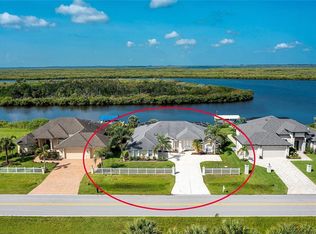
PENDING-ACCEPTING BACKUP OFFERS. LUXURY FOUND in this GORGEOUS 2020 Built 3 Bedroom, 3 Bathroom + Den, 3 Car Garage WATERFRONT CUSTOM POOL HOME with PRIVATE LONG WATER VIEWS and DEEP CANAL ACCESS to Charlotte Harbor and the Gulf of Mexico. Enjoy beautiful curb appeal as you take in the NEW ROOF, upgraded landscaping, oversized driveway, and the on-trend exterior of this modern coastal home. Inside the custom glass front doors, you will be captivated by the long water views and open/airy interior of this open concept floor plan. Find 12' ceilings with boxed coffers or tray ceilings and custom trim/crown molding throughout and enjoy the 10' sliding glass doors that open to the lanai to bring those stunning sunset views inside. The gourmet kitchen is open and connected to the massive living room, with a large island, a separate bar area with extra cabinetry including lighted glass front upper cabinets, under cabinet lighting, and extra storage. Off the back side of the kitchen is a spacious pantry and mud room that connects to the oversized 3 car garage with epoxy floor, generator plug connection, sink, extra storage, and upgraded lighting. On the other side of the kitchen, find a large dining room with sliding glass doors to the summer kitchen/oudoor bar area with additional seating. On the left side of the home, two guest bedrooms with large walk-in closets await, with one guest bathroom in the hallway area for convenience and a second guest bathroom en-suite to the 3rd bedroom, with direct pool access, as well. Off the other side of the great room, find a large office/den/flex space, and a large primary suite with sliding door access to the lanai/pool/spa, with a stunning en-suite bathroom with large shower, spacious walk-in closet with custom cabinetry, and connection to the centrally located laundry room with extra cabinetry and storage. Outside on the lanai, find yourself captivated by the oversized heated saltwater pool with sun shelf and HUGE circular spa with waterfall tile. With separate seating areas under cover, that also have additional protection from storms with Kevlar roll down hurricane shutters, this extended space is ideal! Farther outside the lanai, the paver walkway connects to the new large 30' dock with Trex surface, covered boat lift with lighting, and great guest dockage. This home has it all, with extra sidewalks around the side of the home to the driveway, a well for irrigation/landscape, upgraded plantings, 90' of waterfrontage with a beautiful SOUTHWESTERN EXPOSURE, and has transferrable flood insurance currently only $1187/year! Nearby to great shopping, restaurants, beaches, parks, golf, and more, this home is ideal for enjoying your imagined SWFL lifestyle, so schedule your showing today! Furniture and boat can be made available separately! BE SURE TO CLICK THE FULL VIRTUAL TOUR LINKS FOR DETAILS
Sold for $1,250,000
$1,250,000
17389 OHARA DRIVE, PORT CHARLOTTE, FL 33948
3beds
2,643sqft
Single Family Residence
Built in 2020
0.31 Acres Lot
$1,242,600 Zestimate®
$473/sqft
$4,591 Estimated rent
Home value
$1,242,600
$1.12M - $1.38M
$4,591/mo
Zestimate® history
Owner options
List your home for rent
$4,591/mo
Rent Zestimate®
Find your next renter with Zillow Rental Manager. Plus, with online applications, you can quickly screen prospective tenants – for free.
$4,591/mo
Rent Zestimate®
Refinance and save
$8,400/mo
Est. payment
Refinancing to a lower rate could help reduce your monthly payments and save thousands over the life of the loan.
$8,400/mo
Est. payment
Explore your selling options
Work with a Zillow partner agent
Leverage their expertise and Zillow's premium Showcase listings to get your home seen by more buyers.
Get startedList with your own agent
Get your home in front of millions of buyers by listing it on Zillow.
Learn how to do itSell it yourself
Take full control of how buyers see your home on Zillow by listing For Sale by Owner (FSBO).
List your homeWhat's special
Waterfront custom pool homeCovered boat liftLarge islandHeated saltwater poolNew roofEn-suite bathroomGuest bathroom en-suite
Zillow last checked:
Listing updated:
Listed by:
Carla Nix 941-993-8698,
COLDWELL BANKER SUNSTAR REALTY 941-225-4663
Bought with:
Thien Nguyen, 3614351
VETERANS REALTY INC.
Source: Stellar MLS,MLS#: C7515318 Originating MLS: Port Charlotte
Originating MLS: Port Charlotte
Facts & features
Interior
Bedrooms & bathrooms
- Bedrooms: 3
- Bathrooms: 3
- Full bathrooms: 3
Rooms
- Room types: Den/Library/Office, Dining Room, Great Room, Utility Room
Primary bedroom
- Features: Dual Sinks, En Suite Bathroom, Granite Counters, Multiple Shower Heads, Walk-In Closet(s)
- Level: First
- Area: 255 Square Feet
- Dimensions: 15x17
Bedroom 2
- Features: Walk-In Closet(s)
- Level: First
- Area: 132 Square Feet
- Dimensions: 11x12
Bedroom 3
- Features: En Suite Bathroom, Walk-In Closet(s)
- Level: First
- Area: 144 Square Feet
- Dimensions: 12x12
Dining room
- Level: First
- Area: 180 Square Feet
- Dimensions: 12x15
Great room
- Level: First
- Area: 750 Square Feet
- Dimensions: 30x25
Kitchen
- Level: First
- Area: 140 Square Feet
- Dimensions: 14x10
Office
- Level: First
- Area: 132 Square Feet
- Dimensions: 12x11
Heating
- Central, Electric
Cooling
- Central Air
Appliances
- Included: Bar Fridge, Convection Oven, Cooktop, Dishwasher, Disposal, Dryer, Electric Water Heater, Microwave, Range Hood, Refrigerator, Washer
- Laundry: Inside, Laundry Room
Features
- Ceiling Fan(s)
- Flooring: Tile
- Doors: Outdoor Grill
- Windows: Blinds, Double Pane Windows, Insulated Windows, Shutters, Storm Window(s)
- Has fireplace: No
Interior area
- Total structure area: 3,414
- Total interior livable area: 2,643 sqft
Property
Parking
- Total spaces: 3
- Parking features: Garage - Attached
- Attached garage spaces: 3
Features
- Levels: One
- Stories: 1
- Exterior features: Lighting, Outdoor Grill
- Has private pool: Yes
- Pool features: Fiber Optic Lighting, Gunite, Heated, In Ground, Lighting, Outside Bath Access, Salt Water, Screen Enclosure
- Has spa: Yes
- Spa features: Heated, In Ground
- Has view: Yes
- View description: Pool, Water, Canal, Lagoon
- Has water view: Yes
- Water view: Water,Canal,Lagoon
- Waterfront features: Waterfront, Canal - Saltwater, Bay/Harbor Access, Brackish Canal Access, Saltwater Canal Access, Creek Access, Gulf/Ocean Access, Gulf/Ocean to Bay Access, Intracoastal Waterway Access, Marina Access, River Access
Lot
- Size: 0.31 Acres
- Dimensions: 90 x 150
- Features: In County, Oversized Lot
- Residential vegetation: Trees/Landscaped
Details
- Parcel number: 402125457011
- Zoning: RSF3.5
- Special conditions: None
Construction
Type & style
- Home type: SingleFamily
- Property subtype: Single Family Residence
Materials
- Block, Stucco
- Foundation: Slab
- Roof: Shingle
Condition
- New construction: No
- Year built: 2020
Utilities & green energy
- Sewer: Aerobic Septic
- Water: Public
- Utilities for property: BB/HS Internet Available, Cable Available, Electricity Connected, Mini Sewer, Phone Available
Community & HOA
Community
- Features: Fishing, Water Access, Waterfront, Deed Restrictions
- Security: Security System Owned, Smoke Detector(s)
- Pet fee: $0 monthly
- Subdivision: SOUTH BAYVIEW ESTATES
HOA
- Has HOA: Yes
- HOA fee: $8 monthly
- HOA name: Lee Ferriola
- HOA phone: 941-627-4013
Location
- Region: Port Charlotte
Financial & listing details
- Price per square foot: $473/sqft
- Tax assessed value: $880,118
- Annual tax amount: $9,299
- Date on market: 11/3/2025
- Cumulative days on market: 137 days
- Listing terms: Cash,Conventional,VA Loan
- Ownership: Fee Simple
- Total actual rent: 0
- Electric utility on property: Yes
- Road surface type: Asphalt, Paved
Price history
| Date | Event | Price |
|---|---|---|
| 4/30/2026 | Sold | $1,250,000-3.8%$473/sqft |
Source:  Stellar MLS #C7515318 Report a problem Stellar MLS #C7515318 Report a problem | ||
| 3/21/2026 | Pending sale | $1,299,000$491/sqft |
Source: Stellar MLS #C7515318 Report a problem | ||
| 3/2/2026 | Price change | $1,299,000-3.8%$491/sqft |
Source: Stellar MLS #C7515318 Report a problem | ||
| 1/29/2026 | Price change | $1,350,000-5.3%$511/sqft |
Source: Stellar MLS #C7515318 Report a problem | ||
| 11/4/2025 | Listed for sale | $1,425,000-8%$539/sqft |
Source: Stellar MLS #C7515318 Report a problem | ||
| 5/1/2025 | Listing removed | $1,549,000$586/sqft |
Source: Stellar MLS #C7499857 Report a problem | ||
| 11/8/2024 | Listed for sale | $1,549,000-6.1%$586/sqft |
Source: Stellar MLS #C7499857 Report a problem | ||
| 7/15/2024 | Listing removed | -- |
Source: Stellar MLS #C7487531 Report a problem | ||
| 4/10/2024 | Price change | $1,649,900-2.9%$624/sqft |
Source: Stellar MLS #C7487531 Report a problem | ||
| 2/7/2024 | Listed for sale | $1,699,900+996.7%$643/sqft |
Source: Stellar MLS #C7487531 Report a problem | ||
| 2/28/2019 | Sold | $155,000-8.3%$59/sqft |
Source: Public Record Report a problem | ||
| 1/9/2019 | Pending sale | $169,000$64/sqft |
Source: Keller Williams on the Water #A4408472 Report a problem | ||
| 11/30/2018 | Price change | $169,000-3.4%$64/sqft |
Source: Keller Williams on the Water #A4408472 Report a problem | ||
| 7/23/2018 | Listed for sale | $175,000+21.5%$66/sqft |
Source: Keller Williams on the Water #A4408472 Report a problem | ||
| 2/9/2017 | Sold | $144,000-9.9%$54/sqft |
Source: Public Record Report a problem | ||
| 10/5/2016 | Price change | $159,900-13.6%$60/sqft |
Source: RE/MAX HARBOR REALTY #C7206159 Report a problem | ||
| 3/30/2016 | Price change | $185,000-14%$70/sqft |
Source: RE/MAX HARBOR REALTY #C7206159 Report a problem | ||
| 1/3/2015 | Listed for sale | $215,000-44.2%$81/sqft |
Source: RE/MAX HARBOR REALTY #C7206159 Report a problem | ||
| 8/4/2004 | Sold | $385,000+702.1%$146/sqft |
Source: Public Record Report a problem | ||
| 8/12/1999 | Sold | $48,000$18/sqft |
Source: Public Record Report a problem | ||
Public tax history
| Year | Property taxes | Tax assessment |
|---|---|---|
| 2025 | $9,687 +2.1% | $624,122 +2.9% |
| 2024 | $9,490 -0.3% | $606,533 +3% |
| 2023 | $9,515 +3.3% | $588,867 +3% |
| 2022 | $9,208 -0.7% | $571,716 +3% |
| 2021 | $9,268 +260.6% | $555,064 +314.6% |
| 2020 | $2,570 +0.4% | $133,875 +2.6% |
| 2019 | $2,560 +14.3% | $130,433 +10% |
| 2018 | $2,241 | $118,575 |
| 2017 | $2,241 -1.3% | $118,575 +0.6% |
| 2016 | $2,270 -3.5% | $117,810 +10% |
| 2015 | $2,351 +6.9% | $107,100 +3.5% |
| 2014 | $2,199 +34.9% | $103,505 +20.6% |
| 2013 | $1,630 +11.8% | $85,833 -8% |
| 2012 | $1,458 -7.2% | $93,330 |
| 2011 | $1,572 -1.6% | $93,330 |
| 2010 | $1,598 -19.4% | $93,330 -25% |
| 2009 | $1,983 | $124,389 |
Find assessor info on the county website
Neighborhood: 33948
Nearby homes
- $1,129,5003 bd3 ba2.4k sqft17379 Ohara Dr, Port Charlotte, FL 33948Off Market

- $742,6004 bd3 ba2.8k sqft17399 Ohara Dr, Pt Charlotte, FL 33948Off Market
- $739,2004 bd3 ba2.5k sqft17409 Ohara Dr, Pt Charlotte, FL 33948Off Market

- $719,4710.31 Acres17369 Ohara Dr, Port Charlotte, FL 33948Off Market

- $103,91510,001 Square Feet17384 Ohara Dr, Port Charlotte, FL 33948Off Market
- $253,7002 bd2 ba1k sqft17368 Ohara Dr, Pt Charlotte, FL 33948Off Market
- $291,8003 bd2 ba1.8k sqft4523 Joseph St, Pt Charlotte, FL 33948Off Market
- $619,1003 bd3 ba2.5k sqft17359 Ohara Dr, Pt Charlotte, FL 33948Off Market
Nearby schools
GreatSchools rating
- 4/10Meadow Park Elementary SchoolGrades: PK-5Distance: 3 mi
- 5/10Murdock Middle SchoolGrades: 6-8Distance: 3 mi
- 2/10Port Charlotte High SchoolGrades: 9-12Distance: 3.2 mi
Schools provided by the listing agent
- Elementary: Meadow Park Elementary
- Middle: Murdock Middle
- High: Port Charlotte High
Source: Stellar MLS. This data may not be complete. We recommend contacting the local school district to confirm school assignments for this home.
Get a cash offer in 3 minutes
Find out how much your home could sell for in as little as 3 minutes with a no-obligation cash offer.
Estimated market value
$1,242,600
Get a cash offer in 3 minutes
Find out how much your home could sell for in as little as 3 minutes with a no-obligation cash offer.
Estimated market value
$1,242,600
- Florida
- Charlotte County
- Port Charlotte
- 33948
- 17389 OHARA DRIVE
Nearby cities
Nearby zip codes
Other Port Charlotte Topics
