Professional Photos coming soon! Beautiful 3-Bedroom, 2-Bath Home in Stonecrest Golf & Country Club – 55+ Gated Community with Resort-Style Amenities! Step into this beautifully maintained home offering breathtaking backyard views of lush landscaping, tranquil water, and a large community pool. The heart of the home is wonderful kitchen featuring stainless steel appliances, rich cherry wood cabinets, recessed lighting, a pantry, and a charming eat-in area framed by bay windows. French doors lead you out to a screened-in lanai and patio — the perfect space for relaxing or entertaining while enjoying the incredible vistas, while you are unwinding or hosting guest, your love watching the Varity of birds that frequent the area taking in the peaceful, natural surroundings The living room is bright and welcoming with a skylight that fills the space with natural light. The spacious primary bedroom features a tray ceiling and leads to an updated en suite bath with a tiled walk-in shower, built-in bench, and linen closet. The second bathroom also includes a linen closet and stylish upgrades. The dining room is equally impressive with its own tray ceiling, creating a sophisticated yet comfortable atmosphere. Inside laundry room adds convenience, and the 20’ x 21’ garage includes epoxy flooring and screen doors that open closes from one side perfect for airflow while keeping the bugs out. Major updates provide peace of mind: * Roof – 2022 * HVAC – 2021 * Newer Windows Throughout – 2023 * Newer Refrigerator – 2023 * Exterior Paint – 2024 * 1 Year Home Warranty HOA is only $148/month and includes: *Guard-gated entrance * Three outdoor pools & one indoor pool * Pickleball, basketball, and an official baseball field with concession stand * On-site restaurant * Full gym and jacuzzi *Private roads throughout the community * Golf cart access to The Villages * 80+ clubs *Dog Park *Clubhouse *Theater Don’t miss this opportunity to live in the highly sought-after Stonecrest Golf & Country Club — where comfort, luxury, and lifestyle come together! Call me for a tour today
Sold for $325,000
$325,000
17389 SE 122ND COURT, SUMMERFIELD, FL 34491
3beds
1,523sqft
Single Family Residence
Built in 2008
7,841 Square Feet Lot
$319,800 Zestimate®
$213/sqft
$2,353 Estimated rent
Home value
$319,800
$288,000 - $358,000
$2,353/mo
Zestimate® history
Owner options
List your home for rent
$2,353/mo
Rent Zestimate®
Find your next renter with Zillow Rental Manager. Plus, with online applications, you can quickly screen prospective tenants – for free.
$2,353/mo
Rent Zestimate®
Refinance and save
$2,365/mo
Est. payment
Refinancing to a lower rate could help reduce your monthly payments and save thousands over the life of the loan.
$2,365/mo
Est. payment
Explore your selling options
Work with a Zillow partner agent
Leverage their expertise and Zillow's premium Showcase listings to get your home seen by more buyers.
Get startedList with your own agent
Get your home in front of millions of buyers by listing it on Zillow.
Learn how to do itSell it yourself
Take full control of how buyers see your home on Zillow by listing For Sale by Owner (FSBO).
List your homeWhat's special
Tranquil waterStylish upgradesBay windowsFrench doorsScreened-in lanai and patioLarge community poolBreathtaking backyard views
Zillow last checked:
Listing updated:
Listed by:
Mika Garry 954-471-1811,
RE/MAX FOXFIRE - LADY LAKE 352-750-5110
Bought with:
Shirley Webb, 3528327
RE/MAX PREMIER REALTY LADY LK
Source: Stellar MLS,MLS#: G5100560 Originating MLS: Ocala - Marion
Originating MLS: Ocala - Marion
Facts & features
Interior
Bedrooms & bathrooms
- Bedrooms: 3
- Bathrooms: 2
- Full bathrooms: 2
Rooms
- Room types: Living Room
Primary bedroom
- Features: Ceiling Fan(s), Walk-In Closet(s)
- Level: First
- Area: 256 Square Feet
- Dimensions: 16x16
Bedroom 2
- Features: Ceiling Fan(s), Built-in Closet
- Level: First
- Area: 130 Square Feet
- Dimensions: 13x10
Bedroom 3
- Features: Built-in Closet
- Level: First
- Area: 110 Square Feet
- Dimensions: 11x10
Primary bathroom
- Features: Built-In Shower Bench, Linen Closet
- Level: First
- Area: 40 Square Feet
- Dimensions: 8x5
Bathroom 1
- Features: Built-In Shower Bench, Linen Closet
- Level: First
- Area: 78 Square Feet
- Dimensions: 13x6
Balcony porch lanai
- Features: Ceiling Fan(s)
- Level: First
- Area: 665 Square Feet
- Dimensions: 35x19
Dining room
- Features: Bath w Spa/Hydro Massage Tub
- Level: First
- Area: 180 Square Feet
- Dimensions: 15x12
Foyer
- Level: First
- Area: 120 Square Feet
- Dimensions: 10x12
Kitchen
- Features: Pantry
- Level: First
- Area: 196 Square Feet
- Dimensions: 14x14
Laundry
- Level: First
- Area: 48 Square Feet
- Dimensions: 8x6
Living room
- Features: Ceiling Fan(s)
- Level: First
- Area: 320 Square Feet
- Dimensions: 20x16
Heating
- Electric, Heat Pump
Cooling
- Central Air
Appliances
- Included: Dishwasher, Disposal, Dryer, Electric Water Heater, Ice Maker, Microwave, Range, Refrigerator, Washer
- Laundry: Inside, Laundry Room
Features
- Ceiling Fan(s), Split Bedroom, Walk-In Closet(s)
- Flooring: Carpet, Luxury Vinyl, Porcelain Tile, Tile
- Doors: Sliding Doors
- Windows: Blinds, Window Treatments
- Has fireplace: No
Interior area
- Total structure area: 3,025
- Total interior livable area: 1,523 sqft
Property
Parking
- Total spaces: 2
- Parking features: Driveway, Garage Door Opener
- Attached garage spaces: 2
- Has uncovered spaces: Yes
Features
- Levels: One
- Stories: 1
- Exterior features: Garden, Irrigation System, Lighting, Private Mailbox, Rain Gutters, Sprinkler Metered
- Has view: Yes
- View description: Trees/Woods, Water
- Water view: Water
Lot
- Size: 7,841 Square Feet
- Dimensions: 73 x 110
- Features: Landscaped, Oversized Lot
- Residential vegetation: Mature Landscaping, Trees/Landscaped
Details
- Parcel number: 6275201063
- Zoning: PUD
- Special conditions: None
Construction
Type & style
- Home type: SingleFamily
- Architectural style: Traditional
- Property subtype: Single Family Residence
Materials
- Block, Stucco
- Foundation: Block
- Roof: Shingle
Condition
- New construction: No
- Year built: 2008
Utilities & green energy
- Sewer: Public Sewer
- Water: Public
- Utilities for property: Cable Available, Electricity Connected, Public, Sprinkler Meter, Underground Utilities, Water Connected
Community & HOA
Community
- Pet fee: $0 monthly
- Senior community: Yes
- Subdivision: STONECREST
HOA
- Has HOA: Yes
- Amenities included: Basketball Court, Clubhouse, Fitness Center, Gated, Golf Course, Maintenance, Park, Pickleball Court(s), Pool, Racquetball, Recreation Facilities, Sauna, Security, Shuffleboard Court, Spa/Hot Tub, Tennis Court(s)
- Services included: Common Area Taxes, Community Pool, Reserve Fund, Maintenance Structure, Maintenance Grounds, Maintenance Repairs, Pool Maintenance, Private Road, Recreational Facilities, Security
- HOA fee: $148 monthly
- HOA name: CARMEL KNIGHT
- HOA phone: 352-347-2289
Location
- Region: Summerfield
Financial & listing details
- Price per square foot: $213/sqft
- Tax assessed value: $263,481
- Annual tax amount: $2,953
- Date on market: 8/8/2025
- Cumulative days on market: 5 days
- Listing terms: Cash,Conventional,FHA,VA Loan
- Ownership: Fee Simple
- Total actual rent: 0
- Electric utility on property: Yes
- Road surface type: Asphalt
Price history
| Date | Event | Price |
|---|---|---|
| 9/9/2025 | Sold | $325,000$213/sqft |
Source:  Stellar MLS #G5100560 Report a problem Stellar MLS #G5100560 Report a problem | ||
| 8/14/2025 | Pending sale | $325,000$213/sqft |
Source: Stellar MLS #G5100560 Report a problem | ||
| 8/8/2025 | Listed for sale | $325,000+42.6%$213/sqft |
Source: Stellar MLS #G5100560 Report a problem | ||
| 7/9/2020 | Sold | $227,900-4.6%$150/sqft |
Source: Public Record Report a problem | ||
| 5/28/2020 | Pending sale | $239,000$157/sqft |
Source: KELLER WILLIAMS CORNERSTONE RE #OM603522 Report a problem | ||
| 5/14/2020 | Price change | $239,000+0.2%$157/sqft |
Source: KELLER WILLIAMS CORNERSTONE RE #OM603522 Report a problem | ||
| 3/2/2020 | Price change | $238,500-2.7%$157/sqft |
Source: CENTURY 21 Alton Clark #G5022788 Report a problem | ||
| 1/27/2020 | Price change | $245,000-1.6%$161/sqft |
Source: CENTURY 21 Alton Clark #G5022788 Report a problem | ||
| 11/11/2019 | Listed for sale | $249,000+42.3%$163/sqft |
Source: CENTURY 21 Alton Clark #G5022788 Report a problem | ||
| 6/4/2013 | Sold | $175,000-2.2%$115/sqft |
Source: Stellar MLS #OM388052 Report a problem | ||
| 3/23/2013 | Listed for sale | $179,000-18.3%$118/sqft |
Source: Keller Williams Cornerstone Realty #388052 Report a problem | ||
| 3/2/2011 | Listing removed | $219,000$144/sqft |
Source: Keller Williams - Ocala #342071 Report a problem | ||
| 1/9/2011 | Listed for sale | $219,000-4.4%$144/sqft |
Source: Keller Williams - Ocala #342071 Report a problem | ||
| 11/26/2010 | Listing removed | $229,000$150/sqft |
Source: Keller Williams - Ocala #342071 Report a problem | ||
| 5/29/2010 | Listed for sale | $229,000+8.5%$150/sqft |
Source: Keller Williams Cornerstone Realty #342071 Report a problem | ||
| 6/18/2009 | Sold | $211,000$139/sqft |
Source: Public Record Report a problem | ||
Public tax history
| Year | Property taxes | Tax assessment |
|---|---|---|
| 2024 | $2,954 +2.6% | $209,623 +3% |
| 2023 | $2,879 +3% | $203,517 +3% |
| 2022 | $2,795 +0.1% | $197,589 +3% |
| 2021 | $2,792 +14% | $191,834 +12.9% |
| 2020 | $2,450 +1.6% | $169,857 +2.3% |
| 2019 | $2,412 | $166,038 +1.9% |
| 2018 | $2,412 +7.5% | $162,942 +2.1% |
| 2017 | $2,244 +1.3% | $159,591 +2.1% |
| 2016 | $2,216 | $156,309 +0.7% |
| 2015 | $2,216 +6.3% | $155,222 +0.8% |
| 2014 | $2,084 -13.5% | $153,990 +16.7% |
| 2013 | $2,410 +13.6% | $132,008 +10% |
| 2012 | $2,120 -6.4% | $120,007 -7% |
| 2011 | $2,266 -11.5% | $129,094 -13.1% |
| 2010 | $2,561 -4.1% | $148,574 -7.5% |
| 2009 | $2,671 +374.3% | $160,687 +330% |
| 2008 | $563 +0.6% | $37,369 +1.4% |
| 2007 | $560 +816.4% | $36,861 +1219.8% |
| 2006 | $61 | $2,793 |
Find assessor info on the county website
Neighborhood: 34491
Nearby homes
- $430,2003 bd2 ba3.7k sqft17381 SE 122nd Ct, Summerfield, FL 34491Off Market
- $454,6003 bd3 ba4.6k sqft17405 SE 122nd Ct, Summerfield, FL 34491Off Market
- $370,3003 bd2 ba1.9k sqft12000 SE 175th Loop, Summerfield, FL 34491Off Market
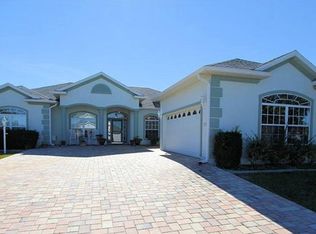
- $400,2003 bd3 ba3k sqft17476 SE 121st Cir, Summerfield, FL 34491Off Market
- $438,9003 bd3 ba3.8k sqft17373 SE 122nd Ct, Summerfield, FL 34491Off Market
- $333,9003 bd2 ba1.5k sqft12001 SE 175th Loop, Summerfield, FL 34491Sold
- $347,0003 bd2 ba1.8k sqft17481 SE 121st Cir, Summerfield, FL 34491Off Market
- $263,9003 bd2 ba1.3k sqft17477 SE 121st Cir, Summerfield, FL 34491Off Market
Nearby schools
GreatSchools rating
- 2/10Stanton-Weirsdale Elementary SchoolGrades: PK-5Distance: 1.3 mi
- 4/10Lake Weir Middle SchoolGrades: 6-8Distance: 3 mi
- 2/10Lake Weir High SchoolGrades: 9-12Distance: 7.8 mi
Get a cash offer in 3 minutes
Find out how much your home could sell for in as little as 3 minutes with a no-obligation cash offer.
Estimated market value
$319,800
Get a cash offer in 3 minutes
Find out how much your home could sell for in as little as 3 minutes with a no-obligation cash offer.
Estimated market value
$319,800
- Florida
- Marion County
- Summerfield
- 34491
- 17389 SE 122ND COURT
Nearby cities
Nearby zip codes
Other Summerfield Topics
