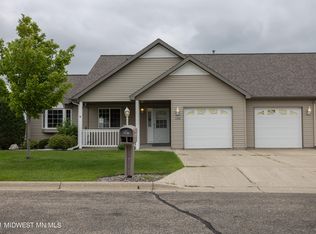
Say goodbye to lawn care and snow removal when you move into this 2 bedroom, 2 bathroom townhome, one of 36 units in the Aspen Townhome Association. This stunning 2 bedroom, 2 bath townhome provides an open concept floor plan that seamlessly integrates the eat-in kitchen, dining room, and living room. Add to that a welcoming sunroom with access to the deck, and you have a space perfect for any occasion. This property even features a main floor laundry and a 2-stall attached garage. Plus, with the walk-out basement waiting to be finished to meet your needs, the possibilities are endless. Start your day off on the right foot with a warm cup of coffee and a peaceful ambiance on your covered front porch. With recent updates including flooring, light fixtures, updated appliances and more, come see why this may very well be the perfect place to call home.
Closed
$280,000
1739 Aspenwood Trl, Fergus Falls, MN 56537
2beds
1,618sqft
Townhouse Side x Side
Built in 1998
2,744 Square Feet Lot
$302,600 Zestimate®
$173/sqft
$1,488 Estimated rent
Home value
$302,600
$287,000 - $318,000
$1,488/mo
Zestimate® history
Owner options
List your home for rent
$1,488/mo
Rent Zestimate®
Find your next renter with Zillow Rental Manager. Plus, with online applications, you can quickly screen prospective tenants – for free.
$1,488/mo
Rent Zestimate®
Refinance and save
$1,870/mo
Est. payment
Refinancing to a lower rate could help reduce your monthly payments and save thousands over the life of the loan.
$1,870/mo
Est. payment
Explore your selling options
Work with a Zillow partner agent
Leverage their expertise and Zillow's premium Showcase listings to get your home seen by more buyers.
Get startedList with your own agent
Get your home in front of millions of buyers by listing it on Zillow.
Learn how to do itSell it yourself
Take full control of how buyers see your home on Zillow by listing For Sale by Owner (FSBO).
List your homeWhat's special
Zillow last checked:
Listing updated:
Listed by:
Andrew Yaggie 701-212-5263,
eXp Realty
Bought with:
mark Stortroen
Lakes Family Real Estate/Otter Tail Real Estate
Source: NorthstarMLS as distributed by MLS GRID,MLS#: 6409497
Facts & features
Interior
Bedrooms & bathrooms
- Bedrooms: 2
- Bathrooms: 2
- Full bathrooms: 1
- 3/4 bathrooms: 1
Bedroom
- Level: Main
- Area: 202.5 Square Feet
- Dimensions: 15x13.5
Bedroom 2
- Level: Main
- Area: 115 Square Feet
- Dimensions: 11.5x10
Bathroom
- Level: Main
Bathroom
- Level: Main
Dining room
- Level: Main
- Area: 117 Square Feet
- Dimensions: 13x9
Kitchen
- Level: Main
- Area: 115.2 Square Feet
- Dimensions: 12x9.6
Living room
- Level: Main
- Area: 240 Square Feet
- Dimensions: 20x12
Sun room
- Level: Main
- Area: 155.25 Square Feet
- Dimensions: 13.5x11.5
Heating
- Forced Air
Cooling
- Central Air
Appliances
- Included: Dishwasher, Disposal, Dryer, Electric Water Heater, Microwave, Range, Refrigerator, Washer
- Laundry: Laundry Room, Main Level
Features
- Basement: Egress Window(s),Full,Concrete,Unfinished,Walk-Out Access
- Number of fireplaces: 1
- Fireplace features: Gas, Insert, Living Room
Interior area
- Total structure area: 1,618
- Total interior livable area: 1,618 sqft
- Finished area above ground: 1,618
- Finished area below ground: 0
Property
Parking
- Total spaces: 2
- Parking features: Attached, Concrete
- Attached garage spaces: 2
- Details: Garage Dimensions (22x24)
Accessibility
- Accessibility features: None
Features
- Levels: One
- Stories: 1
- Patio & porch: Deck
- Fencing: None
Lot
- Size: 2,744 Square Feet
- Dimensions: 51 x 54
- Features: Corner Lot
Details
- Foundation area: 1618
- Parcel number: 71003991731000
- Zoning description: Residential-Single Family
Construction
Type & style
- Home type: Townhouse
- Property subtype: Townhouse Side x Side
- Attached to another structure: Yes
Materials
- Frame
- Roof: Asphalt
Condition
- New construction: No
- Year built: 1998
Utilities & green energy
- Electric: Circuit Breakers, 100 Amp Service, Power Company: Ottertail Power
- Gas: Natural Gas
- Sewer: City Sewer/Connected
- Water: City Water/Connected
Community & HOA
Community
- Subdivision: Aspen Twnhms
HOA
- Has HOA: Yes
- Services included: Lawn Care, Maintenance Grounds, Snow Removal
- HOA fee: $170 monthly
- HOA name: Aspen Towhnhome Association
- HOA phone: 218-205-1074
Location
- Region: Fergus Falls
Financial & listing details
- Price per square foot: $173/sqft
- Tax assessed value: $272,000
- Annual tax amount: $2,972
- Date on market: 8/1/2023
- Cumulative days on market: 17 days
- Road surface type: Paved
Price history
| Date | Event | Price |
|---|---|---|
| 9/15/2023 | Sold | $280,000-3.1%$173/sqft |
Source:  NorthstarMLS as distributed by MLS GRID #6409497 Report a problem NorthstarMLS as distributed by MLS GRID #6409497 Report a problem | ||
| 8/29/2023 | Pending sale | $289,000$179/sqft |
Source:  FMARMLS #23-3495 Report a problem FMARMLS #23-3495 Report a problem | ||
| 8/22/2023 | Listed for sale | $289,000$179/sqft |
Source: FMARMLS #23-3495 Report a problem | ||
| 8/11/2023 | Pending sale | $289,000$179/sqft |
Source: FMARMLS #23-3495 Report a problem | ||
| 8/1/2023 | Listed for sale | $289,000+38.9%$179/sqft |
Source: NorthstarMLS as distributed by MLS GRID #6409497 Report a problem | ||
| 8/15/2014 | Sold | $208,000$129/sqft |
Source: Agent Provided Report a problem | ||
Public tax history
| Year | Property taxes | Tax assessment |
|---|---|---|
| 2025 | $2,915 +4.3% | $272,000 +4% |
| 2024 | $2,796 -5.9% | $261,600 +6.9% |
| 2023 | $2,972 +3.6% | $244,700 +9.6% |
| 2022 | $2,868 +5.5% | $223,300 |
| 2021 | $2,718 +3.3% | -- |
| 2020 | $2,630 +16.9% | $217,200 +10.8% |
| 2018 | $2,249 -12.3% | $196,000 +7.4% |
| 2017 | $2,564 +22.6% | $182,500 +7.8% |
| 2016 | $2,092 | $169,300 |
| 2015 | $2,092 +5.9% | -- |
| 2014 | $1,976 | $165,800 |
| 2013 | -- | -- |
| 2012 | -- | -- |
| 2011 | $1,762 +2.8% | -- |
| 2010 | $1,714 | -- |
Find assessor info on the county website
Neighborhood: 56537
Nearby homes
- $345,1004 bd3 ba3.1k sqft1735 Aspenwood Trl, Fergus Falls, MN 56537Off Market
- $327,3003 bd3 ba2.8k sqft1723 Aspenwood Trl, Fergus Falls, MN 56537Off Market

- $--5,662.8 Square FeetAspen Ln, Fergus Falls, MN 56537Off Market
- $379,9004 bd1 ba1.6k sqft1757 Aspen Ln, Fergus Falls, MN 56537Off Market
- $257,0002 bd2 ba1.6k sqft1730 Aspenwood Trl, Fergus Falls, MN 56537Off Market
- $381,0004 bd1 ba1.6k sqft1759 Aspen Ln, Fergus Falls, MN 56537Off Market
- $364,300-- bd1 ba1.6k sqft1751 Aspen Ln, Fergus Falls, MN 56537Off Market
- $151,500-- bd-- ba-- sqft1751 Aspen Ln, Fergus Falls, MN 56537Off Market
Nearby schools
GreatSchools rating
- NAMcKinley Elementary SchoolGrades: 1-3Distance: 1 mi
- 4/10iQ Academy 6-8Grades: 6-8Distance: 1.9 mi
- 4/10IQ Academy 9-12Grades: 9-12Distance: 1.9 mi


Get pre-qualified for a loan
At Zillow Home Loans, we can pre-qualify you in as little as 5 minutes with no impact to your credit score.An equal housing lender. NMLS #10287.
Sell for more on Zillow
Get a Zillow Showcase℠ listing at no additional cost and you could sell for .
$302,600
2% more
+$6,052
With Zillow Showcase(estimated)
$308,652
- Minnesota
- Otter Tail County
- Fergus Falls
- 56537
- 1739 Aspenwood Trl
Nearby cities
Nearby zip codes
Other Fergus Falls Topics
