Skip main navigation
Sold for $583,000
  • $583,000

    1739 Bright Shore Way, Severance, CO 80550

    4beds
    3,375sqft
    Single Family Residence
    Built in 2019
    7,200 Square Feet Lot
    $575,900 Zestimate®
    $173/sqft
    $3,161 Estimated rent

    Home value

    $575,900

    $541,000 - $610,000

    $3,161/mo

    Zestimate® history
    Loading
    Loading...

    Owner options

    List your home for rent

    $3,161/mo

    Rent Zestimate®

    Find your next renter with Zillow Rental Manager. Plus, with online applications, you can quickly screen prospective tenants – for free.

    Learn more

    $3,161/mo

    Rent Zestimate®

    Refinance and save

    $3,366/mo

    Est. payment

    Refinancing to a lower rate could help reduce your monthly payments and save thousands over the life of the loan.

    See today's rates

    $3,366/mo

    Est. payment

    Explore your selling options

    Work with a Zillow partner agent

    Leverage their expertise and Zillow's premium Showcase listings to get your home seen by more buyers.

    Get started

    List with your own agent

    Get your home in front of millions of buyers by listing it on Zillow.

    Learn how to do it

    Sell it yourself

    Take full control of how buyers see your home on Zillow by listing For Sale by Owner (FSBO).

    List your home

    What's special

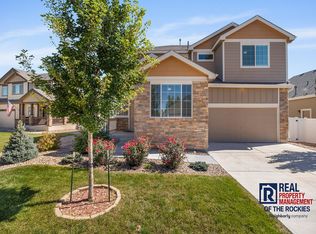
    Photos coming Soon! Welcome to your dream home, where luxury meets tranquility! This turn key property boasts unobstructed mountain and water views that will take your breath away. Nestled on a private lot, this 2 Story offers the perfect blend of comfort and functionality . Featuring 4 spacious bedrooms filled with natural light, large closets and a Master that will not disappoint. The upstairs is complete with a loft/flex area and laundry room. A dedicated office space ideal for remote work or study, providing a quiet environment. They say the kitchen is the heart of the home! Boasting modern stylish cabinetry, a large island, gas range/oven for culinary enthusiasts, spacious dining area for your large table and a pantry that provides plenty of storage for all your kitchen essentials. Enjoy the outdoors on the covered deck, perfect for entertaining or simply soaking in the serene surroundings and watching the breath taking sunsets. The garden level basement adds additional potential living space, which can be utilized as a recreation room, guest suite, or hobby area-endless possibilities await! Spacious 3-car garage provides ample parking and storage solutions. This exceptional property combines modern amenities with breathtaking natural beauty. Don't miss your chance to own this slice of paradise!

    Zillow last checked:

    Listing updated:

    Listed by:

    Stephanie Nealy 970-227-6181,

    eXp Realty LLC

    Bought with:

    Sandra Pennell, 100099728

    Keller Williams Foothills Realty

    Source: IRES as distributed by MLS GRID,MLS#: 1026707MLS Logo

    Facts & features

    Interior

    Bedrooms & bathrooms
    • Bedrooms: 4
    • Bathrooms: 3
    • Full bathrooms: 2
    • 1/2 bathrooms: 1
    • Main level bathrooms: 1
    Rooms
    • Room types: Loft
    Primary bedroom
    • Description: Carpet
    • Features: 5 Piece Primary Bath
    • Level: Upper
    • Area: 208 Square Feet
    • Dimensions: 16 x 13
    Bedroom 2
    • Description: Carpet
    • Level: Upper
    • Area: 120 Square Feet
    • Dimensions: 10 x 12
    Bedroom 3
    • Description: Carpet
    • Level: Upper
    • Area: 120 Square Feet
    • Dimensions: 12 x 10
    Bedroom 4
    • Description: Carpet
    • Level: Upper
    • Area: 156 Square Feet
    • Dimensions: 12 x 13
    Dining room
    • Description: Luxury Vinyl
    • Level: Main
    • Area: 143 Square Feet
    • Dimensions: 11 x 13
    Kitchen
    • Description: Luxury Vinyl
    • Level: Main
    • Area: 182 Square Feet
    • Dimensions: 14 x 13
    Laundry
    • Description: Laminate
    • Level: Upper
    • Area: 60 Square Feet
    • Dimensions: 6 x 10
    Living room
    • Description: Carpet
    • Level: Main
    • Area: 208 Square Feet
    • Dimensions: 16 x 13
    Study
    • Description: Carpet
    • Level: Main
    • Area: 144 Square Feet
    • Dimensions: 12 x 12
    Heating
    • Forced Air
    Cooling
    • Ceiling Fan(s)
    Appliances
    • Included: Gas Range, Self Cleaning Oven, Dishwasher, Refrigerator, Microwave, Disposal
    • Laundry: Washer/Dryer Hookup
    Features
    • Eat-in Kitchen, Open Floorplan, Pantry, Walk-In Closet(s), Kitchen Island
    • Windows: Window Coverings
    • Basement: Partial,Unfinished,Daylight
    Interior area
    • Total structure area: 2,389
    • Total interior livable area: 3,375 sqft
    • Finished area above ground: 2,389

    Property

    Parking
    • Total spaces: 3
    • Parking features: Garage Door Opener, Tandem
    • Attached garage spaces: 3
    • Details: Attached
    Features
    • Levels: Two
    • Stories: 2
    • Patio & porch: Patio, Deck
    • Exterior features: Sprinkler System
    • Fencing: Fenced,Wood
    • Has view: Yes
    • View description: Mountain(s), Water
    • Has water view: Yes
    • Water view: Water
    • Waterfront features: Abuts Pond/Lake
    Lot
    • Size: 7,200 Square Feet
    • Features: Cul-De-Sac, Deciduous Trees, Level, Paved, Curbs, Gutters, Sidewalks, Fire Hydrant within 500 Feet
    Details
    • Parcel number: R8958621
    • Zoning: RES
    • Special conditions: Private Owner

    Construction

    Type & style
    • Home type: SingleFamily
    • Property subtype: Single Family Residence
    Materials
    • Frame, Stone, Composition
    • Roof: Composition
    Condition
    • New construction: No
    • Year built: 2019
    Details
    • Builder model: Glendo
    • Builder name: Journey

    Utilities & green energy

    • Electric: PVREA
    • Gas: Xcel
    • Sewer: Public Sewer
    • Water: City
    • Utilities for property: Natural Gas Available, Electricity Available, Cable Available, Satellite Avail, High Speed Avail

    Community & HOA

    Community
    • Features: Playground
    • Security: Security System, Fire Alarm
    • Subdivision: Severance Shores
    HOA
    • Has HOA: No
    • Services included: Management
    Location
    • Region: Severance

    Financial & listing details

    • Price per square foot: $173/sqft
    • Tax assessed value: $550,000
    • Annual tax amount: $5,577
    • Date on market: 2/20/2025
    • Listing terms: Cash,Conventional,FHA,VA Loan
    • Exclusions: Clothes Washer and Dryer
    • Electric utility on property: Yes

    Price history

    DateEventPrice
    3/27/2025Sold$583,000+0.5%$173/sqft
    Source: IRES as distributed by MLS GRID #1026707 Report a problem
    2/28/2025Pending sale$580,000$172/sqft
    Source: REcolorado as distributed by MLS GRID #IR1026707 Report a problem
    2/23/2025Listed for sale$580,000+5.5%$172/sqft
    Source: IRES as distributed by MLS GRID #1026707 Report a problem
    10/25/2022Sold$550,000-6%$163/sqft
    Source: Public Record Report a problem
    8/15/2022Price change$585,000-1.7%$173/sqft
    Source: IRES as distributed by MLS GRID #969572 Report a problem
    8/5/2022Price change$595,000-1.7%$176/sqft
    Source: IRES as distributed by MLS GRID #969572 Report a problem
    7/11/2022Price change$605,000-1.6%$179/sqft
    Source: IRES as distributed by MLS GRID #969572 Report a problem
    7/1/2022Listed for sale$615,000+55.2%$182/sqft
    Source: IRES as distributed by MLS GRID #969572 Report a problem
    11/19/2019Sold$396,238$117/sqft
    Source: Public Record Report a problem

    Public tax history

    YearProperty taxesTax assessment
    2026$6,042 +8.3%$33,660 -2.1%
    2025$5,577 +4.8%$34,380 -4.7%
    2024$5,323 +16.9%$36,060 -1%
    2023$4,554 +4.3%$36,420 +33.4%
    2022$4,365 +15.7%$27,300 -2.8%
    2021$3,772 $28,090 +14.5%
    2020$3,772 $24,540 +3675.4%
    2019-- $650
    Find assessor info on the county website

    Neighborhood: 80550

    Nearby schools

    GreatSchools rating
    Schools provided by the listing agent
    • Elementary: Range View
    • Middle: Severance
    • High: Severance High School

    Source: IRES as distributed by MLS GRID. This data may not be complete. We recommend contacting the local school district to confirm school assignments for this home.

    Get a cash offer in 3 minutes
    Find out how much your home could sell for in as little as 3 minutes with a no-obligation cash offer.
    Estimated market value
    $575,900
    Get a cash offer in 3 minutes
    Find out how much your home could sell for in as little as 3 minutes with a no-obligation cash offer.
    Estimated market value
    $575,900