Pre-Sale. The Sophia 55 by Bridgewater Homes! This beautiful ranch style home has 3 beds, 2 baths and full unfinished garden level basement! Quality construction with 2'x6' exterior walls. This inviting open floor plan features - site finished hickory hardwood floors on main level, upgraded gourmet kitchen, slab quartz counters, cabinets by Tharp, gas range, double ovens, stainless steel appliances, walk-in pantry, gas fireplace. Large master suite with luxury 4pc bath & walk-in closet. Front Yard Landscaping, 13'x18' covered deck, expanded deck & oversized 3 car garage. All Bridgewater Homes include a refrigerator, humidifier and AC!
Sold for $1,134,175
$1,134,175
1739 Brightwater Dr, Fort Collins, CO 80524
3beds
3,829sqft
Single Family Residence
Built in 2024
9,095 Square Feet Lot
$-- Zestimate®
$296/sqft
$3,478 Estimated rent
Home value
Not available
Estimated sales range
Not available
$3,478/mo
Zestimate® history
Owner options
List your home for rent
$3,478/mo
Rent Zestimate®
Find your next renter with Zillow Rental Manager. Plus, with online applications, you can quickly screen prospective tenants – for free.
$3,478/mo
Rent Zestimate®
Refinance and save
$6,773/mo
Est. payment
Refinancing to a lower rate could help reduce your monthly payments and save thousands over the life of the loan.
$6,773/mo
Est. payment
Explore your selling options
Work with a Zillow partner agent
Leverage their expertise and Zillow's premium Showcase listings to get your home seen by more buyers.
Get startedList with your own agent
Get your home in front of millions of buyers by listing it on Zillow.
Learn how to do itSell it yourself
Take full control of how buyers see your home on Zillow by listing For Sale by Owner (FSBO).
List your homeWhat's special
Zillow last checked:
Listing updated:
Listed by:
Leslie Bell 970-444-5322,
C3 Real Estate Solutions, LLC,
Laurie Foerster 970-581-9324,
C3 Real Estate Solutions, LLC
Bought with:
Non-IRES Agent
Non-IRES
Source: IRES as distributed by MLS GRID,MLS#: 1007219
Facts & features
Interior
Bedrooms & bathrooms
- Bedrooms: 3
- Bathrooms: 2
- 3/4 bathrooms: 2
- Main level bathrooms: 2
Primary bedroom
- Description: Wood
- Features: 3/4 Primary Bath, Luxury Features Primary Bath
- Level: Main
- Area: 182 Square Feet
- Dimensions: 13 x 14
Bedroom 2
- Description: Wood
- Level: Main
- Area: 120 Square Feet
- Dimensions: 12 x 10
Bedroom 3
- Description: Wood
- Level: Main
- Area: 110 Square Feet
- Dimensions: 11 x 10
Dining room
- Description: Wood
- Level: Main
- Area: 104 Square Feet
- Dimensions: 13 x 8
Kitchen
- Description: Wood
- Level: Main
- Area: 208 Square Feet
- Dimensions: 13 x 16
Laundry
- Description: Tile
- Level: Main
- Area: 54 Square Feet
- Dimensions: 9 x 6
Living room
- Description: Wood
- Level: Main
- Area: 288 Square Feet
- Dimensions: 18 x 16
Heating
- Forced Air, Humidity Control
Cooling
- Ceiling Fan(s)
Appliances
- Included: Gas Range, Double Oven, Dishwasher, Refrigerator, Disposal
- Laundry: Washer/Dryer Hookup
Features
- Eat-in Kitchen, Open Floorplan, Pantry, Natural Woodwork, Walk-In Closet(s), Kitchen Island, High Ceilings
- Flooring: Wood
- Basement: Full,Unfinished,Daylight
- Has fireplace: Yes
- Fireplace features: Gas
Interior area
- Total structure area: 1,912
- Total interior livable area: 3,829 sqft
- Finished area above ground: 1,912
Property
Parking
- Total spaces: 3
- Parking features: Garage Door Opener, Oversized
- Attached garage spaces: 3
- Details: Attached
Accessibility
- Accessibility features: Main Floor Bath, Accessible Bedroom, Stall Shower, Main Level Laundry
Features
- Levels: One
- Stories: 1
- Patio & porch: Deck
- Exterior features: Sprinkler System
- Spa features: Community
- Fencing: Fenced,Other
Lot
- Size: 9,095 Square Feet
- Features: Sloped, Paved, Curbs, Gutters, Sidewalks
Details
- Parcel number: R1667718
- Zoning: RES
- Special conditions: Builder
Construction
Type & style
- Home type: SingleFamily
- Architectural style: Contemporary
- Property subtype: Single Family Residence
Materials
- Frame, Stone, Composition
- Roof: Composition,Metal
Condition
- New construction: Yes
- Year built: 2024
Details
- Builder model: The Sophia 55
- Builder name: Bridgewater Homes
Utilities & green energy
- Electric: City of FoCo
- Gas: XCel
- Sewer: Public Sewer
- Water: District
- Utilities for property: Natural Gas Available, Electricity Available, Cable Available, Satellite Avail, High Speed Avail
Green energy
- Energy efficient items: Windows, High Efficiency Furnace, Thermostat
Community & HOA
Community
- Features: Clubhouse, Pool, Playground, Park, Trail(s), Recreation Room
- Subdivision: Sonders Fort Collins
HOA
- Has HOA: Yes
- Services included: Common Amenities, Trash, Snow Removal, Maintenance Grounds, Management, Utilities
- HOA fee: $150 annually
- HOA name: Sonders Ft Collins Lake Assn.
Location
- Region: Fort Collins
Financial & listing details
- Price per square foot: $296/sqft
- Tax assessed value: $9,980
- Annual tax amount: $263
- Date on market: 4/16/2024
- Listing terms: Cash,Conventional,VA Loan
- Electric utility on property: Yes
Price history
| Date | Event | Price |
|---|---|---|
| 8/29/2024 | Sold | $1,134,175$296/sqft |
Source:  IRES as distributed by MLS GRID #1007219 Report a problem IRES as distributed by MLS GRID #1007219 Report a problem | ||
| 4/16/2024 | Pending sale | $1,134,175-32.9%$296/sqft |
Source: IRES as distributed by MLS GRID #1007219 Report a problem | ||
| 4/19/2012 | Sold | $1,690,000$441/sqft |
Source: Agent Provided Report a problem | ||
Public tax history
| Year | Property taxes | Tax assessment |
|---|---|---|
| 2017 | $263 +0% | $2,894 +95.7% |
| 2016 | $263 +96.1% | $1,479 -0.1% |
| 2015 | $134 +286.8% | $1,480 +289.5% |
| 2014 | $35 | $380 |
| 2013 | -- | $380 -66.4% |
| 2012 | -- | $1,130 |
| 2011 | -- | $1,130 |
Find assessor info on the county website
Neighborhood: Richard's Lake
Nearby homes
- $1,134,1753 bd1 ba1.8k sqft1739 Brightwater Dr, Fort Collins, CO 80524Sold
- $1,075,9904 bd4 ba4.3k sqft1727 Brightwater Dr, Fort Collins, CO 80524Sold

- $927,5525 bd3 ba3.6k sqft1733 Brightwater Dr, Fort Collins, CO 80524Sold
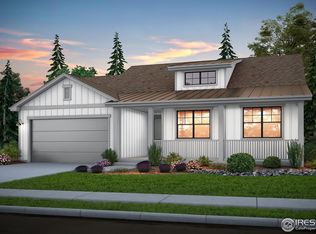
- $927,5525 bd2 ba1.7k sqft1733 Brightwater Dr, Fort Collins, CO 80524Sold
- $890,6043 bd3 ba4.6k sqft1745 Brightwater Dr, Fort Collins, CO 80524Sold
- $1,075,9904 bd3 ba2.2k sqft1727 Brightwater Dr, Fort Collins, CO 80524Sold
- $393,9003 bd2 ba3k sqft1732 Beam Reach Pl, Fort Collins, CO 80524Off Market
- $9,980-- bd-- ba-- sqft1715 Brightwater Dr, Fort Collins, CO 80524Off Market
Nearby schools
GreatSchools rating
- 7/10Cache La Poudre Elementary SchoolGrades: PK-5Distance: 5.1 mi
- 7/10Cache La Poudre Middle SchoolGrades: 6-8Distance: 5.2 mi
- 7/10Poudre High SchoolGrades: 9-12Distance: 4.9 mi
Schools provided by the listing agent
- Elementary: Cache La Poudre
- Middle: Cache La Poudre
- High: Poudre
Source: IRES as distributed by MLS GRID. This data may not be complete. We recommend contacting the local school district to confirm school assignments for this home.


Get pre-qualified for a loan
At Zillow Home Loans, we can pre-qualify you in as little as 5 minutes with no impact to your credit score.An equal housing lender. NMLS #10287.
- Colorado
- Larimer County
- Fort Collins
- 80524
- Richard's Lake
- 1739 Brightwater Dr
Nearby cities
Nearby neighborhoods
Nearby zip codes
Other Fort Collins Topics
