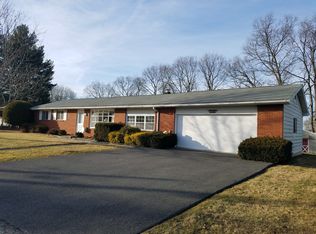
Well, this is it, beautiful home in South Whitehall Township, Parkland School District, complete with a 790 square ft. in-law suite. Suite has a custom kitchen, island, living room, full bathroom and bedroom. As you walk through the front door you will notice the awesome layout. Everything is brand new, including floors, kitchen, carpet and bathrooms. Plenty of closets and storage throughout the home. It comes with two sheds, a parking pad for an RV with an RV hook-up. The yard has been meticulously maintained. The basement is spotless and perfect for storage. There are just too many amenities to list so just come see for yourself. This won't last so schedule your showing today!! MULTIPLE OFFERS RECEIVED, HIGHEST AND BEST BY TUESDAY, SEPT. 1, 12:OO NOON!!!!!
Pending
$399,900
1739 Brown St, Allentown, PA 18104
4beds
2,376sqft
Single Family Residence
Built in 1953
0.33 Acres Lot
$395,700 Zestimate®
$168/sqft
$-- HOA
What's special
Two sheds
- 7 days
- 2,489
- 195
Likely to sell faster than
Zillow last checked:
Listing updated:
Listed by:
Jake Hammond 610-421-8887,
BHGRE Valley Partners-Allentwn 610-421-8887
Source: GLVR,MLS#: 783326
Originating MLS: Lehigh Valley MLS
Facts & features
Interior
Bedrooms & bathrooms
- Bedrooms: 4
- Bathrooms: 3
- Full bathrooms: 3
Bedroom
- Level: Second
- Dimensions: 10.00 x 18.00
Bedroom
- Level: First
- Dimensions: 19.00 x 10.00
Bedroom
- Level: First
- Dimensions: 19.00 x 11.00
Bedroom
- Level: First
- Dimensions: 13.00 x 17.00
Dining room
- Level: First
- Dimensions: 19.00 x 11.00
Family room
- Level: Second
- Dimensions: 12.00 x 18.00
Other
- Level: First
- Dimensions: 5.00 x 10.00
Other
- Level: Second
- Dimensions: 7.00 x 4.00
Other
- Level: First
- Dimensions: 5.00 x 5.00
Kitchen
- Level: First
- Dimensions: 14.00 x 12.00
Kitchen
- Level: Second
- Dimensions: 9.00 x 16.00
Living room
- Level: First
- Dimensions: 18.00 x 21.00
Other
- Description: Garage
- Level: First
- Dimensions: 32.00 x 21.00
Heating
- Oil
Cooling
- Central Air, Ceiling Fan(s)
Appliances
- Included: Dryer, Dishwasher, Electric Oven, Electric Range, Electric Water Heater, Disposal, Refrigerator, Washer
- Laundry: Washer Hookup, Dryer Hookup
Features
- Dining Area, Kitchen Island, Second Kitchen
- Flooring: Carpet, Vinyl
Interior area
- Total interior livable area: 2,376 sqft
- Finished area above ground: 2,376
- Finished area below ground: 0
Property
Parking
- Total spaces: 2
- Parking features: Attached, Garage, Off Street, On Street, Garage Door Opener
- Attached garage spaces: 2
- Has uncovered spaces: Yes
Features
- Stories: 2
Lot
- Size: 0.33 Acres
Details
- Parcel number: 549717269659 1
- Zoning: R-5-Medium Density Reside
- Special conditions: None
Construction
Type & style
- Home type: SingleFamily
- Architectural style: Other
- Property subtype: Single Family Residence
Materials
- Stucco
- Foundation: Block
- Roof: Asphalt,Fiberglass
Condition
- Year built: 1953
Utilities & green energy
- Electric: 220 Volts
- Sewer: Public Sewer
- Water: Public
Community & HOA
Community
- Subdivision: Not in Development
Location
- Region: Allentown
Financial & listing details
- Price per square foot: $168/sqft
- Tax assessed value: $228,100
- Annual tax amount: $5,766
- Date on market: 8/28/2026
- Ownership type: Fee Simple
Estimated market value
$395,700
$376,000 - $415,000
$2,986/mo
Price history
| Date | Event | Price |
|---|---|---|
| 9/1/2026 | Pending sale | $399,900$168/sqft |
Source: | ||
| 8/28/2026 | Listed for sale | $399,900+263.5%$168/sqft |
Source: | ||
| 10/20/2006 | Sold | $110,000$46/sqft |
Source: Public Record Report a problem | ||
Public tax history
| Year | Property taxes | Tax assessment |
|---|---|---|
| 2026 | $5,766 +1.1% | $228,100 |
| 2025 | $5,702 +6.4% | $228,100 |
| 2024 | $5,360 +2.2% | $228,100 |
| 2023 | $5,246 | $228,100 |
| 2022 | $5,246 +0.4% | $228,100 |
| 2021 | $5,226 | $228,100 |
| 2020 | $5,226 +10437.8% | $228,100 |
| 2019 | $50 | $228,100 |
| 2018 | $50 | $228,100 |
| 2017 | -- | $228,100 |
| 2016 | -- | $228,100 |
| 2015 | -- | $228,100 |
| 2014 | -- | $228,100 +225.4% |
| 2012 | -- | $70,100 |
| 2011 | -- | $70,100 |
| 2010 | -- | $70,100 +90.5% |
| 2009 | -- | $36,800 |
| 2008 | -- | $36,800 |
| 2007 | -- | $36,800 |
| 2006 | -- | $36,800 |
| 2005 | -- | $36,800 |
| 2004 | -- | $36,800 |
| 2003 | -- | $36,800 |
Find assessor info on the county website
Monthly payment
Est. payment
Payment breakdown
Explore the cost of this home by adjusting the details. Changes won't be saved.Climate risks
Neighborhood: 18104
Nearby schools
Schools provided by the listing agent
- District: Parkland
Source: GLVR. This data may not be complete. We recommend contacting the local school district to confirm school assignments for this home.


