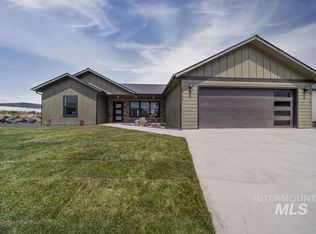

MOVE IN READY NEW CONSTRUCTION Single level 2110 sq ft Custom Home. This home features an open concept design, vaulted ceilings in the great room and adjourning kitchen. The kitchen showcases white cabinetry, granite counter tops, tile back splash, Samsung kitchen appliances with smart fridge. Open shelving, gas stove with pot filler, and walk-in pantry. The large Custom Island includes sink, dishwasher, and a touch of a button garbage disposal. The Primary Suite includes large windows, a walk-in closet and a stunning bathroom. Which includes vaulted ceilings, double sinks, marble counter tops, a sleek soaking tub and custom tiled shower. Bedrooms 2 and 3 are light and bright with plenty of space, large closets and a bathroom to share. Fully landscaped with sprinkler system. Plenty of parking in your paved driveway and 2 car garage. Enjoy relaxing views from your covered backyard patio. Great neighborhood with children's play ground located across the street.
Closed
Price Unknown
1739 Canyon Crest Way, Lewiston, ID 83501
3beds
2baths
2,110sqft
Single Family Residence
Built in 2023
8,276.4 Square Feet Lot
$561,300 Zestimate®
$--/sqft
$2,576 Estimated rent
Home value
$561,300
$533,000 - $589,000
$2,576/mo
Zestimate® history
Owner options
List your home for rent
$2,576/mo
Rent Zestimate®
Find your next renter with Zillow Rental Manager. Plus, with online applications, you can quickly screen prospective tenants – for free.
$2,576/mo
Rent Zestimate®
Refinance and save
Refinancing to a lower rate could help reduce your monthly payments and save thousands over the life of the loan.
Explore your selling options
Work with a Zillow partner agent
Leverage their expertise and Zillow's premium Showcase listings to get your home seen by more buyers.
Get startedList with your own agent
Get your home in front of millions of buyers by listing it on Zillow.
Learn how to do itSell it yourself
Take full control of how buyers see your home on Zillow by listing For Sale by Owner (FSBO).
List your homeWhat's special
Open concept designPaved drivewaySleek soaking tubSamsung kitchen appliancesSmart fridgeLarge custom islandCovered backyard patio
Zillow last checked:
Listing updated:
Listed by:
Robyn Deaton 253-210-1432,
Realty One Group Eclipse
Bought with:
Robyn Deaton, SP57478
Realty One Group Eclipse
Source: Coeur d'Alene MLS,MLS#: 23-6737
Facts & features
Interior
Bedrooms & bathrooms
- Bedrooms: 3
- Bathrooms: 2
- Main level bathrooms: 2
- Main level bedrooms: 3
Heating
- Natural Gas, Electric, Furnace
Appliances
- Included: Gas Water Heater, Refrigerator, Dishwasher
- Laundry: Washer Hookup
Features
- Flooring: Tile, Laminate
- Has basement: No
- Has fireplace: No
- Common walls with other units/homes: No Common Walls
Interior area
- Total structure area: 2,110
- Total interior livable area: 2,110 sqft
Property
Parking
- Parking features: Garage - Attached
- Has attached garage: Yes
Features
- Exterior features: Rain Gutters, Lawn
- Has view: Yes
- View description: Territorial, Neighborhood
Lot
- Size: 8,276 sqft
- Features: Sloped, Level
Details
- Parcel number: RPL04980020030
- Zoning: PD
Construction
Type & style
- Home type: SingleFamily
- Property subtype: Single Family Residence
Materials
- Lap Siding, Frame
- Foundation: Concrete Perimeter
- Roof: Composition
Condition
- Year built: 2023
Utilities & green energy
- Sewer: Public Sewer
- Water: Public
Community & neighborhood
Location
- Region: Lewiston
- Subdivision: N/A
Other
Other facts
- Road surface type: Paved
Price history
| Date | Event | Price |
|---|---|---|
| 3/1/2024 | Sold | -- |
Source:  Coeur d'Alene MLS #23-6737 Report a problem Coeur d'Alene MLS #23-6737 Report a problem | ||
| 2/5/2024 | Pending sale | $545,000$258/sqft |
Source: Coeur d'Alene MLS #23-6737 Report a problem | ||
| 10/24/2023 | Price change | $545,000-0.8%$258/sqft |
Source: Coeur d'Alene MLS #23-6737 Report a problem | ||
| 7/20/2023 | Listed for sale | $549,500+547.2%$260/sqft |
Source: Coeur d'Alene MLS #23-6737 Report a problem | ||
| 5/27/2022 | Sold | -- |
Source:  IMLS #98839711 Report a problem IMLS #98839711 Report a problem | ||
| 5/13/2022 | Pending sale | $84,900$40/sqft |
Source: IMLS #98839711 Report a problem | ||
| 4/26/2022 | Listed for sale | $84,900$40/sqft |
Source: IMLS #98839711 Report a problem | ||
Public tax history
| Year | Property taxes | Tax assessment |
|---|---|---|
| 2025 | $1,067 -15.1% | $480,957 +575% |
| 2024 | $1,257 -2.9% | $71,250 -12% |
| 2023 | $1,295 | $81,000 +5.2% |
| 2022 | -- | $77,000 |
Find assessor info on the county website
Neighborhood: 83501
Nearby schools
GreatSchools rating
- 8/10Camelot Elementary SchoolGrades: K-5Distance: 0.9 mi
- 7/10Sacajawea Junior High SchoolGrades: 6-8Distance: 1.8 mi
- 5/10Lewiston Senior High SchoolGrades: 9-12Distance: 1.9 mi
Sell for more on Zillow
Get a Zillow Showcase℠ listing at no additional cost and you could sell for .
$561,300
2% more
+$11,226
With Zillow Showcase(estimated)
$572,526
- Idaho
- Nez Perce County
- Lewiston
- 83501
- 1739 Canyon Crest Way
Nearby cities
Nearby zip codes
Other Lewiston Topics
