Skip main navigation
Off market
  • $1,144,600

    1739 Ciera Ridge Ct N, Saint Charles, MO 63303

    4beds
    5,187sqft
    SingleFamily
    Built in 2006
    0.41 Acres Lot
    $1,144,600 Zestimate®
    $221/sqft
    $4,086 Estimated rent

    Home value

    $1,144,600

    $1.05M - $1.25M

    $4,086/mo

    Zestimate® history
    Loading
    Loading...

    Owner options

    List your home for rent

    $4,086/mo

    Rent Zestimate®

    Find your next renter with Zillow Rental Manager. Plus, with online applications, you can quickly screen prospective tenants – for free.

    Learn more

    $4,086/mo

    Rent Zestimate®

    Refinance and save

    $7,288/mo

    Est. payment

    Refinancing to a lower rate could help reduce your monthly payments and save thousands over the life of the loan.

    See today's rates

    $7,288/mo

    Est. payment

    Explore your selling options

    Work with a Zillow partner agent

    Leverage their expertise and Zillow's premium Showcase listings to get your home seen by more buyers.

    Get started

    List with your own agent

    Get your home in front of millions of buyers by listing it on Zillow.

    Learn how to do it

    Sell it yourself

    Take full control of how buyers see your home on Zillow by listing For Sale by Owner (FSBO).

    List your home

    What's special

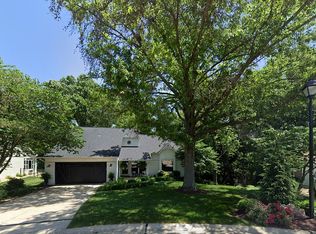
    A Prestige Home in a Premier Location. Lush custom landscaping surrounds this stunning home & makes for an outdoor oasis! Unwind in your sunroom, grill on the deck or entertain on your stone patio & enjoy private wooded nature in every season. When the weather gets too cold, the view is available via the expansive two-story atrium windows in the family room. This 5,187 sq. ft. home features a kitchen with granite counters, tumbled stone backsplash, double wall oven, gas cooktop & gorgeous cherry cabinetry with under cabinet lighting. Two beautiful fireplaces add warmth & coziness. Main floor master suite with a trey ceiling, huge walk-in closet & a spacious master bath with separate vanities & a jetted tub. The second story has 3 bedrooms, each with walk-in closets & private bath access. Cross the catwalk with nature views to a versatile loft area. Oversized 3-car side entry garage. Zoned HVAC. Walk-out lower level is ready for your custom finish. Visit this gated community today!

    This property is off market, which means it's not currently listed for sale or rent on Zillow. This may be different from what's available on other websites or public sources.
    Facts & features

    Interior

    Bedrooms & bathrooms
    • Bedrooms: 4
    • Bathrooms: 4
    • Full bathrooms: 3
    • 1/2 bathrooms: 1
    Heating
    • Forced air, Gas
    Cooling
    • Central
    Appliances
    • Included: Dishwasher, Range / Oven
    Features
    • Flooring: Tile, Carpet, Hardwood
    • Basement: Unfinished
    • Has fireplace: Yes
    Interior area
    • Total interior livable area: 5,187 sqft

    Property

    Parking
    • Total spaces: 3
    • Parking features: Garage - Attached
    Features
    • Exterior features: Vinyl, Brick
    Lot
    • Size: 0.41 Acres
    Details
    • Parcel number: 3001098930000890000000

    Construction

    Type & style
    • Home type: SingleFamily
    Materials
    • brick
    • Roof: Asphalt
    Condition
    • Year built: 2006

    Community & neighborhood

    Location
    • Region: Saint Charles

    HOA & financial

    HOA
    • Has HOA: Yes
    • HOA fee: $79 monthly

    Other

    Other facts
    • roof_types: Unknown
    • architectural_style: New Traditional
    • garage: 3
    • has_wet_bar_fl: Y
    • central_air_desc: Ceiling Fan(s),Central A/C,Zoned A/C
    • neighborhoods: Francis Howell
    • living_rooms: 4
    • grade_school: Henderson Elem.
    • taxes_annual: 9335
    • style_desc: 1.5 Story
    • exterior_features_desc: private, wooded back view
    • interior_features_desc: 2-story atrium windows
    • living_room_desc: 4 Living Spaces
    • dining_room_desc: Separate with Trey Ceiling

    Price history

    DateEventPrice
    9/15/2017Listing removed$825,000$159/sqft
    Source: Keller Williams Realty West Partners #17043459 Report a problem
    8/25/2017Price change$825,000-2.9%$159/sqft
    Source: Keller Williams Realty West Partners #17043459 Report a problem
    6/1/2017Listed for sale$850,000+3%$164/sqft
    Source: Keller Williams West Partners #17043459 Report a problem
    1/6/2015Listing removed$825,000$159/sqft
    Source: RE/MAX SUBURBAN #13050285 Report a problem
    9/7/2013Listed for sale$825,000$159/sqft
    Source: RE/MAX SUBURBAN #13050285 Report a problem
    12/29/2006Sold--
    Source: Public Record Report a problem

    Public tax history

    YearProperty taxesTax assessment
    2025$10,779 +4.4%$188,185 +7.5%
    2024$10,325 +0%$175,093
    2023$10,320 +12.9%$175,093 +21.3%
    2022$9,142 $144,333
    2021-- $144,333 +4.5%
    2020-- $138,163
    2019$9,583 $138,163 -0.2%
    2018$9,583 +1.5%$138,483
    2017$9,444 +1.2%$138,483 +5%
    2016$9,335 +0.2%$131,913
    2015$9,316 +1.4%$131,913 +4.5%
    2014$9,190 $126,277
    2013-- $126,277 -3.8%
    2012-- $131,220 -12.8%
    2011-- $150,430
    2010-- $150,430
    2009-- $150,430 -9.8%
    2008-- $166,830 +66.8%
    2007-- $100,000
    2006-- --

    Find assessor info on the county website

    Neighborhood: 63303

    Nearby schools

    GreatSchools rating
    Schools provided by the listing agent
    • Elementary: Henderson Elem.
    • Middle: Hollenbeck Middle
    • High: Francis Howell North High
    • District: Francis Howell R-III

    Source: The MLS. This data may not be complete. We recommend contacting the local school district to confirm school assignments for this home.

    Get a cash offer in 3 minutes
    Find out how much your home could sell for in as little as 3 minutes with a no-obligation cash offer.
    Estimated market value
    $1,144,600
    Get a cash offer in 3 minutes
    Find out how much your home could sell for in as little as 3 minutes with a no-obligation cash offer.
    Estimated market value
    $1,144,600