Skip main navigation
Off market
Street View
  • $1,323,600

    1739 Commonwealth Ave, Brighton, MA 02135

    4beds
    2,192sqft
    Single Family Residence
    Built in 1910
    2,548 Square Feet Lot
    $1,323,600 Zestimate®
    $604/sqft
    $4,631 Estimated rent

    Home value

    $1,323,600

    $1.26M - $1.40M

    $4,631/mo

    Zestimate® history
    Loading
    Loading...

    Owner options

    List your home for rent

    $4,631/mo

    Rent Zestimate®

    Find your next renter with Zillow Rental Manager. Plus, with online applications, you can quickly screen prospective tenants – for free.

    Learn more

    $4,631/mo

    Rent Zestimate®

    Refinance and save

    $6,313/mo

    Est. payment

    Refinancing to a lower rate could help reduce your monthly payments and save thousands over the life of the loan.

    See today's rates

    $6,313/mo

    Est. payment

    Explore your selling options

    Work with a Zillow partner agent

    Leverage their expertise and Zillow's premium Showcase listings to get your home seen by more buyers.

    Get started

    List with your own agent

    Get your home in front of millions of buyers by listing it on Zillow.

    Learn how to do it

    Sell it yourself

    Take full control of how buyers see your home on Zillow by listing For Sale by Owner (FSBO).

    List your home

    What's special

    Maple flooringMaple cabinetsQuartz counter topsChestnut hill reservoirCrown moldingRecessed lightingSmall front yard

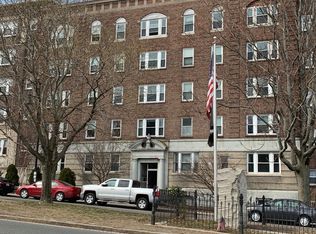
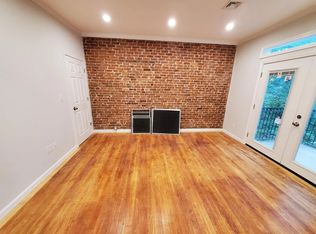
    Coveted highly desirable brick townhouse in Brighton's Aberdeen District. The first floor opens into a spacious foyer, open living room with fireplace and custom shelving, dining room and renovated kitchen with maple cabinets, quartz counter tops, breakfast bar and gas cooking. There is also a half bath on this level. Additional features include crown molding, recessed lighting and maple flooring. The second floor has maple flooring, three bedrooms and full bath with laundry. The primary bedroom is en-suite with custom closet (2017). The full walk-out partially finished lower level was recently finished (2021) with bonus room, fourth bedroom and full bath. It has direct access to the carport. Small front yard with porch. Gut renovation in 2011, new roof 2016, Fabulous location near 3 "T" green-lines, Chestnut Hill Reservoir & easy access to Mass Pike & Route 128/95, downtown Boston and more.

    This property is off market, which means it's not currently listed for sale or rent on Zillow. This may be different from what's available on other websites or public sources.

    Zillow last checked:

    Listing updated:

    Listed by:

    Jackie Vanas 617-388-4607,

    Coldwell Banker Realty - Brookline 617-731-2447

    Bought with:

    The Collective

    Compass

    Source: MLS PIN,MLS#: 73107024

    Facts & features

    Interior

    Bedrooms & bathrooms
    • Bedrooms: 4
    • Bathrooms: 4
    • Full bathrooms: 3
    • 1/2 bathrooms: 1
    Primary bedroom
    • Features: Bathroom - Full, Closet/Cabinets - Custom Built, Recessed Lighting
    • Level: Second
    Bedroom 2
    • Features: Closet, Flooring - Hardwood
    • Level: Second
    Bedroom 3
    • Features: Closet, Flooring - Hardwood
    • Level: Second
    Bedroom 4
    • Features: Closet, Flooring - Vinyl
    • Level: Basement
    Primary bathroom
    • Features: Yes
    Bathroom 1
    • Features: Bathroom - Half, Flooring - Stone/Ceramic Tile, Pedestal Sink
    • Level: First
    Bathroom 2
    • Features: Bathroom - Full, Bathroom - Tiled With Tub & Shower, Flooring - Stone/Ceramic Tile, Dryer Hookup - Electric, Washer Hookup
    • Level: Second
    Bathroom 3
    • Features: Bathroom - Full, Bathroom - Tiled With Shower Stall, Flooring - Stone/Ceramic Tile
    • Level: Second
    Dining room
    • Features: Flooring - Hardwood, Open Floorplan, Recessed Lighting, Crown Molding
    • Level: First
    Kitchen
    • Features: Flooring - Hardwood, Countertops - Stone/Granite/Solid, Kitchen Island, Breakfast Bar / Nook, Cabinets - Upgraded, Open Floorplan, Recessed Lighting, Stainless Steel Appliances, Gas Stove
    • Level: First
    Living room
    • Features: Flooring - Hardwood, Open Floorplan, Recessed Lighting, Crown Molding
    • Level: First
    Heating
    • Forced Air
    Cooling
    • Central Air
    Appliances
    • Included: Gas Water Heater, Range, Dishwasher, Disposal, Microwave, Refrigerator, Washer, Dryer
    • Laundry: Electric Dryer Hookup, Washer Hookup, Second Floor
    Features
    • Bathroom - Full, Bathroom - With Shower Stall, Closet, Recessed Lighting, Bathroom, Bonus Room
    • Flooring: Tile, Vinyl, Hardwood, Flooring - Vinyl
    • Basement: Full,Partially Finished,Walk-Out Access,Interior Entry,Concrete
    • Number of fireplaces: 1
    • Fireplace features: Living Room
    Interior area
    • Total structure area: 2,192
    • Total interior livable area: 2,192 sqft

    Property

    Parking
    • Total spaces: 4
    • Parking features: Carport, Off Street, Deeded
    • Garage spaces: 2
    • Has carport: Yes
    • Uncovered spaces: 2
    Features
    • Patio & porch: Porch
    • Exterior features: Porch
    Lot
    • Size: 2,548 sqft
    • Features: Easements, Other
    Details
    • Parcel number: 1218467
    • Zoning: Res

    Construction

    Type & style
    • Home type: SingleFamily
    • Architectural style: Other (See Remarks)
    • Property subtype: Single Family Residence
    • Attached to another structure: Yes
    Materials
    • Brick
    • Foundation: Stone
    • Roof: Rubber
    Condition
    • Year built: 1910

    Utilities & green energy

    • Sewer: Public Sewer
    • Water: Public
    • Utilities for property: for Gas Range, for Electric Dryer, Washer Hookup

    Community & neighborhood

    Community
    • Community features: Public Transportation, Shopping, Pool, Park, Walk/Jog Trails, Highway Access, T-Station
    Location
    • Region: Brighton
    • Subdivision: Aberdeen

    Price history

    DateEventPrice
    6/16/2023Sold$1,150,000-4.1%$525/sqft
    Source: MLS PIN #73107024 Report a problem
    5/4/2023Listed for sale$1,199,000+48%$547/sqft
    Source: MLS PIN #73107024 Report a problem
    8/29/2018Listing removed$5,000$2/sqft
    Source: Zillow Rental Network Report a problem
    7/19/2018Listed for rent$5,000+132.6%$2/sqft
    Source: Zillow Rental Network Report a problem
    4/21/2018Listing removed$2,150$1/sqft
    Source: Zillow Rental Manager Report a problem
    3/22/2018Listed for rent$2,150+13.2%$1/sqft
    Source: Zillow Rental Manager Report a problem
    10/30/2017Listing removed$1,900$1/sqft
    Source: Zillow Rental Network Report a problem
    10/2/2017Listed for rent$1,900$1/sqft
    Source: Zillow Rental Network Report a problem
    12/16/2016Sold$810,000-2.3%$370/sqft
    Source: Public Record Report a problem
    10/13/2016Listed for sale$829,000+1.1%$378/sqft
    Source: Hancock Real Estate Co., Inc. #72027635 Report a problem
    8/9/2016Listing removed$819,900$374/sqft
    Source: Hancock Real Estate Co., Inc. #72027635 Report a problem
    7/26/2016Pending sale$819,900$374/sqft
    Source: Hancock Real Estate Co., Inc. #72027635 Report a problem
    6/22/2016Listed for sale$819,900+781.6%$374/sqft
    Source: Hancock Real Estate Co., Inc. #72027635 Report a problem
    7/22/1991Sold$93,000$42/sqft
    Source: Public Record Report a problem

    Public tax history

    YearProperty taxesTax assessment
    2025$14,726 +18.7%$1,271,700 +11.7%
    2024$12,409 +1.5%$1,138,400
    2023$12,226 +8.6%$1,138,400 +10%
    2022$11,260 +16.5%$1,034,900 +14.2%
    2021$9,669 +16.5%$906,200 +15.3%
    2020$8,299 +8.2%$785,900 +8%
    2019$7,670 +4.6%$727,700 +4%
    2018$7,331 +328.4%$699,500 +3%
    2017$1,711 -75%$679,000 +9.1%
    2016$6,845 +3.2%$622,300 +13.6%
    2015$6,635 +25.1%$547,900 +35.7%
    2013$5,305 +3.8%$403,750 +3%
    2012$5,110 +2%$391,900
    2011$5,012 +6.6%$391,900 -1%
    2010$4,703 +1.4%$395,900 -9.2%
    2009$4,637 -4.6%$436,200 -1.6%
    2008$4,862 -7.8%$443,200 -7.6%
    2007$5,274 $479,900

    Find assessor info on the county website

    Neighborhood: Brighton

    Nearby schools

    GreatSchools rating
    Get a cash offer in 3 minutes
    Find out how much your home could sell for in as little as 3 minutes with a no-obligation cash offer.
    Estimated market value
    $1,323,600
    Get a cash offer in 3 minutes
    Find out how much your home could sell for in as little as 3 minutes with a no-obligation cash offer.
    Estimated market value
    $1,323,600