Spacious and full of potential, this 5-bedroom, 4-bathroom home offers over 2,700 finished square feet across a thoughtful multi-level floor plan. Whether you're looking for room to grow, multi-generational living options, or a place to make your own, this home has the space and layout to make it happen.
Prime Corner Lot Location
Located on a generous 8,595 sq ft lot in the Silver Peaks neighborhood, this home sits just blocks from Meadow Ridge Elementary and offers easy access to parks, local shops, and major commuter routes.
Five Bedrooms | Four Bathrooms
With three bedrooms upstairs—including a spacious primary suite with walk-in closet—and two very large additional bedrooms and a full bath in the basement, there’s plenty of space for everyone. A separate lower-level family room and bathroom add to the flexible layout.
Roomy Kitchen & Living Areas
The open kitchen and dining room offer great flow for entertaining. A large pantry, dedicated dining area, and two living spaces (main and lower level) provide comfort and function for day-to-day living.
Outdoor Space
Enjoy a fully xeriscaped private backyard with a deck and raised garden beds—ready for your vision. The oversized 2-car garage and corner lot offer extra parking and privacy.
As-Is Opportunity
The home is being sold as-is and is priced to reflect its current condition, giving buyers the perfect chance to build equity with updates and improvements. Recent comparable sales show significant value at this price point!
More Features You'll Appreciate:
- Full finished basement with daylight windows
- Laundry room on the lower level with shelving and countertops
- Ample closet space throughout
- Low HOA with snow removal and road maintenance
- Public utilities and high-speed internet access
Sold for $500,000
$500,000
1739 Dyer Loop, Brighton, CO 80603
5beds
2,756sqft
Single Family Residence
Built in 2005
8,595 Square Feet Lot
$502,400 Zestimate®
$181/sqft
$3,575 Estimated rent
Home value
$502,400
$477,000 - $528,000
$3,575/mo
Zestimate® history
Owner options
List your home for rent
$3,575/mo
Rent Zestimate®
Find your next renter with Zillow Rental Manager. Plus, with online applications, you can quickly screen prospective tenants – for free.
$3,575/mo
Rent Zestimate®
Refinance and save
$2,944/mo
Est. payment
Refinancing to a lower rate could help reduce your monthly payments and save thousands over the life of the loan.
$2,944/mo
Est. payment
Explore your selling options
Work with a Zillow partner agent
Leverage their expertise and Zillow's premium Showcase listings to get your home seen by more buyers.
Get startedList with your own agent
Get your home in front of millions of buyers by listing it on Zillow.
Learn how to do itSell it yourself
Take full control of how buyers see your home on Zillow by listing For Sale by Owner (FSBO).
List your homeWhat's special
Zillow last checked:
Listing updated:
Listed by:
Tristan Colborg 720-255-1057 tcolborg@gmail.com,
Equity Colorado Real Estate
Bought with:
Eduardo Estrada Aguilar, 100085845
Megastar Realty
Source: REcolorado as distributed by MLS GRID,MLS#: 4951102
Facts & features
Interior
Bedrooms & bathrooms
- Bedrooms: 5
- Bathrooms: 4
- Full bathrooms: 3
- 1/2 bathrooms: 1
Primary bedroom
- Description: Upstairs Retreat With Walk-In Closet And Attached Full Bath
- Level: Upper
- Area: 187.44 Square Feet
- Dimensions: 13.2 x 14.2
Bedroom
- Description: Closet And Window With Natural Light
- Level: Upper
- Area: 168 Square Feet
- Dimensions: 14 x 12
Bedroom
- Description: Similar Size To Bedroom 2. Closet And Carpeting
- Level: Upper
- Area: 171.36 Square Feet
- Dimensions: 14.4 x 11.9
Bedroom
- Description: Finished Basement Bedroom. Ideal For Guests Or Flex Space.
- Level: Basement
- Area: 190.96 Square Feet
- Dimensions: 12.4 x 15.4
Bedroom
- Description: Large Bedroom Great For Office Or Workout Area.
- Level: Basement
- Area: 298.92 Square Feet
- Dimensions: 15.9 x 18.8
Primary bathroom
- Description: Full Bathroom With Double Sinks And Separate Shower And Large Tub.
- Level: Upper
- Area: 89.25 Square Feet
- Dimensions: 8.5 x 10.5
Bathroom
- Description: Shared Bath With Vanity And Tub/Shower.
- Level: Upper
- Area: 56.7 Square Feet
- Dimensions: 5.4 x 10.5
Bathroom
- Description: Half Bath Off The Family Room.
- Level: Lower
- Area: 22 Square Feet
- Dimensions: 5 x 4.4
Bathroom
- Description: Full Bathroom With Shower And Tub.
- Level: Basement
- Area: 58.22 Square Feet
- Dimensions: 7.1 x 8.2
Dining room
- Description: Adjacent To Kitchen, Fits A Full-Size Table. Sliding Glass Door To Backyard
- Level: Main
- Area: 88 Square Feet
- Dimensions: 8 x 11
Family room
- Description: Large Secondary Living Space On The Lower Level. Great For A Media Room Or Play Area.
- Level: Lower
- Area: 269.28 Square Feet
- Dimensions: 14.4 x 18.7
Kitchen
- Description: Functional Kitchen With Ample Cabinetry, Pantry, And Eat-In Space.
- Level: Main
- Area: 195 Square Feet
- Dimensions: 13 x 15
Laundry
- Description: Laundry Room With Ample Storage And Folding Counter
- Level: Lower
- Area: 77.44 Square Feet
- Dimensions: 8.8 x 8.8
Living room
- Description: Spacious Front Living Area With Large Windows For Natural Light. Great For Gatherings Or Relaxing
- Level: Main
- Area: 340 Square Feet
- Dimensions: 17 x 20
Heating
- Forced Air
Cooling
- Central Air
Appliances
- Included: Dishwasher, Double Oven, Dryer, Microwave, Range, Range Hood, Refrigerator, Washer
Features
- Ceiling Fan(s), Five Piece Bath, Granite Counters, High Ceilings, Kitchen Island, Open Floorplan, Pantry, Primary Suite, Vaulted Ceiling(s), Walk-In Closet(s)
- Basement: Finished
Interior area
- Total structure area: 2,756
- Total interior livable area: 2,756 sqft
- Finished area above ground: 2,036
- Finished area below ground: 720
Property
Parking
- Total spaces: 2
- Parking features: Garage - Attached
- Attached garage spaces: 2
Features
- Levels: Multi/Split
- Patio & porch: Deck, Patio
- Fencing: Full
Lot
- Size: 8,595 Square Feet
- Features: Corner Lot
Details
- Parcel number: R4024106
- Special conditions: Standard
Construction
Type & style
- Home type: SingleFamily
- Property subtype: Single Family Residence
Materials
- Frame, Stone
Condition
- Year built: 2005
Utilities & green energy
- Utilities for property: Cable Available, Internet Access (Wired)
Community & HOA
Community
- Subdivision: Silver Peaks
HOA
- Has HOA: Yes
- Services included: Maintenance Grounds, Road Maintenance, Snow Removal
- HOA fee: $33 monthly
- HOA name: Silver Peaks
- HOA phone: 303-482-2213
Location
- Region: Lochbuie
Financial & listing details
- Price per square foot: $181/sqft
- Tax assessed value: $495,819
- Annual tax amount: $4,805
- Date on market: 7/16/2025
- Listing terms: 1031 Exchange,Cash,Conventional,FHA,VA Loan
- Exclusions: Sellers Personal Property
- Ownership: Individual
- Electric utility on property: Yes
- Road surface type: Paved
Price history
| Date | Event | Price |
|---|---|---|
| 8/19/2025 | Sold | $500,000+0.5%$181/sqft |
Source:  REcolorado as distributed by MLS GRID #4951102 Report a problem REcolorado as distributed by MLS GRID #4951102 Report a problem | ||
| 7/30/2025 | Pending sale | $497,500$181/sqft |
Source: REcolorado as distributed by MLS GRID #4951102 Report a problem | ||
| 7/16/2025 | Listed for sale | $497,500+23.3%$181/sqft |
Source: REcolorado as distributed by MLS GRID #4951102 Report a problem | ||
| 8/18/2020 | Sold | $403,500+0.9%$146/sqft |
Source: Public Record Report a problem | ||
| 7/20/2020 | Pending sale | $400,000$145/sqft |
Source: Coldwell Banker Residential 54 #6063878 Report a problem | ||
| 7/17/2020 | Listed for sale | $400,000$145/sqft |
Source: Coldwell Banker Residential 54 #6063878 Report a problem | ||
| 6/30/2020 | Pending sale | $400,000$145/sqft |
Source: Coldwell Banker Residential 54 #6063878 Report a problem | ||
| 6/30/2020 | Listed for sale | $400,000+60%$145/sqft |
Source: Coldwell Banker Residential 54 #6063878 Report a problem | ||
| 8/1/2014 | Sold | $250,000$91/sqft |
Source: Public Record Report a problem | ||
| 6/21/2014 | Price change | $250,000-3.8%$91/sqft |
Source: Coldwell Banker Residential Brokerage - North Metro #738980 Report a problem | ||
| 6/14/2014 | Listed for sale | $259,950+20.7%$94/sqft |
Source: Coldwell Banker Residential Brokerage - North Metro #738980 Report a problem | ||
| 6/28/2006 | Sold | $215,350$78/sqft |
Source: Public Record Report a problem | ||
Public tax history
| Year | Property taxes | Tax assessment |
|---|---|---|
| 2026 | $4,487 -6.6% | $30,340 -2.1% |
| 2025 | $4,805 +2.7% | $30,990 -15.4% |
| 2024 | $4,676 +29.4% | $36,640 -1% |
| 2023 | $3,614 -4.6% | $37,000 +36.8% |
| 2022 | $3,790 +13.6% | $27,040 -2.8% |
| 2021 | $3,335 | $27,820 +10% |
| 2020 | $3,335 +3.2% | $25,290 |
| 2019 | $3,232 -7.4% | $25,290 +12.4% |
| 2018 | $3,489 +8% | $22,500 |
| 2017 | $3,232 -1.1% | $22,500 +15.8% |
| 2016 | $3,267 +31.1% | $19,430 |
| 2015 | $2,491 +38.7% | $19,430 +43.2% |
| 2014 | $1,797 | $13,570 |
| 2013 | -- | $13,570 -9.2% |
| 2012 | -- | $14,950 |
| 2011 | -- | $14,950 -11% |
| 2010 | -- | $16,800 |
| 2009 | -- | $16,800 -5.7% |
| 2008 | -- | $17,820 |
| 2007 | -- | $17,820 |
Find assessor info on the county website
Neighborhood: 80603
Nearby homes
- $5,7495 bd4 ba2.7k sqft1683 Dyer Loop, Brighton, CO 80603Off Market
- $489,8003 bd3 ba2.9k sqft1731 Dyer Loop, Lochbuie, CO 80603Off Market
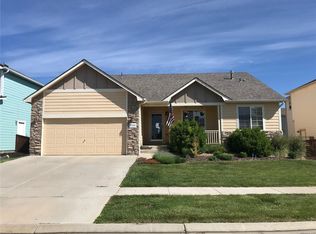
- $489,7004 bd4 ba1.7k sqft234 Hermosa St, Lochbuie, CO 80603Off Market
- $478,1003 bd3 ba2.6k sqft1723 Dyer Loop, Lochbuie, CO 80603Off Market
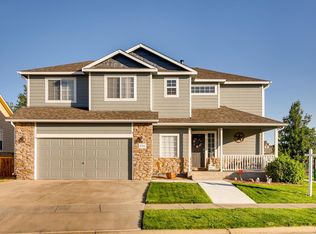
- $442,2003 bd2 ba1.3k sqft204 Hermosa St, Lochbuie, CO 80603Off Market
- $491,6004 bd2 ba2.5k sqft221 Hermosa St, Lochbuie, CO 80603Off Market
- $---- bd-- ba-- sqft221 Hermosa St, Brighton, CO 80603Off Market
- $479,5004 bd3 ba2.5k sqft248 Hermosa St, Lochbuie, CO 80603Off Market
Nearby schools
GreatSchools rating
- NAMeadow Ridge Elementary SchoolGrades: PK-3Distance: 0.2 mi
- 2/10Weld Central Junior High SchoolGrades: 6-8Distance: 13.5 mi
- 4/10Weld Central Senior High SchoolGrades: 9-12Distance: 13.4 mi
Schools provided by the listing agent
- Elementary: Meadow Ridge
- Middle: Weld Central
- High: Weld Central
- District: Weld County RE 3-J
Source: REcolorado as distributed by MLS GRID. This data may not be complete. We recommend contacting the local school district to confirm school assignments for this home.
Get a cash offer in 3 minutes
Find out how much your home could sell for in as little as 3 minutes with a no-obligation cash offer.
Estimated market value
$502,400
Get a cash offer in 3 minutes
Find out how much your home could sell for in as little as 3 minutes with a no-obligation cash offer.
Estimated market value
$502,400
- Colorado
- Weld County
- Lochbuie
- 80603
- 1739 Dyer Loop
Nearby cities
Nearby zip codes
Other Lochbuie Topics
