Skip main navigation
Sold for $385,000
  • $385,000

    1739 E ALAMEDA Drive, Tempe, AZ 85282

    3beds
    2baths
    1,765sqft
    Condominium
    Built in 1971
    -- sqft lot
    $391,200 Zestimate®
    $218/sqft
    $2,469 Estimated rent

    Home value

    $391,200

    $372,000 - $415,000

    $2,469/mo

    Zestimate® history
    Loading
    Loading...

    Owner options

    List your home for rent

    $2,469/mo

    Rent Zestimate®

    Find your next renter with Zillow Rental Manager. Plus, with online applications, you can quickly screen prospective tenants – for free.

    Learn more

    $2,469/mo

    Rent Zestimate®

    Refinance and save

    $2,371/mo

    Est. payment

    Refinancing to a lower rate could help reduce your monthly payments and save thousands over the life of the loan.

    See today's rates

    $2,371/mo

    Est. payment

    Explore your selling options

    Work with a Zillow partner agent

    Leverage their expertise and Zillow's premium Showcase listings to get your home seen by more buyers.

    Get started

    List with your own agent

    Get your home in front of millions of buyers by listing it on Zillow.

    Learn how to do it

    Sell it yourself

    Take full control of how buyers see your home on Zillow by listing For Sale by Owner (FSBO).

    List your home

    What's special

    Large laundry roomMultiple shopping mallsOld washerLight railNew water heaterLaminate flooring throughoutWalk-in closet
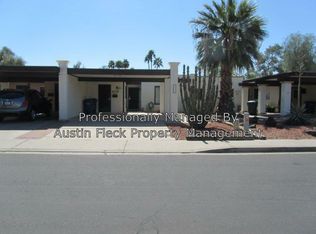
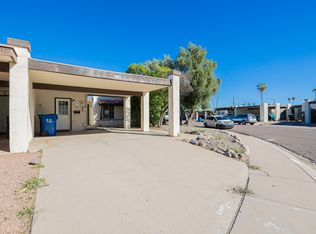
    Excellent Tempe location just minutes away from ASU campus, the light rail, and multiple shopping malls for this large three bedroom, two bathroom patio home. This home is PRICED TO SELL to either start supplementing your income with a rental property or turn into your Tempe dream home. Seller is offering a $5000 REDECORATING CREDIT to buyer with a full price offer. This property has great bones, offering a large en suite master bedroom with walk-in closet and a separate entrance to the private back yard. Cooling off in the summer is easier with north/south window exposure and minimal western sun exposure. Being a coveted corner lot, bedrooms and primary living room do not share walls with neighbors. Two separate living areas (living and family rooms). Popcorn ceilings removed throughout. Tile & laminate flooring throughout. Large laundry room w/lots of storage (cabinets & counters), new water heater, and 3-4 yr old washer & dryer. Family room and Primary bedroom both have French doors to the back yard. All appliances included in sale. Alarm on property is set.

    Zillow last checked:

    Listing updated:

    Listed by:

    Patricia Milder 602-373-7426,

    HomeSmart

    Bought with:

    Israel Da-Re, SA647330000

    Keller Williams Integrity First

    Source: ARMLS,MLS#: 6644014MLS Logo

    Facts & features

    Interior

    Bedrooms & bathrooms
    • Bedrooms: 3
    • Bathrooms: 2
    Heating
    • Electric
    Cooling
    • Central Air, Ceiling Fan(s)
    Appliances
    • Included: Electric Cooktop
    Features
    • High Speed Internet, Granite Counters, Pantry, 3/4 Bath Master Bdrm
    • Flooring: Laminate, Tile
    • Has basement: No
    • Common walls with other units/homes: 1 Common Wall,End Unit
    Interior area
    • Total structure area: 1,765
    • Total interior livable area: 1,765 sqft

    Property

    Parking
    • Total spaces: 4
    • Parking features: Carport, Open
    • Carport spaces: 2
    • Uncovered spaces: 2
    Features
    • Stories: 1
    • Exterior features: Private Yard
    • Spa features: None
    • Fencing: Block
    Lot
    • Size: 3,929 Square Feet
    • Features: Corner Lot, Gravel/Stone Front, Gravel/Stone Back
    Details
    • Parcel number: 13333381

    Construction

    Type & style
    • Home type: Condo
    • Property subtype: Condominium
    • Attached to another structure: Yes
    Materials
    • Stucco, Painted, Block
    • Roof: Reflective Coating,Foam
    Condition
    • Year built: 1971

    Utilities & green energy

    • Sewer: Public Sewer
    • Water: City Water

    Community & HOA

    Community
    • Security: Security System Leased
    • Subdivision: COLONIA DEL SUR
    HOA
    • Has HOA: Yes
    • Services included: Roof Repair, Maintenance Grounds, Roof Replacement
    • HOA fee: $145 monthly
    • HOA name: Colonia Del Sur
    • HOA phone: 480-844-2224
    Location
    • Region: Tempe

    Financial & listing details

    • Price per square foot: $218/sqft
    • Tax assessed value: $350,500
    • Annual tax amount: $1,549
    • Date on market: 12/29/2023
    • Cumulative days on market: 52 days
    • Listing terms: Cash,Conventional,VA Loan
    • Ownership: Condominium

    Price history

    DateEventPrice
    2/29/2024Sold$385,000-3.8%$218/sqft
    Source: ARMLS #6644014 Report a problem
    2/19/2024Pending sale$400,000$227/sqft
    Source: ARMLS #6644014 Report a problem
    2/12/2024Contingent$400,000$227/sqft
    Source: HomeSmart #6644014 Report a problem
    2/7/2024Price change$400,000-3.6%$227/sqft
    Source: ARMLS #6644014 Report a problem
    1/25/2024Price change$415,000-2.4%$235/sqft
    Source: ARMLS #6644014 Report a problem
    12/29/2023Listed for sale$425,000+106.3%$241/sqft
    Source: ARMLS #6644014 Report a problem
    3/3/2016Sold$206,000-2.8%$117/sqft
    Source: ARMLS #5366965 Report a problem
    1/17/2016Pending sale$212,000$120/sqft
    Source: HomeSmart #5366965 Report a problem
    1/6/2016Price change$212,000-1.4%$120/sqft
    Source: HomeSmart #5366965 Report a problem
    12/14/2015Price change$215,000-2.2%$122/sqft
    Source: HomeSmart #5366965 Report a problem
    11/25/2015Listed for sale$219,900+0.9%$125/sqft
    Source: HomeSmart #5366965 Report a problem
    11/30/2006Sold$218,000$124/sqft
    Source: Public Record Report a problem

    Public tax history

    YearProperty taxesTax assessment
    2025$1,933 +7%$35,050 -2.6%
    2024$1,807 +17.2%$35,980 +144.9%
    2023$1,542 +4.2%$14,691 -38.4%
    2022$1,480 +1.4%$23,860 +8.3%
    2021$1,459 +2%$22,030 +9.1%
    2020$1,431 +2.8%$20,200 +12.1%
    2019$1,392 $18,020 +10.6%
    2018$1,392 +3.2%$16,300 +9.8%
    2017$1,349 -9.2%$14,850 +4.2%
    2016$1,486 +3.4%$14,250 +11.8%
    2015$1,438 $12,750 +34.6%
    2014-- $9,470 +5.8%
    2013-- $8,950 -51.5%
    2008-- $18,450 +127.8%
    2007-- $8,100
    2006-- $8,100
    2005-- $8,100
    2004-- $8,100
    2003-- $8,100
    2002-- $8,100
    Find assessor info on the county website

    Neighborhood: Meyer Park

    Nearby schools

    GreatSchools rating
    Schools provided by the listing agent
    • Middle: Connolly Middle School
    • High: McClintock High School
    • District: Tempe Elementary School District

    Source: ARMLS. This data may not be complete. We recommend contacting the local school district to confirm school assignments for this home.

    Get a cash offer in 3 minutes
    Find out how much your home could sell for in as little as 3 minutes with a no-obligation cash offer.
    Estimated market value
    $391,200
    Get a cash offer in 3 minutes
    Find out how much your home could sell for in as little as 3 minutes with a no-obligation cash offer.
    Estimated market value
    $391,200