Highlighted Features-1/3 Acre,Newly Plastered Pool,New Hot Tub, Outdoor Custom Kitchen,Crestron Control System,New Bosch Hvac System.This breathtaking custom Gary McDonald home located in a prestigious gated community in Copper River is equipped with a Crestron Control System and a brand new HVAC system. Through the wrought iron and wood doors awaits an expansive main floor living area. In the formal dining room there is a temperature controlled wine closet that holds 1,200 bottles. The gorgeous great room with 20ft ceilings flows to an adjacent bar area with a mini fridge. The stunning kitchen with granite countertops and custom cabinetry houses a place for all your kitchen necessities, next to a second living room with a cozy fireplace. The other side of the main floor includes a library with beautiful coffered ceilings, a full bathroom and the owner's suite. In the owner's suite is access to the backyard, steps away from the brand new covered hot tub. You'll find plenty of storage in the walk in closet adjacent to a spa-like bathroom. Up the beautiful staircase is the roomy second floor with a loft, two spacious bedrooms and a full bath. The spectacular backyard envelops both sides of the house, featuring a massive pool with brand new plaster next to a guest house that has a full bathroom.The best part is the covered patio with overhead heaters and fans, as well as a built-in gas BBQ,pizza oven, smoker, fireplace and a third mini fridge perfect for entertainment.
Sold for $1,420,000
$1,420,000
1739 E Shadow Glen Dr, Fresno, CA 93730
4beds
4baths
4,184sqft
Residential, Single Family Residence
Built in 2002
0.36 Acres Lot
$1,421,100 Zestimate®
$339/sqft
$4,975 Estimated rent
Home value
$1,421,100
$1.28M - $1.58M
$4,975/mo
Zestimate® history
Owner options
List your home for rent
$4,975/mo
Rent Zestimate®
Find your next renter with Zillow Rental Manager. Plus, with online applications, you can quickly screen prospective tenants – for free.
$4,975/mo
Rent Zestimate®
Refinance and save
$9,119/mo
Est. payment
Refinancing to a lower rate could help reduce your monthly payments and save thousands over the life of the loan.
$9,119/mo
Est. payment
Explore your selling options
Work with a Zillow partner agent
Leverage their expertise and Zillow's premium Showcase listings to get your home seen by more buyers.
Get startedList with your own agent
Get your home in front of millions of buyers by listing it on Zillow.
Learn how to do itSell it yourself
Take full control of how buyers see your home on Zillow by listing For Sale by Owner (FSBO).
List your homeWhat's special
Basketball courtTemperature controlled wine roomPeaceful courtyard areaSpa-like bathroomStunning kitchenGorgeous cabinetryWalk in closet
Zillow last checked:
Listing updated:
Listed by:
Chansepulveda Ma DRE #01937036 559-824-0828,
Real Broker
Bought with:
Linda Dee Peltz, DRE #01997670
eXp Realty of California, Inc.
Source: Fresno MLS,MLS#: 618022Originating MLS: Fresno MLS
Facts & features
Interior
Bedrooms & bathrooms
- Bedrooms: 4
- Bathrooms: 4
Primary bedroom
- Area: 0
- Dimensions: 0 x 0
Bedroom 1
- Area: 0
- Dimensions: 0 x 0
Bedroom 2
- Area: 0
- Dimensions: 0 x 0
Bedroom 3
- Area: 0
- Dimensions: 0 x 0
Bedroom 4
- Area: 0
- Dimensions: 0 x 0
Bathroom
- Features: Tub/Shower, Shower, Tub
Dining room
- Features: Formal
- Area: 0
- Dimensions: 0 x 0
Family room
- Area: 0
- Dimensions: 0 x 0
Kitchen
- Features: Eat-in Kitchen, Breakfast Bar, Pantry
- Area: 0
- Dimensions: 0 x 0
Living room
- Area: 0
- Dimensions: 0 x 0
Basement
- Area: 0
Heating
- Has Heating (Unspecified Type)
Cooling
- Central Air
Appliances
- Included: Built In Range/Oven, Gas Appliances, Disposal, Dishwasher, Microwave, Refrigerator, Wine Refrigerator, Water Softener
- Laundry: Inside, Lower Level, Gas Dryer Hookup
Features
- Built-in Features, Bar, Den/Study, Loft
- Flooring: Carpet, Laminate, Tile
- Windows: Double Pane Windows
- Basement: None
- Number of fireplaces: 3
- Fireplace features: Zero Clearance
- Common walls with other units/homes: No One Below
Interior area
- Total structure area: 4,184
- Total interior livable area: 4,184 sqft
Property
Parking
- Parking features: Garage - Attached
- Has attached garage: Yes
Features
- Levels: Two
- Stories: 2
- Entry location: Ground Floor
- Patio & porch: Covered, Concrete, Stone
- Has private pool: Yes
- Pool features: Water Feature, Private, In Ground
- Has spa: Yes
- Spa features: In Ground
- Fencing: Fenced
Lot
- Size: 0.36 Acres
- Dimensions: 105 x 150
- Features: Urban, Cul-De-Sac, Sprinklers In Front, Sprinklers In Rear, Sprinklers Auto, Mature Landscape, Drip System
Details
- Additional structures: Other
- Parcel number: 57705120S
- Zoning: RS4
Construction
Type & style
- Home type: SingleFamily
- Property subtype: Residential, Single Family Residence
Materials
- Stucco, Stone
- Foundation: Concrete
- Roof: Tile
Condition
- Year built: 2002
Utilities & green energy
- Sewer: Public Sewer
- Water: Public
- Utilities for property: Public Utilities
Community & HOA
HOA
- Has HOA: Yes
- Amenities included: Maintenance Grounds, Gated
- HOA fee: $100 monthly
Location
- Region: Fresno
Financial & listing details
- Price per square foot: $339/sqft
- Tax assessed value: $1,448,400
- Date on market: 9/6/2024
- Cumulative days on market: 217 days
- Listing agreement: Exclusive Right To Sell
- Listing terms: Government,Conventional,Cash
Price history
| Date | Event | Price |
|---|---|---|
| 2/24/2025 | Sold | $1,420,000-5.3%$339/sqft |
Source: Fresno MLS #618022 Report a problem | ||
| 1/24/2025 | Pending sale | $1,499,900$358/sqft |
Source: Fresno MLS #618022 Report a problem | ||
| 12/10/2024 | Price change | $1,499,900-1.3%$358/sqft |
Source: Fresno MLS #618022 Report a problem | ||
| 11/9/2024 | Price change | $1,520,000-3.1%$363/sqft |
Source: Fresno MLS #618022 Report a problem | ||
| 9/6/2024 | Price change | $1,569,000-1.9%$375/sqft |
Source: Fresno MLS #618022 Report a problem | ||
| 7/14/2024 | Price change | $1,599,900-1.2%$382/sqft |
Source: Fresno MLS #614201 Report a problem | ||
| 6/19/2024 | Listed for sale | $1,620,000+6.6%$387/sqft |
Source: Fresno MLS #614201 Report a problem | ||
| 8/11/2023 | Sold | $1,520,000-0.3%$363/sqft |
Source: Public Record Report a problem | ||
| 6/27/2023 | Pending sale | $1,525,000$364/sqft |
Source: Fresno MLS #595874 Report a problem | ||
| 6/16/2023 | Listed for sale | $1,525,000+283.2%$364/sqft |
Source: Fresno MLS #595874 Report a problem | ||
| 6/21/2002 | Sold | $398,000$95/sqft |
Source: Public Record Report a problem | ||
Public tax history
| Year | Property taxes | Tax assessment |
|---|---|---|
| 2026 | -- | $1,448,400 -6.6% |
| 2025 | $18,747 +2% | $1,550,400 +2% |
| 2024 | $18,385 +139.1% | $1,520,000 +137% |
| 2023 | $7,688 +1.4% | $641,350 +2% |
| 2022 | $7,583 +2.9% | $628,775 +2% |
| 2021 | $7,370 +0.4% | $616,447 +1% |
| 2020 | $7,339 +2% | $610,127 +2% |
| 2019 | $7,195 +2.3% | $598,165 +2% |
| 2018 | $7,036 +1.8% | $586,437 +2% |
| 2017 | $6,914 +3.5% | $574,939 +2% |
| 2016 | $6,680 +1.6% | $563,667 +1.5% |
| 2015 | $6,576 +1.9% | $555,201 +2% |
| 2014 | $6,453 | $544,326 +1% |
| 2013 | -- | $539,000 +10% |
| 2012 | -- | $490,000 -5.9% |
| 2011 | -- | $520,825 +0.8% |
| 2010 | -- | $516,933 +4.7% |
| 2009 | -- | $493,800 -2.2% |
| 2008 | -- | $505,002 +4.7% |
| 2007 | -- | $482,356 +2% |
| 2006 | -- | $472,899 +12.4% |
| 2003 | -- | $420,660 |
Find assessor info on the county website
Neighborhood: Woodward Park
Nearby homes
- $1,233,9005 bd4 ba4.7k sqft1731 E Shadow Glen Dr, Fresno, CA 93730Off Market

- $957,0004 bd3 ba3.4k sqft1742 E Shadow Glen Dr, Fresno, CA 93730Off Market

- $1,164,4004 bd3 ba3.1k sqft1736 E Shoal Creek Dr, Fresno, CA 93730Off Market

- $510,0003 bd2 ba1.8k sqft10551 N Jackson Ave, Fresno, CA 93730Sold
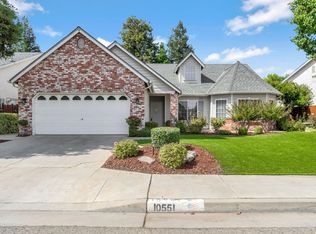
- $1,088,7005 bd4 ba4.7k sqft1742 E Shoal Creek Dr, Fresno, CA 93730Off Market
- $930,6005 bd4 ba5k sqft1713 E Shadow Glen Dr, Fresno, CA 93730Off Market
- $636,0004 bd3 ba2.8k sqft10545 N Jackson Ave, Fresno, CA 93730Off Market
- $961,9004 bd3 ba3.4k sqft1720 E Shoal Creek Dr, Fresno, CA 93730Off Market
Nearby schools
GreatSchools rating
- 8/10James S. Fugman Elementary SchoolGrades: K-6Distance: 0.5 mi
- 10/10Granite Ridge Intermediate SchoolGrades: 7-8Distance: 0.9 mi
- 10/10Clovis North High SchoolGrades: 9-12Distance: 0.9 mi
Schools provided by the listing agent
- Elementary: Fugman
- Middle: Granite Ridge
- High: Clovis North
Source: Fresno MLS. This data may not be complete. We recommend contacting the local school district to confirm school assignments for this home.
Get a cash offer in 3 minutes
Find out how much your home could sell for in as little as 3 minutes with a no-obligation cash offer.
Estimated market value
$1,421,100
Get a cash offer in 3 minutes
Find out how much your home could sell for in as little as 3 minutes with a no-obligation cash offer.
Estimated market value
$1,421,100
- California
- Fresno County
- Fresno
- 93730
- Woodward Park
- 1739 E Shadow Glen Dr
Nearby cities
Nearby neighborhoods
Nearby zip codes
Other Fresno Topics
