One Year Of Lot Rent Provided To Purchaser!! Move Right Into This Beautifully Updated 3-bedroom, 2 Full Bath Modular Home In A Welcoming 55+ Community! Built In 2002, This Well-maintained Home Offers Comfortable, Low-maintenance Living With Numerous 2025 Updates, Including The Roof, Carpeting, Main Water Line, And Refreshed Bathrooms Featuring Upgraded Sinks, Toilets, And Faucets. Enjoy Your Morning Coffee On The Covered Front Porch, Keep Your Vehicle Protected Under The Attached Carport, And Take Advantage Of The Storage Shed/workshop And Additional Utility Cabinet For All Your Extra Storage Needs. This Home Offers An Incredible Opportunity With Furnishings And Appliances Included. The Living Room Entertainment Center And End Table, All Beds And Bedding, Bedroom End Tables, Bedroom Dressers, Bathroom Vanity, All Drapes/curtains, The Master Bedroom Tv, Kitchen Can Opener, Toaster, Keurig, Microwave, Refrigerator, Stove, Toaster Oven, Washer, And Dryer Will Remain With The Property. This Move In Ready Home Is A Fantastic Opportunity For Easy Living In A Desirable Community. Purchaser Must Apply For Residency And Receive Approval From Park Management Prior To Closing.
For sale
$75,000
1739 E State St, Fremont, OH 43420
3beds
1,056sqft
Manufactured Home
Built in 2002
-- sqft lot
$75,700 Zestimate®
$71/sqft
$-- HOA
What's special
Attached carportCovered front porchBathroom vanity
- 2 days |
- 223 |
- 3 |
Zillow last checked:
Listing updated:
Listed by:
Jennelle Walk 419-333-8326 JennelleWalk@WendtKey.com,
Wendt Key Team Realty
Source: Firelands MLS,MLS#: 20262968Originating MLS: Firelands MLS
Facts & features
Interior
Bedrooms & bathrooms
- Bedrooms: 3
- Bathrooms: 2
- Full bathrooms: 2
Primary bedroom
- Level: Main
- Area: 156
- Dimensions: 13 x 12
Bedroom 2
- Level: Main
- Area: 120
- Dimensions: 12 x 10
Bedroom 3
- Level: Main
- Area: 108
- Dimensions: 12 x 9
Bedroom 4
- Area: 0
- Dimensions: 0 x 0
Bedroom 5
- Area: 0
- Dimensions: 0 x 0
Bathroom
- Level: Main
Bathroom 1
- Level: Main
Dining room
- Features: Combo
- Area: 0
- Dimensions: 0 x 0
Family room
- Area: 0
- Dimensions: 0 x 0
Kitchen
- Level: Main
- Area: 323
- Dimensions: 17 x 19
Living room
- Level: Main
- Area: 255
- Dimensions: 17 x 15
Heating
- Gas, Forced Air
Cooling
- Central Air
Appliances
- Included: Dishwasher, Dryer, Disposal, Vented Exhaust Fan, Microwave, Range, Refrigerator, Washer
- Laundry: Laundry Room
Features
- Ceiling Fan(s)
- Has basement: No
Interior area
- Total structure area: 1,056
- Total interior livable area: 1,056 sqft
Property
Parking
- Parking features: Carport, Paved
- Has carport: Yes
- Has uncovered spaces: Yes
Features
- Levels: One
- Stories: 1
Details
- Additional structures: Shed/Storage
- Parcel number: 01158M000000
Construction
Type & style
- Home type: MobileManufactured
- Property subtype: Manufactured Home
Materials
- Vinyl Siding
- Foundation: Slab
- Roof: Asphalt,New 2025
Condition
- Year built: 2002
Utilities & green energy
- Electric: 100 Amp Service, ON
- Sewer: Public Sewer
- Water: Public
- Utilities for property: Cable Connected
Community & HOA
HOA
- Services included: Cable TV, Snow Removal, Trash
Location
- Region: Fremont
Financial & listing details
- Price per square foot: $71/sqft
- Annual tax amount: $23
- Price range: $75K - $75K
- Date on market: 7/30/2026
- Date available: 01/01/1800

Jennelle Walk
(419) 239-6409
By pressing Contact Agent, you agree that the real estate professional identified above may call/text you about your search, which may involve use of automated means and pre-recorded/artificial voices. You don't need to consent as a condition of buying any property, goods, or services. Message/data rates may apply. You also agree to our Terms of Use. Zillow does not endorse any real estate professionals. We may share information about your recent and future site activity with your agent to help them understand what you're looking for in a home.
Estimated market value
$75,700
$72,000 - $79,000
$1,474/mo
Price history
| Date | Event | Price |
|---|---|---|
| 7/30/2026 | Listed for sale | $75,000$71/sqft |
Source: Firelands MLS #20262968 Report a problem | ||
Public tax history
Tax history is unavailable.
Monthly payment
Climate risks
Neighborhood: 43420
Nearby schools
GreatSchools rating
- 5/10Atkinson Elementary SchoolGrades: PK-5Distance: 0.6 mi
- 6/10Fremont Middle SchoolGrades: 6-8Distance: 2.6 mi
- 4/10Fremont Ross High SchoolGrades: 9-12Distance: 2.6 mi
Schools provided by the listing agent
- District: Fremont
Source: Firelands MLS. This data may not be complete. We recommend contacting the local school district to confirm school assignments for this home.
- $---- bd-- ba-- sqft1739 E State St LOT 20, Fremont, OH 43420Off Market
- $40,1001 bd1 ba784 sqft1739 E State St LOT 1, Fremont, OH 43420Off Market

- $47,0002 bd2 ba1k sqft1739 E State St LOT 4, Fremont, OH 43420Off Market
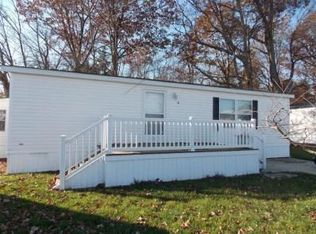
- $214,3003 bd2 ba1.6k sqft603 Carmen Pl, Fremont, OH 43420Off Market
- $65,0003 bd2 ba998 sqft1739 E State St LOT 23, Fremont, OH 43420Sold
- $420-- bd-- ba-- sqft603 Carmen Pl, Fremont, OH 43420Off Market
- $156,8003 bd2 ba1.6k sqft609 Carmen Pl, Fremont, OH 43420Off Market
- $133,9003 bd2 ba1.5k sqft617 Carmen Pl, Fremont, OH 43420Off Market
Similar homes
- $74,9002 bd2 ba928 sqft613 S Wood St, Fremont, OH 43420For Sale
 MLS ID #10010001, Jennifer L Behnke, Howard Hanna. NORIS
 - $50,0003 bd2 ba1k sqft1730 Port Clinton Rd Lot 17, Fremont, OH 43420For Sale
 MLS ID #10010903, Diana L Johnson, Key Realty. NORIS
 - $90,0004 bd2 ba1.5k sqft402 May St, Fremont, OH 43420For Sale
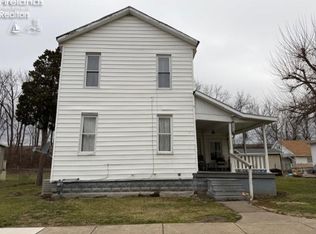 MLS ID #20260191, Tonia D. Harris, Howard Hanna - Fremont. Firelands MLS
 - $82,0001 bd1 ba644 sqft4393 N State Route 53 #6, Fremont, OH 43420For Sale
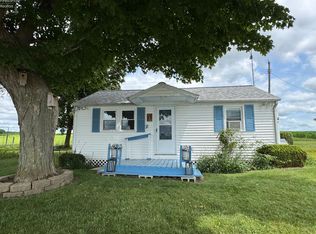 MLS ID #20262839, Steven S. Johnson, Wendt Key Team Realty. Firelands MLS
 - $110,0003 bd1 ba1k sqft316 May St #1/2, Fremont, OH 43420For SaleMLS ID #20260185, Tonia D. Harris, Howard Hanna - Fremont. Firelands MLS
- $73,9003 bd2 ba1k sqft111 Flat Rock Rd Lot 16, Bellevue, OH 44811For SaleMLS ID #20262889, Assistant Williams, Next Level Realty, LLC. Firelands MLS
- $44,9003 bd2 ba1k sqft1250 Burkholder Rd Lot 11, Clyde, OH 43410For SaleMLS ID #20262672, Monica Camarata, Century 21 Bolte Real Estate. Firelands MLS
- $94,9002 bd2 ba1k sqft1727 S Morningside Dr #1727, Pt Clinton, OH 43452For SaleMLS ID #10010443, Jennifer L Behnke, Howard Hanna. NORIS
- $85,0003 bd1 ba1k sqft201 E Stone St, Gibsonburg, OH 43431For SaleMLS ID #20261336, Lauren A. Smith, Polter Real Estate. Firelands MLS
- $94,9002 bd2 ba1k sqft1727 S Morningside Dr, Pt Clinton, OH 43452For SaleMLS ID #20262669, Jennifer Behnke, Howard Hanna- Oak Harbor. Firelands MLS
- $74,900-- bd-- ba810 sqft3720 E Aqua Aire Dr #229, Port Clinton, OH 43452For SaleMLS ID #20262634, Patricia A. Gouker, C21 DEPiero & Assoc. Inc.. Firelands MLS
- $72,5002 bd1 ba901 sqft1220 W Richey Rd, Port Clinton, OH 43452For Sale By Owner
- $80,0002 bd2 ba1.1k sqft196 Sheffield St, Bellevue, OH 44811For SaleMLS ID #10005844, Beth A. Rose, Beth Rose Real Estate & Auctio. NORIS
- $40,0003 bd1 ba1k sqft104 Diehl St, Bettsville, OH 44815For SaleMLS ID #20262214, Glen Whitten, Ohio Property Group, LLC. Firelands MLS
- $89,9002 bd1 ba1.2k sqft225 4th Ave, Tiffin, OH 44883For SaleMLS ID #6133175, Angie Bonnell, Generations Realty. NORIS
- from $112,2422 bd2 ba1k sqftMansion 26 Clinton Manufactured Home Resort Plan, Clinton Manufactured Home Resort, Tiffin, OH 44883New ConstructionUMH Properties Inc
- $109,0004 bd1 ba1.3k sqft300 W Stevenson St, Gibsonburg, OH 43431For SaleMLS ID #10005131, Nicole Baughman, Serenity Realty LLC. NORIS
- $112,2422 bd2 ba1k sqft60 N State Route 101 Lot 26, Tiffin, OH 44883New ConstructionUMH Properties Inc
