Skip main navigation
Sold for $1,550,000
  • $1,550,000

    1739 EAGLES NEST DRIVE, BELLEAIR, FL 33756

    5beds
    3,335sqft
    Single Family Residence
    Built in 1958
    0.36 Acres Lot
    $1,648,800 Zestimate®
    $465/sqft
    $7,367 Estimated rent

    Home value

    $1,648,800

    $1.52M - $1.81M

    $7,367/mo

    Zestimate® history
    Loading
    Loading...

    Owner options

    List your home for rent

    $7,367/mo

    Rent Zestimate®

    Find your next renter with Zillow Rental Manager. Plus, with online applications, you can quickly screen prospective tenants – for free.

    Learn more

    $7,367/mo

    Rent Zestimate®

    Refinance and save

    $10,783/mo

    Est. payment

    Refinancing to a lower rate could help reduce your monthly payments and save thousands over the life of the loan.

    See today's rates

    $10,783/mo

    Est. payment

    Explore your selling options

    Work with a Zillow partner agent

    Leverage their expertise and Zillow's premium Showcase listings to get your home seen by more buyers.

    Get started

    List with your own agent

    Get your home in front of millions of buyers by listing it on Zillow.

    Learn how to do it

    Sell it yourself

    Take full control of how buyers see your home on Zillow by listing For Sale by Owner (FSBO).

    List your home

    What's special

    Golf coursesExpansive swimming poolLarge sparkling swimming poolNew roofPool deckQuartz countersOversized rooms
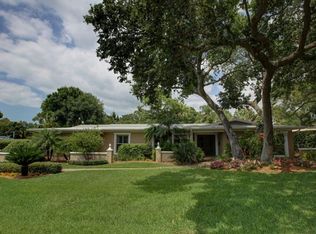
    Welcome to this stunning remodeled two-story pool home nestled in the heart of Belleair on a corner lot! Boasting 5 bedrooms and 4.5 baths, this home offers spacious living with oversized rooms and walk-in closets throughout. Upon entering, you'll be greeted by an inviting open floor plan on the ground level, seamlessly blending the living room, family room, kitchen, and dining area, all overlooking the expansive swimming pool and beautifully paved deck. The open-concept kitchen features white cabinetry, quartz counters, and stainless steel appliances. The first floor hosts two bedrooms (with potential for a third) and two full baths, providing ample accommodation options. Ascend to the second floor to discover the luxurious Primary Suite Retreat, strategically positioned for privacy. This retreat boasts a spacious sitting area, a lavish bath complete with a shower and separate tub, and abundant closet and storage space. Continuing down the hall, you'll find two more bedrooms and another full bath, ensuring comfort and convenience. Outside, the property is adorned with a new roof, a new natural gas generator, 2 tankless gas water heaters, and a sprinkler system maintaining a lush lawn, while mature landscaping offers privacy and serenity. The backyard is a true oasis, featuring an expansive paver deck, custom wood fencing with multiple sitting areas, a large sparkling swimming pool, and beautifully landscaped green space perfect for outdoor entertaining and relaxation. For added convenience, the indoor laundry room is easily accessible from both the family room and pool deck and includes an additional pool bathroom. The circular drive and professionally designed landscaping add to the curb appeal. Experience the epitome of Florida living in this Belleair gem. Walk or take your golf cart to many fine dining establishments or golf courses in the area. The property is also a short distance to the beautiful beaches and the Gulf of Mexico.

    Zillow last checked:

    Listing updated:

    Listed by:

    Stephen Kepler 727-647-6696,

    ENGEL & VOLKERS BELLEAIR 727-461-1000

    Bought with:

    Michael Wyckoff, 3006024

    ENGEL & VOLKERS MADEIRA BEACH

    Source: Stellar MLS,MLS#: U8237959MLS LogoOriginating MLS: Pinellas Suncoast

    Facts & features

    Interior

    Bedrooms & bathrooms
    • Bedrooms: 5
    • Bathrooms: 5
    • Full bathrooms: 4
    • 1/2 bathrooms: 1
    Primary bedroom
    • Features: Walk-In Closet(s)
    • Level: First
    • Dimensions: 23x12
    Great room
    • Level: First
    • Dimensions: 22x14
    Kitchen
    • Level: First
    • Dimensions: 20x10
    Living room
    • Level: First
    • Dimensions: 25x14
    Heating
    • Central
    Cooling
    • Central Air
    Appliances
    • Included: Dishwasher, Disposal, Microwave, Range, Refrigerator
    • Laundry: Inside, Laundry Room
    Features
    • Kitchen/Family Room Combo, Living Room/Dining Room Combo, Open Floorplan, PrimaryBedroom Upstairs, Solid Surface Counters, Solid Wood Cabinets, Walk-In Closet(s)
    • Flooring: Tile
    • Doors: French Doors
    • Has fireplace: No
    Interior area
    • Total structure area: 4,577
    • Total interior livable area: 3,335 sqft

    Property

    Parking
    • Total spaces: 2
    • Parking features: Circular Driveway, Driveway, Garage Door Opener
    • Attached garage spaces: 2
    • Has uncovered spaces: Yes
    • Details: Garage Dimensions: 20x20
    Features
    • Levels: Two
    • Stories: 2
    • Patio & porch: Covered, Front Porch, Rear Porch
    • Exterior features: Irrigation System
    • Has private pool: Yes
    • Pool features: Gunite, In Ground
    • Has view: Yes
    • View description: Pool
    Lot
    • Size: 0.36 Acres
    • Dimensions: 89 x 145
    • Features: Corner Lot, Landscaped, Near Golf Course, Oversized Lot
    • Residential vegetation: Mature Landscaping, Trees/Landscaped
    Details
    • Parcel number: 292915237060000010
    • Special conditions: None

    Construction

    Type & style
    • Home type: SingleFamily
    • Architectural style: Coastal,Ranch
    • Property subtype: Single Family Residence
    Materials
    • Block, Stucco
    • Foundation: Slab
    • Roof: Shingle
    Condition
    • New construction: No
    • Year built: 1958

    Utilities & green energy

    • Sewer: Public Sewer
    • Water: Public
    • Utilities for property: Cable Available, Electricity Available, Sewer Available, Street Lights

    Community & HOA

    Community
    • Features: Golf Carts OK, Golf, Park, Playground, Restaurant
    • Pet fee: $0 monthly
    • Subdivision: EAGLES NEST GARDENS ESTATES
    HOA
    • Has HOA: No
    Location
    • Region: Belleair

    Financial & listing details

    • Price per square foot: $465/sqft
    • Tax assessed value: $1,160,662
    • Annual tax amount: $10,751
    • Date on market: 4/10/2024
    • Cumulative days on market: 8 days
    • Listing terms: Cash,Conventional
    • Ownership: Fee Simple
    • Total actual rent: 0
    • Electric utility on property: Yes
    • Road surface type: Paved, Asphalt

    Price history

    DateEventPrice
    6/25/2024Sold$1,550,000-3.1%$465/sqft
    Source: Stellar MLS #U8237959 Report a problem
    4/18/2024Pending sale$1,599,000$479/sqft
    Source: Stellar MLS #U8237959 Report a problem
    4/10/2024Listed for sale$1,599,000+107.9%$479/sqft
    Source: Stellar MLS #U8237959 Report a problem
    10/29/2020Sold$769,300-0.7%$231/sqft
    Source: Public Record Report a problem
    9/30/2020Pending sale$774,900$232/sqft
    Source: BUNGALO #T3266751 Report a problem
    9/24/2020Listed for sale$774,900+44.1%$232/sqft
    Source: BUNGALO #T3266751 Report a problem
    8/6/2019Sold$537,738-10.4%$161/sqft
    Source: Public Record Report a problem
    7/4/2019Pending sale$599,900$180/sqft
    Source: Coldwell Banker Sun Vista Realty #U8012956 Report a problem
    6/8/2019Price change$599,900-11.8%$180/sqft
    Source: Coldwell Banker Sun Vista Realty #U8012956 Report a problem
    5/20/2019Price change$679,900-2.2%$204/sqft
    Source: Coldwell Banker Sun Vista Realty #U8012956 Report a problem
    4/14/2019Price change$694,900-0.7%$208/sqft
    Source: Coldwell Banker Sun Vista Realty #U8012956 Report a problem
    1/15/2019Price change$699,900-6.7%$210/sqft
    Source: Coldwell Banker Sun Vista Realty #U8012956 Report a problem
    1/12/2019Price change$749,900-0.7%$225/sqft
    Source: Coldwell Banker Sun Vista Realty #U8012956 Report a problem
    1/9/2019Price change$755,000+0.8%$226/sqft
    Source: Coldwell Banker Sun Vista Realty #U8012956 Report a problem
    10/24/2018Price change$749,000-2.6%$225/sqft
    Source: Coldwell Banker Sun Vista Realty #U8012956 Report a problem
    9/13/2018Price change$769,000-1.2%$231/sqft
    Source: Coldwell Banker Sun Vista Realty #U8012956 Report a problem
    8/6/2018Listed for sale$778,000+78.9%$233/sqft
    Source: Coldwell Banker Sun Vista Realty #U8012956 Report a problem
    5/3/2002Sold$435,000+67.6%$130/sqft
    Source: Public Record Report a problem
    6/29/2001Sold$259,500$78/sqft
    Source: Public Record Report a problem

    Public tax history

    YearProperty taxesTax assessment
    2025$18,823 +68.4%$963,486 +60.4%
    2024$11,179 +4%$600,559 +3%
    2023$10,752 +2.6%$583,067 +3%
    2022$10,474 -1%$566,084 +3%
    2021$10,583 +9.5%$549,596 +20.1%
    2020$9,669 +27.5%$457,542 +14.9%
    2019$7,585 $398,360 +1.9%
    2018$7,585 +1.3%$390,932 +2.1%
    2017$7,485 +4.4%$382,891 +2.1%
    2016$7,168 -1.4%$375,016 +0.7%
    2015$7,269 +0.5%$372,409 +0.8%
    2014$7,234 +1.1%$369,453 +2.4%
    2013$7,152 +0.3%$360,787 0%
    2012$7,131 $360,901 -10.5%
    2011-- $403,355 -3.1%
    2010-- $416,375 -7.5%
    2009-- $450,317 +0.1%
    2008$8,276 $449,867 +3%
    2007-- $436,764 -12.7%
    2005-- $500,400 +18.7%
    2004$8,233 +1.5%$421,600 +7%
    2003$8,112 +138.7%$394,200 +22.5%
    2002$3,398 $321,800 +44.9%
    2001$3,398 +4.9%$222,100 +16.3%
    2000$3,238 $190,900
    Find assessor info on the county website

    Neighborhood: 33756

    Nearby schools

    GreatSchools rating
    Schools provided by the listing agent
    • Elementary: Mildred Helms Elementary-PN
    • Middle: Largo Middle-PN
    • High: Largo High-PN

    Source: Stellar MLS. This data may not be complete. We recommend contacting the local school district to confirm school assignments for this home.

    Get a cash offer in 3 minutes
    Find out how much your home could sell for in as little as 3 minutes with a no-obligation cash offer.
    Estimated market value
    $1,648,800
    Get a cash offer in 3 minutes
    Find out how much your home could sell for in as little as 3 minutes with a no-obligation cash offer.
    Estimated market value
    $1,648,800