Skip main navigation
Sold for $670,000
  • $670,000

    1739 Greengate Dr, Fort Collins, CO 80526

    6beds
    4,156sqft
    Single Family Residence
    Built in 1998
    7,423 Square Feet Lot
    $670,800 Zestimate®
    $161/sqft
    $4,433 Estimated rent

    Home value

    $670,800

    $637,000 - $704,000

    $4,433/mo

    Zestimate® history
    Loading
    Loading...

    Owner options

    List your home for rent

    $4,433/mo

    Rent Zestimate®

    Find your next renter with Zillow Rental Manager. Plus, with online applications, you can quickly screen prospective tenants – for free.

    Learn more

    $4,433/mo

    Rent Zestimate®

    Refinance and save

    $4,336/mo

    Est. payment

    Refinancing to a lower rate could help reduce your monthly payments and save thousands over the life of the loan.

    See today's rates

    $4,336/mo

    Est. payment

    Explore your selling options

    Work with a Zillow partner agent

    Leverage their expertise and Zillow's premium Showcase listings to get your home seen by more buyers.

    Get started

    List with your own agent

    Get your home in front of millions of buyers by listing it on Zillow.

    Learn how to do it

    Sell it yourself

    Take full control of how buyers see your home on Zillow by listing For Sale by Owner (FSBO).

    List your home

    What's special

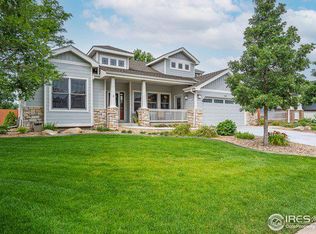
    Come see the best value in Fort Collins. This large home has 2 kitchens, 3 dining areas, 2 gas fireplaces, a movie theatre with 4K projector, 7.1 receiver, in-wall speakers, and sub, 70" TV, Kitchenaide appliances, Speed Queen washer and dryer, and major updates throughout. The main floor kitchen has 6 cm granite counter tops, tile floors, knotty alder cabinets, 6 burner gas stop, dual ovens, and vegetable sink. The basement kitchen has an electric cooktop, microwave, refrigerator, wine refrigerator, deep freeze, and breakfast bar. The 100" projector screen provides excellent visual and sounds for gaming and movies. Large closets throughout the home. A custom wine cellar is located in the basement. The remodeled living room has a large-view fireplace that can easily heat the main level. The built-in speakers provide excellent 5.1 sound (receiver and sub included). The master bathroom has and oversized, 2-person tub, expanded shower, linen pantry, and dual vanities. This bedroom also has dual, walk-in closets. Ceiling fans in the bedrooms and central air in the home will help keep the summer heat away. The oversized 3-car garage will keep your cars dry in the winter. The expanded driveway has enough room for 4 full-size trucks. The home has minimal yard work with an expanded patio and walkway. Pella windows will help keep out the noise. Vaulted ceilings in the living room and foyer provides an expansive entryway. Custom handrails with brush nickel spindles give the home an elegant look. The home is close to schools, shopping, bus routes, parks, local swimming pool (separate membership required). Buyer to verify all information. Seller is a licensed agent.

    Zillow last checked:

    Listing updated:

    Listed by:

    Anthony Smith 970-223-0745,

    Mountain States Property Svcs

    Bought with:

    Brianne Hill, 100107614

    NextHome Rocky Mountain

    Source: IRES as distributed by MLS GRID,MLS#: 1033139MLS Logo

    Facts & features

    Interior

    Bedrooms & bathrooms
    • Bedrooms: 6
    • Bathrooms: 4
    • Full bathrooms: 2
    • 3/4 bathrooms: 1
    • 1/2 bathrooms: 1
    • Main level bathrooms: 1
    Rooms
    • Room types: Loft, Media Room
    Primary bedroom
    • Description: Carpet
    • Features: Luxury Features Primary Bath
    • Level: Upper
    • Area: 289 Square Feet
    • Dimensions: 17 x 17
    Bedroom 2
    • Description: Carpet
    • Level: Upper
    • Area: 110 Square Feet
    • Dimensions: 11 x 10
    Bedroom 3
    • Description: Carpet
    • Level: Upper
    • Area: 132 Square Feet
    • Dimensions: 12 x 11
    Bedroom 4
    • Description: Carpet
    • Level: Upper
    • Area: 120 Square Feet
    • Dimensions: 12 x 10
    Bedroom 5
    • Description: Carpet
    • Level: Basement
    • Area: 169 Square Feet
    • Dimensions: 13 x 13
    Bedroom 6
    • Description: Carpet
    • Level: Basement
    • Area: 156 Square Feet
    • Dimensions: 12 x 13
    Dining room
    • Description: Hardwood
    • Level: Main
    • Area: 156 Square Feet
    • Dimensions: 13 x 12
    Family room
    • Description: Carpet
    • Level: Main
    • Area: 252 Square Feet
    • Dimensions: 18 x 14
    Kitchen
    • Description: Tile
    • Level: Main
    • Area: 280 Square Feet
    • Dimensions: 20 x 14
    Laundry
    • Description: Tile
    • Level: Main
    • Area: 80 Square Feet
    • Dimensions: 10 x 8
    Living room
    • Description: Carpet
    • Level: Main
    • Area: 210 Square Feet
    • Dimensions: 15 x 14
    Recreation room
    • Description: Carpet
    • Level: Basement
    • Area: 280 Square Feet
    • Dimensions: 20 x 14
    Study
    • Description: Hardwood
    • Level: Main
    • Area: 156 Square Feet
    • Dimensions: 13 x 12
    Heating
    • Forced Air
    Cooling
    • Central Air
    Appliances
    • Included: Electric Range, Gas Range, Self Cleaning Oven, Double Oven, Dishwasher, Refrigerator, Bar Fridge, Washer, Dryer, Microwave, Freezer, Disposal
    • Laundry: Sink, Washer/Dryer Hookup
    Features
    • Eat-in Kitchen, Separate Dining Room, Cathedral Ceiling(s), Natural Woodwork, Walk-In Closet(s), Kitchen Island, Theatre Room
    • Flooring: Wood
    • Doors: 6-Panel Doors
    • Windows: Window Coverings, Wood Frames
    • Basement: Full
    • Has fireplace: Yes
    • Fireplace features: Circulating
    Interior area
    • Total structure area: 2,703
    • Total interior livable area: 4,156 sqft
    • Finished area above ground: 2,703

    Property

    Parking
    • Total spaces: 3
    • Parking features: Garage Door Opener, >8' Garage Door, Oversized
    • Attached garage spaces: 3
    • Details: Attached
    Accessibility
    • Accessibility features: Level Lot, Main Floor Bath, Main Level Laundry
    Features
    • Levels: Two
    • Stories: 2
    • Patio & porch: Patio
    • Exterior features: Sprinkler System
    • Fencing: Fenced,Wood
    • Has view: Yes
    • View description: City
    Lot
    • Size: 7,423 Square Feet
    • Features: Corner Lot, Paved, Curbs, Gutters, Sidewalks, Street Light
    Details
    • Parcel number: R1486594
    • Zoning: RL
    • Special conditions: Licensed Owner

    Construction

    Type & style
    • Home type: SingleFamily
    • Architectural style: Contemporary
    • Property subtype: Single Family Residence
    Materials
    • Frame
    • Roof: Composition
    Condition
    • New construction: No
    • Year built: 1998

    Utilities & green energy

    • Electric: City of FC
    • Gas: Xcel
    • Sewer: Public Sewer
    • Water: City
    • Utilities for property: Natural Gas Available, Electricity Available, Cable Available, Satellite Avail, High Speed Avail
    Green energy
    • Energy efficient items: Thermostat

    Community & HOA

    Community
    • Security: Fire Alarm
    • Subdivision: Gates At Woodridge PUD
    HOA
    • Has HOA: Yes
    • Services included: Common Amenities
    • HOA fee: $450 annually
    • HOA name: Woodridge Homeowners Associati
    • HOA phone: 970-494-0609
    Location
    • Region: Fort Collins

    Financial & listing details

    • Price per square foot: $161/sqft
    • Tax assessed value: $742,600
    • Annual tax amount: $4,409
    • Date on market: 9/12/2025
    • Listing terms: Cash,Conventional
    • Electric utility on property: Yes
    • Road surface type: Asphalt

    Price history

    DateEventPrice
    9/12/2025Sold$670,000$161/sqft
    Source: IRES as distributed by MLS GRID #1033139 Report a problem
    6/3/2025Price change$670,000-2.9%$161/sqft
    Source: IRES as distributed by MLS GRID #1033139 Report a problem
    5/27/2025Price change$690,000-2.8%$166/sqft
    Source: IRES as distributed by MLS GRID #1033139 Report a problem
    5/20/2025Price change$710,000-2.7%$171/sqft
    Source: IRES as distributed by MLS GRID #1033139 Report a problem
    5/13/2025Price change$730,000-2.7%$176/sqft
    Source: IRES as distributed by MLS GRID #1033139 Report a problem
    5/6/2025Listed for sale$750,000+253.9%$180/sqft
    Source: IRES as distributed by MLS GRID #1033139 Report a problem
    10/11/1999Sold$211,950$51/sqft
    Source: Public Record Report a problem

    Public tax history

    YearProperty taxesTax assessment
    2025$4,647 +5.4%$46,413 -6.1%
    2024$4,409 +21.9%$49,439 -1%
    2023$3,616 -1.1%$49,919 +31%
    2022$3,655 -3.5%$38,093 -2.8%
    2021$3,786 -0.4%$39,190 -2.6%
    2020$3,801 +13.8%$40,247 -0.7%
    2019$3,340 $40,529 +11.2%
    2018$3,340 $36,446
    2017$3,340 +0.3%$36,446 +8.6%
    2016$3,329 +8.9%$33,551 +0%
    2015$3,057 +19%$33,550 +19.7%
    2014$2,570 $28,020
    2013-- $28,020 +1.9%
    2012-- $27,490 +4.2%
    2011-- $26,390 +11.4%
    2010-- $23,680
    2009-- $23,680
    2008-- $23,680
    2007-- $23,680 +4%
    2006-- $22,780 -12.5%
    2005-- $26,040 +3.5%
    2004-- $25,160 +1%
    2002-- $24,910
    2001-- $24,910
    Find assessor info on the county website

    Neighborhood: Woodridge

    Nearby schools

    GreatSchools rating
    Schools provided by the listing agent
    • Elementary: Johnson
    • Middle: Webber
    • High: Rocky Mountain

    Source: IRES as distributed by MLS GRID. This data may not be complete. We recommend contacting the local school district to confirm school assignments for this home.

    Get a cash offer in 3 minutes
    Find out how much your home could sell for in as little as 3 minutes with a no-obligation cash offer.
    Estimated market value
    $670,800
    Get a cash offer in 3 minutes
    Find out how much your home could sell for in as little as 3 minutes with a no-obligation cash offer.
    Estimated market value
    $670,800