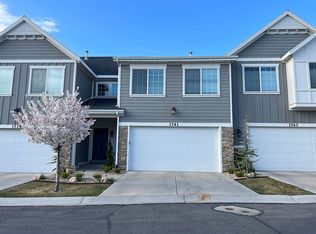
Turnkey Holladay townhome with more space and flexibility than nearby new construction! This gorgeous home is located in the heart of Holladay with superb schools, quiet neighbors, and speedy canyon access. Parks, libraries, rec centers, bus stops, restaurants, and grocery stores are all within walking distance and yet the home feels private and peaceful. This original owner has taken meticulous care of every aspect of this home, fully finishing the basement and replacing the AC and furnace with higher preformance units to accomodate the extra living space. Water heater is only a couple years old as well. Upstairs offers a spacious primary suite with vaulted ceilings, dual sinks, separate tub/shower, and walk-in closet. Large secondary bedroom includes two closets, two windows, and dual lighting--ideal for potential 4th bedroom conversion. Natural light permeates every room with or without the privacy blinds and the kitchen is light and airy with upgraded soft close white cabinets. Granite counters in kitchen and baths, storage under the stairs and in the garage, a back patio for grilling out, green space for your pets (backyard can be fenced in), and a spacious 2-car garage recently fitted with new springs and fully painted. All this for an incredible pricepoint in a luxurious neighborhood. Hurry over to check it out, these Brad Reynolds masterpieces are known to go under contract quickly!
59 days
|
350
|
16
|
Zillow last checked:
Listing updated:
Listed by:
Rebecca Jensen559-960-4848,
The Tollstrup Group
Source: UtahRealEstate.com,MLS#: 2158902
Loading...
Facts & features
Interior
Bedrooms & bathrooms
Bedrooms: 3
Bathrooms: 4
Full bathrooms: 2
3/4 bathrooms: 1
1/2 bathrooms: 1
Partial bathrooms: 1
Rooms
Room types: Master Bathroom
Heating
Forced Air, Central
Cooling
Central Air
Appliances
Included: Disposal, Free-Standing Range
Features
Separate Bath/Shower, Walk-In Closet(s), Vaulted Ceiling(s), Granite Counters
Flooring: Carpet, Laminate
Windows: Double Pane Windows
Basement: Full
Has fireplace: No
Interior area
Total structure area: 2,125
Total interior livable area: 2,125 sqft
Finished area above ground: 1,434
Finished area below ground: 691
Property
Parking
Total spaces: 2
Parking features: Garage - Attached
Attached garage spaces: 2
Features
Stories: 3
Patio & porch: Covered, Covered Patio
Lot
Size: 435 Square Feet
Features: Curb & Gutter, Sprinkler: Auto-Full
Topography: Terrain
Residential vegetation: Landscaping: Full
Details
Parcel number: 2204207074
Zoning: 5101
Construction
Type & style
Home type: Townhouse
Property subtype: Townhouse
Materials
Composition, Stone
Roof: Asphalt
Condition
Blt./Standing
New construction: No
Year built: 2016
Utilities & green energy
Water: Culinary
Utilities for property: Natural Gas Connected, Electricity Connected, Sewer Connected, Water Connected
Explore the cost of this home by adjusting the details. Changes won't be saved.
Principal & interest
$1,547
Mortgage insurance
$0
Property taxes
$170
Home insurance
$105
HOA fees
$0
Utilities
Not included
All calculations are estimates and provided by Zillow, Inc. for informational purposes only. Actual amounts may vary.
HOA fees may include property taxes on listings classified as Co-Ops. Contact the listing agent and/or owner for fee details.
Mortgage interest rates are dependent on a number of factors, including credit score, down payment, and repayment length. Interest rate data provided by Zillow Group Marketplace, Inc. as of 1/1/1970 from various mortgage lenders with which we have lead or other similar arrangements; the Estimated Payment is an average of those rates.
See how much you could borrow to make a competitive offer.
Source: UtahRealEstate.com. This data may not be complete. We recommend contacting the local school district to confirm school assignments for this home.