Skip main navigation
Off market
  • $685,700

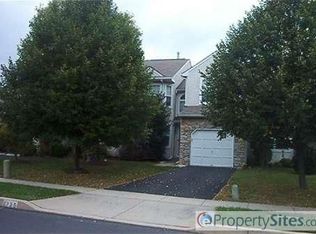
    1739 Hood Ln, Ambler, PA 19002

    3beds
    3,096sqft
    SingleFamily
    Built in 1993
    6,534 Square Feet Lot
    $685,700 Zestimate®
    $221/sqft
    $3,921 Estimated rent

    Home value

    $685,700

    $651,000 - $727,000

    $3,921/mo

    Zestimate® history
    Loading
    Loading...

    Owner options

    List your home for rent

    $3,921/mo

    Rent Zestimate®

    Find your next renter with Zillow Rental Manager. Plus, with online applications, you can quickly screen prospective tenants – for free.

    Learn more

    $3,921/mo

    Rent Zestimate®

    Refinance and save

    $4,415/mo

    Est. payment

    Refinancing to a lower rate could help reduce your monthly payments and save thousands over the life of the loan.

    See today's rates

    $4,415/mo

    Est. payment

    Explore your selling options

    Work with a Zillow partner agent

    Leverage their expertise and Zillow's premium Showcase listings to get your home seen by more buyers.

    Get started

    List with your own agent

    Get your home in front of millions of buyers by listing it on Zillow.

    Learn how to do it

    Sell it yourself

    Take full control of how buyers see your home on Zillow by listing For Sale by Owner (FSBO).

    List your home

    What's special

    Beautifully updated Townhome in desirable Maple Glen, w rarely offered 2 car garage is sure to be "THE ONE"! Nestled in Meadow View Estates on impeccably manicured lot, curb appeal is apparent from the onset! Inside, serene and calming palate immediately envelopes you in comfort. 2-story foyer entrance w beautiful hardwood welcomes you to the Living Rm, w natural sunlight flowing through large front windows! After a hectic day, relax and unwind in the Family Rm w wood burning Fire Place! Open floor plan is ideal for entertaining friends and family! Updated custom Kitchen w quartz countertops and wrap-around Island that comfortably seats 5! Cooking is a delight, w ample counter and cabinet space, deep sink and glass subway tile backsplash! Appliances are top of the line, stainless steel and energy efficient! Large pantry, ceramic tile floor and spacious Breakfast Rm for enjoying morning coffee! Elegant French Doors lead to Rear Deck, a perfect spot for outdoor enjoyment! Deck stairs lead down to open and manicured outdoor area for year-round enjoyment! Powder Rm w ceramic tile floor completes 1st floor. Upstairs, double entry doors welcome you into spacious Master Retreat, w oversized custom walk-in closet! Updated custom Master Bath features dramatic cathedral ceiling, ample storage, linen closet, ceramic tile floor, his her vanities, ceramic tile shower w oversized showerhead along w 8 body sprays! Also 2 additional Bedrooms, both w ample closet space! 2nd Floor Laundry Area makes doing chores a breeze! Hall linen closet and updated Hall Bath w ceramic tile floor and subway tile Shower Tub combo! Finished Basement adds additional 450+ ft of living space, w recessed lights, carpet and ceramic tile floor, plus Powder Room! Endless possibilities for this space, such as play rm, theatre rm, exercise area, or home office, just to name a few! Plus, you'll never be at a loss for space - unfinished section of Basement to meet all your storage needs! In the past 5 years, home has been updated w amenities such as Hardwood floors in Living Rm, Breakfast Rm, and Family Rm, new light fixtures, new HVAC, and energy efficient windows! Brand new carpet on the stairs leading to 2nd Floor and Basement, new window treatments and fresh paint! Ideally located near major arteries (Turnpike, 63, and 202)! Just minutes from malls and just a short drive to revitalized downtown Ambler with boutiques, restaurants and theatre! All this, + Upper Dublin award winning School District! Truly this is "Home Sweet Home"!

    This property is off market, which means it's not currently listed for sale or rent on Zillow. This may be different from what's available on other websites or public sources.

    Facts & features

    Interior

    Bedrooms & bathrooms
    • Bedrooms: 3
    • Bathrooms: 4
    • Full bathrooms: 2
    • 1/2 bathrooms: 2
    Heating
    • Forced air, Solar
    Cooling
    • Central
    Appliances
    • Included: Dishwasher, Garbage disposal, Microwave
    Features
    • Flooring: Tile, Carpet, Hardwood
    • Basement: Finished
    • Has fireplace: Yes
    Interior area
    • Total interior livable area: 3,096 sqft

    Property

    Parking
    • Total spaces: 2
    • Parking features: Off-street, Garage
    Features
    • Exterior features: Stone, Stucco
    Lot
    • Size: 6,534 sqft
    Details
    • Parcel number: 540008680997

    Construction

    Type & style
    • Home type: SingleFamily
    Materials
    • Roof: Other
    Condition
    • Year built: 1993

    Community & neighborhood

    Location
    • Region: Ambler

    Price history

    DateEventPrice
    8/11/2018Sold$382,000-2.1%$123/sqft
    Source: Public Record Report a problem
    6/19/2018Listed for sale$390,000+21.9%$126/sqft
    Source: Weichert Realtors #1001898860 Report a problem
    10/1/2013Sold$320,000-11.1%$103/sqft
    Source: Public Record Report a problem
    7/11/2013Price change$360,000-4%$116/sqft
    Source: Coldwell Banker Preferred - Blue Bell Office #6242673 Report a problem
    7/1/2013Listed for sale$375,000$121/sqft
    Source: Coldwell Banker Preferred #6242673 Report a problem

    Public tax history

    YearProperty taxesTax assessment
    2025$9,663 +2.9%$194,690
    2024$9,387 $194,690
    2023$9,387 +3.5%$194,690
    2022$9,070 +2.9%$194,690
    2021$8,815 +2.3%$194,690
    2020$8,617 +2%$194,690
    2019$8,445 +2%$194,690
    2018$8,281 +2.7%$194,690
    2017$8,061 +2.5%$194,690
    2016$7,864 +3.3%$194,690
    2015$7,614 +9%$194,690 +6.2%
    2014$6,987 +2.5%$183,310
    2013$6,814 +4.1%$183,310
    2012$6,544 +5.3%$183,310
    2011$6,217 +9.7%$183,310
    2010$5,669 +3.7%$183,310
    2009$5,467 +7.5%$183,310
    2008$5,087 +3%--
    2007$4,939 +4.8%--
    2006$4,713 +4.3%--
    2005$4,518 +7.5%--
    2004$4,201 +4.5%--
    2003$4,019 +6.1%--
    2002$3,789 +4.9%--
    2000$3,613 +0.8%--
    1999$3,586 --

    Find assessor info on the county website

    Neighborhood: Maple Glen

    Nearby schools

    GreatSchools rating
    Schools provided by the listing agent
    • Elementary: MAPLE GLEN
    • Middle: SANDY RUN
    • High: UPPER DUBLIN
    • District: UPPER DUBLIN

    Source: The MLS. This data may not be complete. We recommend contacting the local school district to confirm school assignments for this home.

    Get a cash offer in 3 minutes
    Find out how much your home could sell for in as little as 3 minutes with a no-obligation cash offer.
    Estimated market value
    $685,700
    Get a cash offer in 3 minutes
    Find out how much your home could sell for in as little as 3 minutes with a no-obligation cash offer.
    Estimated market value
    $685,700