**Location, Location, Location!** You can't get better than this in District 27. Welcome to this stunning five-bedroom GEM on Ivy Lane in Northbrook, backing directly up to a beautifully maintained 24-acre park. 1739 Ivy is brimming with space and character, offering hardwood flooring throughout and a prime location to customize and and create a unique home on some very well-maintained bones. Upon entering the large foyer, you'll notice the expansive living room with double doors leading into an equally spacious family room containing a charming all-brick wood-burning fireplace. Slide open the patio doors to reveal a sprawling deck where you can sip your morning coffee and take in the beautiful scenery. Natural light floods the home through windows, offering stunning views, especially in the full-sized eating area in the kitchen featuring a gorgeous bay window. A formal dining room and first-floor laundry area off the kitchen complete this inviting main-floor layout. Venture upstairs to discover ALL FIVE bedrooms, including a generously sized primary bedroom with an ensuite full bath. The four additional bedrooms have hardwood flooring, double closets, and access to another full bath. Need even more space? The huge 1,000+ sq. ft. basement provides endless opportunities to make this the home of your dreams. The true enchantment of this property lies in its expansive backyard and unique proximity to open land that will NEVER be developed. Just out your back door, West Park features a paved walking path and seasonal playing fields. A short walk through the park brings you to Northbrook Sports Center, with opportunities for entertainment and exercise for everyone, including tennis and pickleball courts, two playgrounds, public swimming pool, and ice skating rinks. Don't miss the chance to make this incredible home yours!
Closed
$770,000
1739 Ivy Ln, Northbrook, IL 60062
5beds
2,892sqft
Single Family Residence
Built in 1971
0.28 Acres Lot
$997,400 Zestimate®
$266/sqft
$6,047 Estimated rent
Home value
$997,400
$898,000 - $1.12M
$6,047/mo
Zestimate® history
Owner options
List your home for rent
$6,047/mo
Rent Zestimate®
Find your next renter with Zillow Rental Manager. Plus, with online applications, you can quickly screen prospective tenants – for free.
$6,047/mo
Rent Zestimate®
Refinance and save
$5,654/mo
Est. payment
Refinancing to a lower rate could help reduce your monthly payments and save thousands over the life of the loan.
$5,654/mo
Est. payment
Explore your selling options
Work with a Zillow partner agent
Leverage their expertise and Zillow's premium Showcase listings to get your home seen by more buyers.
Get startedList with your own agent
Get your home in front of millions of buyers by listing it on Zillow.
Learn how to do itSell it yourself
Take full control of how buyers see your home on Zillow by listing For Sale by Owner (FSBO).
List your homeWhat's special
Charming all-brick wood-burning fireplaceProximity to open landStunning viewsGenerously sized primary bedroomGorgeous bay windowExpansive backyardFormal dining room
Zillow last checked:
Listing updated:
Listed by:
Kati Spaniak 847-318-3431,
eXp Realty,
Lisa Spaniak 847-272-4537,
eXp Realty
Bought with:
Jacklyn Pepoon, ABR
Compass
Source: MRED as distributed by MLS GRID,MLS#: 12143788
Facts & features
Interior
Bedrooms & bathrooms
- Bedrooms: 5
- Bathrooms: 3
- Full bathrooms: 2
- 1/2 bathrooms: 1
Rooms
- Room types: Bedroom 5, Foyer, Recreation Room, Storage
Primary bedroom
- Features: Flooring (Carpet), Window Treatments (Shades), Bathroom (Full)
- Level: Second
- Area: 351 Square Feet
- Dimensions: 13X27
Bedroom 2
- Features: Flooring (Hardwood)
- Level: Second
- Area: 196 Square Feet
- Dimensions: 14X14
Bedroom 3
- Features: Flooring (Hardwood), Window Treatments (Blinds)
- Level: Second
- Area: 110 Square Feet
- Dimensions: 10X11
Bedroom 4
- Features: Flooring (Hardwood), Window Treatments (Blinds)
- Level: Second
- Area: 150 Square Feet
- Dimensions: 10X15
Bedroom 5
- Features: Flooring (Hardwood), Window Treatments (Blinds)
- Level: Second
- Area: 130 Square Feet
- Dimensions: 10X13
Dining room
- Features: Flooring (Hardwood), Window Treatments (Blinds)
- Level: Main
- Area: 180 Square Feet
- Dimensions: 12X15
Family room
- Features: Flooring (Hardwood), Window Treatments (Blinds)
- Level: Main
- Area: 315 Square Feet
- Dimensions: 15X21
Foyer
- Features: Flooring (Hardwood)
- Level: Main
- Area: 195 Square Feet
- Dimensions: 13X15
Kitchen
- Features: Kitchen (Eating Area-Table Space), Flooring (Hardwood), Window Treatments (Blinds)
- Level: Main
- Area: 180 Square Feet
- Dimensions: 10X18
Laundry
- Features: Flooring (Hardwood), Window Treatments (Blinds)
- Level: Main
- Area: 60 Square Feet
- Dimensions: 6X10
Living room
- Features: Flooring (Hardwood), Window Treatments (Blinds)
- Level: Main
- Area: 345 Square Feet
- Dimensions: 15X23
Recreation room
- Features: Flooring (Other)
- Level: Basement
- Area: 432 Square Feet
- Dimensions: 16X27
Storage
- Features: Flooring (Other)
- Level: Basement
- Area: 783 Square Feet
- Dimensions: 29X27
Heating
- Natural Gas
Cooling
- Central Air
Appliances
- Included: Double Oven, Microwave, Dishwasher, Refrigerator, Washer, Dryer, Disposal, Gas Cooktop, Gas Water Heater
- Laundry: Main Level, Gas Dryer Hookup, In Unit
Features
- Separate Dining Room
- Flooring: Hardwood
- Basement: Unfinished,Full
- Attic: Pull Down Stair
- Number of fireplaces: 1
- Fireplace features: Wood Burning, Family Room
Interior area
- Total structure area: 0
- Total interior livable area: 2,892 sqft
Property
Parking
- Total spaces: 2
- Parking features: Garage Door Opener, On Site, Garage Owned, Attached, Garage
- Attached garage spaces: 2
- Has uncovered spaces: Yes
Accessibility
- Accessibility features: No Disability Access
Features
- Stories: 2
- Patio & porch: Deck
Lot
- Size: 0.28 Acres
Details
- Parcel number: 04172130120000
- Special conditions: None
- Other equipment: Sump Pump, Backup Sump Pump;
Construction
Type & style
- Home type: SingleFamily
- Architectural style: Colonial
- Property subtype: Single Family Residence
Materials
- Aluminum Siding, Brick
- Roof: Asphalt
Condition
- New construction: No
- Year built: 1971
Utilities & green energy
- Sewer: Public Sewer, Storm Sewer
- Water: Lake Michigan, Public
Community & HOA
Community
- Features: Curbs, Sidewalks, Street Lights, Street Paved, Park
HOA
- Services included: None
Location
- Region: Northbrook
Financial & listing details
- Price per square foot: $266/sqft
- Tax assessed value: $522,150
- Annual tax amount: $11,337
- Date on market: 10/31/2024
- Listing terms: Conventional
- Ownership: Fee Simple
Price history
| Date | Event | Price |
|---|---|---|
| 12/16/2024 | Sold | $770,000-3.8%$266/sqft |
Source:  MRED as distributed by MLS GRID #12143788 Report a problem MRED as distributed by MLS GRID #12143788 Report a problem | ||
| 11/7/2024 | Contingent | $800,000$277/sqft |
Source: MRED as distributed by MLS GRID #12143788 Report a problem | ||
| 10/31/2024 | Listed for sale | $800,000$277/sqft |
Source: MRED as distributed by MLS GRID #12143788 Report a problem | ||
Public tax history
| Year | Property taxes | Tax assessment |
|---|---|---|
| 2024 | $11,508 +4.4% | $52,215 |
| 2023 | $11,022 -2.8% | $52,215 -5.7% |
| 2022 | $11,337 +2.7% | $55,396 +13.9% |
| 2021 | $11,041 -4.5% | $48,621 -4.6% |
| 2020 | $11,567 +2.5% | $50,949 -9% |
| 2019 | $11,284 +2.3% | $55,988 +9.9% |
| 2018 | $11,026 +2.6% | $50,950 |
| 2017 | $10,748 -7% | $50,950 -8.6% |
| 2016 | $11,553 +7.3% | $55,722 +17.1% |
| 2015 | $10,772 +2.2% | $47,588 |
| 2014 | $10,539 +3.1% | $47,588 |
| 2013 | $10,218 -1.9% | $47,588 -8.9% |
| 2012 | $10,416 +3.3% | $52,262 |
| 2011 | $10,082 +3.3% | $52,262 |
| 2010 | $9,763 +19% | $52,262 -13.4% |
| 2009 | $8,207 +4.7% | $60,353 -7% |
| 2008 | $7,837 +6.2% | $64,895 |
| 2007 | $7,380 -7.7% | $64,895 +19.7% |
| 2006 | $7,993 +4.8% | $54,215 |
| 2005 | $7,629 -3.9% | $54,215 -6.3% |
| 2004 | $7,938 +7.9% | $57,883 +29% |
| 2003 | $7,354 +2.3% | $44,884 |
| 2002 | $7,186 +12.5% | $44,884 |
| 2001 | $6,385 +4% | $44,884 +19% |
| 2000 | $6,140 | $37,726 |
| 1999 | $6,140 | $37,726 |
Find assessor info on the county website
Neighborhood: 60062
Nearby homes
- $988,3004 bd4 ba2.4k sqft1803 Ivy Ln, Northbrook, IL 60062Off Market
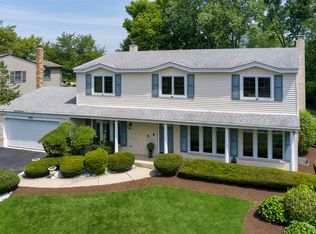
- $940,8004 bd3 ba3.1k sqft1733 Ivy Ln, Northbrook, IL 60062Off Market
- $1,137,8005 bd4 ba3.6k sqft3084 Palm Ln, Northbrook, IL 60062Off Market
- $805,1004 bd2 ba2.6k sqft1809 Ivy Ln, Northbrook, IL 60062Off Market
- $871,9005 bd3 ba2.9k sqft1727 Ivy Ln, Northbrook, IL 60062Off Market
- $862,7004 bd2 ba2.4k sqft3127 Elder Ct, Northbrook, IL 60062Off Market
- $949,2004 bd3 ba2.9k sqft1804 Ivy Ln, Northbrook, IL 60062Off Market
- $833,0005 bd3 ba2.7k sqft3074 Palm Ln, Northbrook, IL 60062Off Market
Nearby schools
GreatSchools rating
- 10/10Shabonee SchoolGrades: 3-5Distance: 1 mi
- 8/10Wood Oaks Jr High SchoolGrades: 6-8Distance: 1.4 mi
- 10/10Glenbrook North High SchoolGrades: 9-12Distance: 1.4 mi
Schools provided by the listing agent
- Elementary: Hickory Point Elementary School
- Middle: Wood Oaks Junior High School
- High: Glenbrook North High School
- District: 27
Source: MRED as distributed by MLS GRID. This data may not be complete. We recommend contacting the local school district to confirm school assignments for this home.
Get a cash offer in 3 minutes
Find out how much your home could sell for in as little as 3 minutes with a no-obligation cash offer.
Estimated market value
$997,400
Get a cash offer in 3 minutes
Find out how much your home could sell for in as little as 3 minutes with a no-obligation cash offer.
Estimated market value
$997,400
- Illinois
- Cook County
- Northbrook
- 60062
- 1739 Ivy Ln
