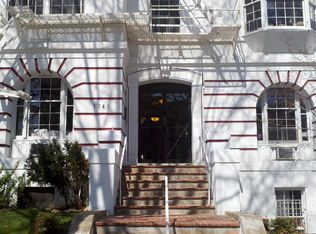
Welcome to 1739 Lanier Place NW, set on a quiet residential street in Mount Pleasant where original Wardman architecture meets a careful, thorough renovation. This four-bedroom, three-and-a-half-bath rowhome has been rebuilt with its historic character intact, pairing the proportions and craftsmanship of the original house with finishes chosen for how people actually live today. A sculptural staircase anchors the main level, where custom built-ins, refined millwork, and considered lighting give the living and dining spaces a gallery-like calm. The kitchen is built for real cooking and easy hosting, with ceiling-height cabinetry, a farmhouse sink, and a pro-style gas range. A boutique-style powder room rounds out the floor, one of many places where the detail work shows. Upstairs, three bedrooms and two full baths offer a comfortable separation between rest and the rhythm of the house below. The finished lower level has its own private entrance, opening up a flexible layout that adapts to whatever you need — a guest suite, a home office, a studio, or a rental with income potential. Mount Pleasant Street sits a block away, with its cafés, restaurants, corner markets, and the Saturday farmers market. Rock Creek Park and the Smithsonian's National Zoo are close by, Adams Morgan is an easy walk, and the Columbia Heights Metro puts the rest of the city within reach. 1739 Lanier Place NW offers a rare combination in Washington: a historic home in one of the city's most established neighborhoods, ready to move into as it stands.
Pending
$1,800,000
1739 Lanier Pl NW, Washington, DC 20009
4beds
2,910sqft
Townhouse
Built in 1910
2,375 Square Feet Lot
$-- Zestimate®
$619/sqft
$-- HOA
What's special
- 9 days
- 40
- 1
Zillow last checked:
Listing updated:
Listed by:
Daniel Brewer 202-277-9099,
Compass
Source: Bright MLS,MLS#: DCDC2280278
Facts & features
Interior
Bedrooms & bathrooms
- Bedrooms: 4
- Bathrooms: 4
- Full bathrooms: 3
- 1/2 bathrooms: 1
- Main level bathrooms: 1
Basement
- Area: 959
Heating
- Hot Water, Natural Gas
Cooling
- Central Air, Electric
Appliances
- Included: Microwave, Dishwasher, Exhaust Fan, Extra Refrigerator/Freezer, Oven/Range - Gas, Range Hood, Refrigerator, Stainless Steel Appliance(s), Washer/Dryer Stacked, Tankless Water Heater, Gas Water Heater
- Laundry: Upper Level
Features
- Attic
- Basement: English,Front Entrance,Rear Entrance
- Number of fireplaces: 2
- Fireplace features: Decorative
Interior area
- Total structure area: 3,069
- Total interior livable area: 2,910 sqft
- Finished area above ground: 2,110
- Finished area below ground: 800
Property
Parking
- Parking features: On Street
- Has uncovered spaces: Yes
Accessibility
- Accessibility features: None
Features
- Levels: Three
- Stories: 3
- Exterior features: Balcony
- Pool features: None
- Fencing: Back Yard
Lot
- Size: 2,375 Square Feet
- Features: Unknown Soil Type
Details
- Additional structures: Above Grade, Below Grade
- Parcel number: 2582//0381
- Zoning: UNKNOWN
- Special conditions: Standard
Construction
Type & style
- Home type: Townhouse
- Architectural style: Federal
- Property subtype: Townhouse
Materials
- Brick
- Foundation: Other
Condition
- New construction: No
- Year built: 1910
Utilities & green energy
- Sewer: Public Sewer
- Water: Public
Community & HOA
Community
- Subdivision: Lanier Heights
HOA
- Has HOA: No
Location
- Region: Washington
Financial & listing details
- Price per square foot: $619/sqft
- Tax assessed value: $1,600,300
- Annual tax amount: $13,864
- Date on market: 9/7/2026
- Listing agreement: Exclusive Agency
- Ownership: Fee Simple
Estimated market value
Not available
Estimated sales range
Not available
Not available
Price history
| Date | Event | Price |
|---|---|---|
| 7/16/2025 | Sold | $1,625,000-3%$558/sqft |
Source:  Bright MLS #DCDC2204664 Report a problem Bright MLS #DCDC2204664 Report a problem | ||
| 6/26/2025 | Pending sale | $1,675,000$576/sqft |
Source: Bright MLS #DCDC2204664 Report a problem | ||
| 6/6/2025 | Listed for sale | $1,675,000+95.9%$576/sqft |
Source: Bright MLS #DCDC2204664 Report a problem | ||
| 10/17/2024 | Sold | $855,000-5%$294/sqft |
Source: Bright MLS #DCDC2147466 Report a problem | ||
| 9/24/2024 | Pending sale | $900,000$309/sqft |
Source: Bright MLS #DCDC2147466 Report a problem | ||
| 9/22/2024 | Contingent | $900,000$309/sqft |
Source: Bright MLS #DCDC2147466 Report a problem | ||
| 9/6/2024 | Listed for sale | $900,000-9.9%$309/sqft |
Source: Bright MLS #DCDC2147466 Report a problem | ||
| 8/6/2024 | Contingent | $999,000$343/sqft |
Source: Bright MLS #DCDC2147466 Report a problem | ||
| 6/21/2024 | Listed for sale | $999,000$343/sqft |
Source: Bright MLS #DCDC2147466 Report a problem | ||
Public tax history
| Year | Property taxes | Tax assessment |
|---|---|---|
| 2026 | $13,864 -77.3% | $1,631,000 +33.5% |
| 2025 | $61,086 +1.2% | $1,221,720 +1.2% |
| 2024 | $60,359 +1358.3% | $1,207,180 +3.5% |
| 2023 | $4,139 +1.4% | $1,165,800 +3.8% |
| 2022 | $4,080 +4.7% | $1,123,010 +1.6% |
| 2021 | $3,895 +4.9% | $1,105,790 +1.3% |
| 2020 | $3,712 +9.9% | $1,091,420 +6.1% |
| 2018 | $3,376 +9.9% | $1,029,030 +3.4% |
| 2017 | $3,073 +9.9% | $994,810 +9.7% |
| 2016 | $2,797 +9.9% | $907,120 +8% |
| 2015 | $2,543 +9.8% | $839,830 +16.5% |
| 2014 | $2,317 -45.1% | $720,810 +1.7% |
| 2013 | $4,221 +119.3% | $708,690 -0.3% |
| 2012 | $1,925 | $710,890 |
| 2011 | $1,925 +21% | $710,890 -11.3% |
| 2010 | $1,591 -45% | $801,110 +5% |
| 2009 | $2,892 +14.2% | $762,920 +5.7% |
| 2007 | $2,532 +5.2% | $721,790 +10.9% |
| 2006 | $2,407 -13.8% | $650,830 +14.9% |
| 2005 | $2,791 +12% | $566,450 +0.5% |
| 2004 | $2,492 +12% | $563,600 +64.6% |
| 2003 | $2,225 +25% | $342,500 +59% |
| 2002 | $1,780 +15.4% | $215,406 +13% |
| 2001 | $1,542 | $190,625 |
Find assessor info on the county website
Monthly payment
Est. payment
Payment breakdown
Explore the cost of this home by adjusting the details. Changes won't be saved.Climate risks
Neighborhood: Adams Morgan
Nearby schools
Schools provided by the listing agent
- District: District Of Columbia Public Schools
Source: Bright MLS. This data may not be complete. We recommend contacting the local school district to confirm school assignments for this home.


Similar homes
- $1,700,0006 bd4 ba3k sqft2015 Allen Pl NW, Washington, DC 20009For Sale
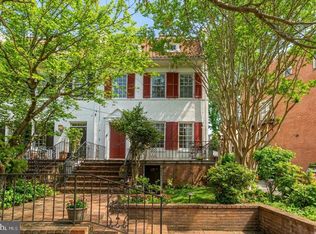
 MLS ID #DCDC2281458, Jenn Smira, Compass. Bright MLS
 - $1,999,9004 bd4 ba2k sqft3322 Prospect St NW, Washington, DC 20007For Sale
 MLS ID #DCDC2283400, Mike Aubrey, Berkshire Hathaway HomeServices PenFed Realty. Bright MLS
 - $2,350,0005 bd4 ba3.6k sqft1761 Willard St NW, Washington, DC 20009For Sale
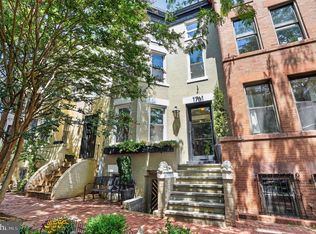 MLS ID #DCDC2281958, Bo Billups, TTR Sotheby's International Realty. Bright MLS
 - $1,475,0004 bd4 ba2.7k sqft131 S St NW, Washington, DC 20001For Sale
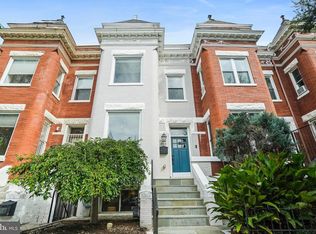 MLS ID #DCDC2276066, John Peters, Compass. Bright MLS
 - $1,850,0005 bd4 ba2.1k sqft207 10th St SE, Washington, DC 20003For SaleMLS ID #DCDC2282018, Lyndsi Armenio, Douglas Elliman of Metro DC, LLC - Washington. Bright MLS
- $999,9993 bd3 ba2.3k sqftColumbia Heights, Washington, DC 20009For SaleMLS ID #DCDC2281620, Sheena Saydam, Keller Williams Capital Properties. Bright MLS
- $1,900,0006 bd7 ba4.3k sqft1314 Kenyon St NW, Washington, DC 20010For SaleMLS ID #DCDC2244186, Marshall Carey, Compass. Bright MLS
- $2,150,0004 bd4 ba2.8k sqftOld City 2, Washington, DC 20009For SaleMLS ID #DCDC2279146, Martin Toews, Compass. Bright MLS
- $1,697,0004 bd4 ba2.5k sqft210 4th St SE, Washington, DC 20003For SaleMLS ID #DCDC2272716, Stefan Rahimian, EXP Realty, LLC. Bright MLS
- $1,249,0004 bd4 ba2k sqft2214 Flagler Pl NW, Washington, DC 20001For SaleMLS ID #DCDC2274854, Michael Brennan, Compass. Bright MLS
- $1,435,0004 bd3 ba2k sqft3835 S St NW, Washington, DC 20007For SaleMLS ID #DCDC2281248, Lenore Rubino, Washington Fine Properties, LLC. Bright MLS
- $1,049,0003 bd4 ba2.4k sqftColumbia Heights, Washington, DC 20009For SaleMLS ID #DCDC2280386, Tyler Siperko, Compass. Bright MLS
- $2,400,0004 bd4 ba2.8k sqft435 New Jersey Ave SE, Washington, DC 20003For SaleMLS ID #DCDC2280938, Kris Walker, KW United. Bright MLS
- $1,649,0003 bd3 ba2.1k sqft2219 Hall Pl NW, Washington, DC 20007For SaleMLS ID #DCDC2269900, Mary C Boland, Washington Fine Properties, LLC. Bright MLS
- $1,649,0004 bd5 ba2.4k sqft1706 Surrey Ln NW, Washington, DC 20007For SaleMLS ID #DCDC2263050, Michael O'Connell, TTR Sotheby's International Realty. Bright MLS
- $1,575,0003 bd3 ba1.9k sqft1609 8th St NW, Washington, DC 20001For SaleMLS ID #DCDC2279974, Nathan Julian Guggenheim, Washington Fine Properties, LLC. Bright MLS
- $1,950,0004 bd5 ba3.7k sqft2116 21st Rd N, Arlington, VA 22201For SaleMLS ID #VAAR2079454, John Eric, Compass. Bright MLS
- $1,899,9994 bd4 ba2.8k sqft810 N Carolina Ave SE, Washington, DC 20003For SaleMLS ID #DCDC2259128, Sherif Abdalla, Compass. Bright MLS
- $929,0004 bd4 ba2k sqft8 Adams St NW, Washington, DC 20001For SaleMLS ID #DCDC2282888, Renee Peres, Compass. Bright MLS
- $2,195,0005 bd5 ba3.2k sqft914 Westminster St NW, Washington, DC 20001For SaleMLS ID #DCDC2268848, Andrew Pariser, Long & Foster Real Estate, Inc.. Bright MLS
