Skip main navigation
Under contract
  • $599,900

    1739 Leichester Ct, Lutz, FL 33549

    4beds
    2,365sqft
    : 
    Loading
    Get pre-qualified
    Single Family Residence
    Built in 1995
    0.36 Acres Lot
    $-- Zestimate®
    $254/sqft
    $58/mo HOA

    What's special

    Updated interior paintDedicated office with closetPeaceful waterfront serenityInterior laundryStainless steel appliancesArtisan hand-scraped wood flooring
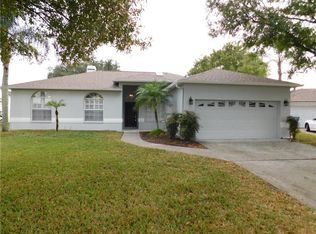
    Under contract-accepting backup offers. Welcome to Willow Bend, where luxury Florida living meets peaceful waterfront serenity. Perfectly positioned near the scenic Willow Lakes enclave in the heart of Lutz, this beautifully updated executive residence offers the lifestyle buyers dream of. Breathtaking sunset and sunrise views, seamless indoor-outdoor living, tranquil wildlife, and refined everyday comfort—all just minutes from Tampa! Situated on a stunning homesite overlooking a waterfront preserve, this exceptional 4-bedroom, 3-bath residence plus dedicated office spans 2,365 square feet of thoughtfully designed living space with a highly desirable three-way split floor plan and 3-car garage. Nearly all windows and doors have been upgraded to storm-rated impact features since 2020, providing both peace of mind and modern efficiency. From the moment you step through the front door, you’re greeted by show stopping views of the sparkling saltwater pool and tranquil waterfront beyond. The welcoming formal living area, currently styled as an entertaining space with bar setup, offers a sophisticated first impression, while the formal dining room enjoys beautiful pool and preserve views. Just off the entry, a dedicated office with closet provides flexibility as a private workspace or potential fifth bedroom. Designed for true Florida living, multiple sets of pocket sliders from three vantage points create effortless indoor-outdoor flow, allowing the beauty of the surrounding landscape to become part of everyday life. The screened paver lanai showcases a heated saltwater pool and spa, offering the perfect setting for entertaining. A rear deck overlooking the waterfront further enhances the peaceful outdoor experience. The heart of the home features an open layout combining the kitchen, breakfast area and family room, all perfectly positioned to capture incredible views. The fully renovated kitchen boasts high end, custom wood cabinetry, an oversized granite island with bar seating, stainless steel appliances, and premium finishes throughout. A wood-burning fireplace adds warmth and charm to the adjacent living space. The luxurious primary suite serves as a true retreat with direct pool access, his and hers closets and a completely renovated spa-inspired bath designed with dual vanities, soaking tub, large walk-in shower and custom cabinetry. Three additional guest bedrooms offer generous closet space and privacy within the split layout. Two fully renovated guest bathrooms provide convenience for family and guests, including one with direct pool access. Additional highlights include artisan hand-scraped wood flooring, updated interior paint and an interior laundry. Just a short drive to Tampa, Lutz residents benefit from premier shopping, dining, entertainment, and convenient access to Tampa International Airport as well as major commuter routes. Golf enthusiasts will appreciate proximity to several area golf courses and country clubs, adding to the community’s desirable lifestyle appeal. Willow Bend offers low HOA fees and no CDD, making it one of Lutz’s hidden gems. 1739 Leichester Court is more than a home—it’s the feeling of luxury Florida living, where every day begins and ends with stunning water views and the peaceful rhythm of nature.
    33 days
    |
    564
    |
    24
    |

    Likely to sell faster than

    Zillow last checked:

    Listing updated:

    Listed by:

    Lauren Traviesa, LLC 727-422-1856,

    KELLER WILLIAMS GAINESVILLE REALTY PARTNERS 352-240-0600

    Source: Stellar MLS,MLS#: TB8517981MLS LogoOriginating MLS: Orlando Regional

      Facts & features

      Interior

      Bedrooms & bathrooms
      • Bedrooms: 4
      • Bathrooms: 3
      • Full bathrooms: 3
      Rooms
      • Room types: Attic, Dining Room
      Primary bedroom
      • Features: Walk-In Closet(s)
      • Level: First
      • Area: 280 Square Feet
      • Dimensions: 14x20
      Family room
      • Features: No Closet
      • Level: First
      • Area: 168 Square Feet
      • Dimensions: 14x12
      Kitchen
      • Features: Storage Closet
      • Level: First
      • Area: 204 Square Feet
      • Dimensions: 12x17
      Living room
      • Features: No Closet
      • Level: First
      • Area: 110 Square Feet
      • Dimensions: 10x11
      Heating
      • Central, Electric
      Cooling
      • Central Air
      Appliances
      • Included: Cooktop, Dishwasher, Disposal, Dryer, Electric Water Heater, Microwave, Range, Refrigerator, Washer, Water Softener
      • Laundry: Laundry Room
      Features
      • Ceiling Fan(s), Eating Space In Kitchen, High Ceilings, Kitchen/Family Room Combo, Primary Bedroom Main Floor, Solid Wood Cabinets, Split Bedroom, Stone Counters, Walk-In Closet(s)
      • Flooring: Tile, Hardwood
      • Doors: Sliding Doors
      • Windows: Window Treatments
      • Has fireplace: Yes
      • Fireplace features: Living Room, Wood Burning
      Interior area
      • Total structure area: 3,338
      • Total interior livable area: 2,365 sqft

      Property

      Parking
      • Total spaces: 3
      • Parking features: Garage Door Opener, Golf Cart Garage, Off Street, On Street
      • Attached garage spaces: 3
      • Has uncovered spaces: Yes
      Features
      • Levels: One
      • Stories: 1
      • Patio & porch: Covered, Patio, Screened
      • Exterior features: Irrigation System, Rain Gutters
      • Has private pool: Yes
      • Pool features: Gunite, In Ground, Salt Water, Screen Enclosure
      • Has spa: Yes
      • Spa features: Heated
      • Fencing: Vinyl
      • Has view: Yes
      • View description: Water, Lake
      • Has water view: Yes
      • Water view: Water,Lake
      • Waterfront features: Lake Front, Lake Privileges
      Lot
      • Size: 0.36 Acres
      • Features: Cul-De-Sac, Landscaped
      • Residential vegetation: Mature Landscaping
      Details
      • Parcel number: 192631004.0000.00022.0
      • Zoning: MPUD
      • Special conditions: None

      Construction

      Type & style
      • Home type: SingleFamily
      • Architectural style: Contemporary
      • Property subtype: Single Family Residence
      Materials
      • Concrete, Stucco
      • Foundation: Slab
      • Roof: Shingle
      Condition
      • New construction: No
      • Year built: 1995

      Utilities & green energy

      • Sewer: Public Sewer
      • Water: Public
      • Utilities for property: BB/HS Internet Available, Cable Available, Electricity Connected, Sewer Connected, Water Connected

      Community & HOA

      Community
      • Security: Security System
      • Pet fee: $0 monthly
      • Subdivision: WILLOW BEND
      HOA
      • Has HOA: Yes
      • HOA fee: $58 monthly
      • HOA name: Nancy Brooking
      • HOA phone: 813-374-2363
      Location
      • Region: Lutz

      Financial & listing details

      • Price per square foot: $254/sqft
      • Tax assessed value: $483,745
      • Annual tax amount: $3,792
      • Date on market: 6/13/2026
      • Cumulative days on market: 12 days
      • Listing terms: Cash,Conventional,FHA,Lease Purchase,VA Loan
      • Ownership: Fee Simple
      • Total actual rent: 0
      • Electric utility on property: Yes
      • Road surface type: Paved

        Estimated market value

        Not available

        Estimated sales range

        Not available

        Not available

        Price history

        DateEventPrice
        7/8/2026Contingent$599,900$254/sqft
        Source: Stellar MLS #TB8517981 Report a problem
        6/17/2026Pending sale$599,900$254/sqft
        Source: Stellar MLS #TB8517981 Report a problem
        6/13/2026Listed for sale$599,900+84.6%$254/sqft
        Source: Stellar MLS #TB8517981 Report a problem
        9/20/2007Sold$325,000$137/sqft
        Source: Public Record Report a problem

        Public tax history

        YearProperty taxesTax assessment
        2024$3,700 +3.9%$244,210
        2023$3,562 +11.2%$244,210 +3%
        2022$3,202 +2%$237,100 +6.1%
        2021$3,141 +1.6%$223,500 +1.4%
        2020$3,090 +1.7%$220,420 +2.3%
        2019$3,037 $215,470 +1.9%
        2018$3,037 +1.9%$211,457
        2017$2,980 +0.5%$211,457 +4.2%
        2016$2,966 +1%$202,848 +0.7%
        2015$2,936 +2.8%$201,438 -3.4%
        2014$2,857 $208,434 +5.9%
        2013-- $196,886 +0.9%
        2012-- $195,100 -3.4%
        2011-- $202,006 +1.6%
        2010-- $198,729 -11.3%
        2009-- $223,966 -19.4%
        2008-- $278,028 -8.9%
        2007-- $305,282 +9.1%
        2006-- $279,729 +27.6%
        2005-- $219,245 +21.8%
        2004-- $180,050 +8.1%
        2003-- $166,610 +4.9%
        2002-- $158,883 +4.9%
        1999-- $151,484
        Find assessor info on the county website

        Monthly payment

        Est. payment

        Payment breakdown

        Explore the cost of this home by adjusting the details. Changes won't be saved.
        All calculations are estimates and provided by Zillow, Inc. for informational purposes only. Actual amounts may vary.
        HOA fees may include property taxes on listings classified as Co-Ops. Contact the listing agent and/or owner for fee details.
        Mortgage interest rates are dependent on a number of factors, including credit score, down payment, and repayment length. Interest rate data provided by Zillow Group Marketplace, Inc. as of 1/1/1970 from various mortgage lenders with which we have lead or other similar arrangements; the Estimated Payment is an average of those rates.
        See how much you could borrow to make a competitive offer.

        Climate risks

        Neighborhood: Willow Bend

        Getting around

        46 / 100
        Car-Dependent
        44 / 100
        Somewhat Bikeable

        Nearby schools

        GreatSchools rating
        Schools provided by the listing agent
        • Elementary: Lake Myrtle Elementary-PO
        • Middle: Charles S. Rushe Middle-PO
        • High: Sunlake High School-PO

        Source: Stellar MLS. This data may not be complete. We recommend contacting the local school district to confirm school assignments for this home.

        A local agent can set up tours, give advice and negotiate with sellers.

        Browse local experts

        Similar homes