Peaceful country living with major system updates already in place--including the roof and HVAC--offering the perfect balance of privacy and convenience.
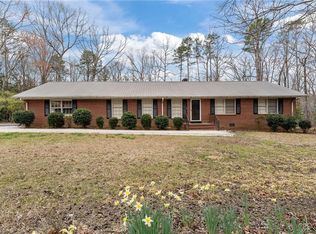
This 3-bedroom, 1-bath all-brick home sits on 1.46 acres, offering a quiet setting away from the hustle and bustle while still keeping you close enough to everything you need.
Inside, you'll find approximately 1,421 heated square feet with major system updates already completed for peace of mind, including a new HVAC system (AC/gas pack) and ductwork replaced just 2 years ago, metal roof, updated windows (2008), and a remodeled bathroom (2025). Plumbing was upgraded and the copper piping replaced in 2000, along with a well installed in 2009.
The home features an attached sunroom that is approximately 9x13 that is not currently included in the heated square footage but offers excellent potential to easily convert into additional living space.
Outside, enjoy a private setting with plenty of room to spread out, plus a fantastic metal workshop/garage with concrete floor that is 24x30 and has a porch front awning a brick carport with a dirt floor that is 19x23 that could be enclosed for additional garage space or storage.
Utilities include Randolph Electric, Brightspeed internet, and an above-ground leased gas tank (Colonial Gas, Troy). Septic system (1,000-gallon tank) installed in 1991.
Bring your vision to complete the finishing touches--flooring and appliances--and make this property truly your own.
For sale
Price cut: $20K (4/28)
$300,000
1739 Mcduffie Road, Biscoe, NC 27209
3beds
1,421sqft
Single Family Residence
Built in 1960
1.46 Acres Lot
$-- Zestimate®
$211/sqft
$-- HOA
What's special
Porch front awningMetal roof
- 89 days |
- 235 |
- 13 |
Zillow last checked:
Listing updated:
Listed by:
Angela Rooney 910-603-8603,
Freedom Realty of NC, LLC
Source: Hive MLS,MLS#: 100563049 Originating MLS: Mid Carolina Regional MLS
Originating MLS: Mid Carolina Regional MLSFacts & features
Interior
Bedrooms & bathrooms
- Bedrooms: 3
- Bathrooms: 1
- Full bathrooms: 1
Rooms
- Room types: Living Room, Dining Room, Master Bedroom, Bedroom 2, Bedroom 3, Laundry, Bathroom 1, Other
Primary bedroom
- Level: Main
- Dimensions: 12 x 12
Bedroom 2
- Level: Main
- Dimensions: 12 x 12
Bedroom 3
- Level: Main
- Dimensions: 12 x 12
Bathroom 1
- Level: Main
- Dimensions: 5 x 12
Dining room
- Level: Main
- Dimensions: 10 x 12
Kitchen
- Level: Main
- Dimensions: 11 x 12
Laundry
- Level: Main
- Dimensions: 7 x 12
Living room
- Level: Main
- Dimensions: 15 x 15
Other
- Description: HALL
- Level: Main
- Dimensions: 3 x 22
Heating
- Propane, Gas Pack
Cooling
- Central Air
Appliances
- Included: Refrigerator, Dishwasher, Cooktop
- Laundry: Laundry Room
Features
- Eat-in Kitchen, Gas Log
- Flooring: Vinyl
- Basement: None
- Has fireplace: Yes
- Fireplace features: Gas Log
Interior area
- Total structure area: 1,421
- Total interior livable area: 1,421 sqft
Property
Parking
- Total spaces: 4
- Parking features: Workshop in Garage, Detached, Concrete, See Remarks, Unpaved
- Garage spaces: 2
- Carport spaces: 2
- Covered spaces: 4
Features
- Levels: One
- Patio & porch: See Remarks, Front Porch, Glass Enclosed, Rear Porch
- Fencing: None
- Has view: Yes
- View description: See Remarks
- Frontage type: See Remarks
Lot
- Size: 1.46 Acres
- Dimensions: 230 x 260 x 100 x 100 x 250
Details
- Additional structures: See Remarks, Storage, Workshop
- Parcel number: 00008611
- Zoning: RA
- Special conditions: Standard
Construction
Type & style
- Home type: SingleFamily
- Property subtype: Single Family Residence
Materials
- Brick, Wood Frame
- Foundation: Crawl Space
- Roof: Metal
Condition
- New construction: No
- Year built: 1960
Utilities & green energy
- Sewer: Septic Tank
- Water: Well
- Utilities for property: Sewer Connected
Community & HOA
Community
- Subdivision: Not In Subdivision
HOA
- Has HOA: No
Location
- Region: Biscoe
Financial & listing details
- Price per square foot: $211/sqft
- Tax assessed value: $138,620
- Annual tax amount: $582
- Date on market: 3/27/2026
- Cumulative days on market: 90 days
- Listing agreement: Exclusive Right To Sell
- Listing terms: Cash,Conventional,FHA,USDA Loan,VA Loan
- Road surface type: Paved

ANGELA ROONEY
(910) 603-8603
By pressing Contact Agent, you agree that the real estate professional identified above may call/text you about your search, which may involve use of automated means and pre-recorded/artificial voices. You don't need to consent as a condition of buying any property, goods, or services. Message/data rates may apply. You also agree to our Terms of Use. Zillow does not endorse any real estate professionals. We may share information about your recent and future site activity with your agent to help them understand what you're looking for in a home.
Estimated market value
Not available
Estimated sales range
Not available
Not available
Price history
| Date | Event | Price |
|---|---|---|
| 4/28/2026 | Price change | $300,000-6.3%$211/sqft |
Source:  LPRMLS #759623 Report a problem LPRMLS #759623 Report a problem | ||
| 4/11/2026 | Price change | $320,000-8.6%$225/sqft |
Source:  Hive MLS #100563049 Report a problem Hive MLS #100563049 Report a problem | ||
| 3/27/2026 | Listed for sale | $350,000+483.3%$246/sqft |
Source: LPRMLS #759623 Report a problem | ||
| 5/30/2008 | Sold | $60,000$42/sqft |
Source: Agent Provided Report a problem | ||
Public tax history
| Year | Property taxes | Tax assessment |
|---|---|---|
| 2024 | $540 -4.4% | $124,110 |
| 2023 | $565 +2.2% | $124,110 +5.8% |
| 2022 | $552 -3.8% | $117,270 +33.7% |
| 2021 | $574 +1.5% | $87,690 |
| 2020 | $566 | $87,690 |
| 2019 | $566 | $87,690 +1.7% |
| 2018 | $566 +13.1% | $86,200 |
| 2017 | $500 | $86,200 |
| 2015 | $500 +2.7% | $86,200 +2.4% |
| 2014 | $487 +3.3% | $84,180 |
| 2013 | $471 | $84,180 |
| 2012 | -- | $84,180 |
| 2011 | -- | $84,180 |
| 2010 | -- | $84,180 |
| 2009 | -- | $84,180 |
| 2008 | -- | $84,180 |
| 2007 | -- | $84,180 +22.8% |
| 2005 | -- | $68,570 |
| 2004 | -- | $68,570 |
| 2003 | -- | $68,570 |
Find assessor info on the county website
Monthly payment
Est. payment$--/mo
Payment breakdown
Explore the cost of this home by adjusting the details. Changes won't be saved.All calculations are estimates and provided by Zillow, Inc. for informational purposes only. Actual amounts may vary.
HOA fees may include property taxes on listings classified as Co-Ops. Contact the listing agent and/or owner for fee details.
Mortgage interest rates are dependent on a number of factors, including credit score, down payment, and repayment length. Interest rate data provided by Zillow Group Marketplace, Inc. as of 1/1/1970 from various mortgage lenders with which we have lead or other similar arrangements; the Estimated Payment is an average of those rates.
See how much you could borrow to make a competitive offer.
Climate risks
Neighborhood: 27209
Nearby schools
GreatSchools rating
- 4/10Robbins Elementary SchoolGrades: PK-5Distance: 8.1 mi
- 7/10Elise Middle SchoolGrades: 6-8Distance: 8.5 mi
- 5/10North Moore High SchoolGrades: 9-12Distance: 11.5 mi
Schools provided by the listing agent
- Elementary: Robbins Elementrary
- Middle: Elise Middle
- High: North Moore High
Source: Hive MLS. This data may not be complete. We recommend contacting the local school district to confirm school assignments for this home.


- North Carolina
- Moore County
- Biscoe
- 27209
- 1739 Mcduffie Road
Nearby cities
Nearby zip codes
Other Biscoe Topics
