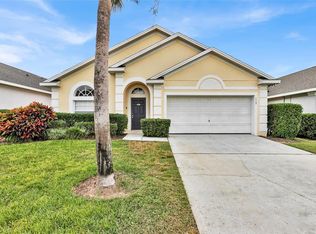
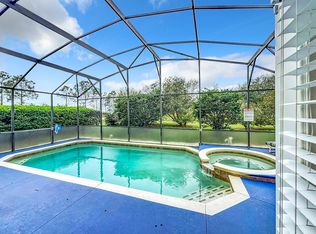
One or more photo(s) has been virtually staged. Nestled in the sought-after Glenbrook community, this spacious 4-bedroom, 3.5-bathroom single-family home is ideal for residential living, vacation getaways, or as a second home. Located just a short drive from Disney, it offers the perfect balance of comfort, convenience, and Florida charm. This home features two full primary suites, each with an en-suite bathroom designed for relaxation and convenience. Both include a luxurious tub, a separate shower, double sinks, and walk-in closets. The great room opens seamlessly to the outdoors through double slider patio doors, leading to a private backyard oasis with an in-ground pool and spa. For added convenience, a dedicated pool bathroom can be accessed directly from the pool deck. The fully equipped kitchen is well-appointed with a breakfast bar and island, providing a central space for cooking, dining, and entertaining. Built-in cabinets in the great room add both functionality and style, making it a perfect spot for family gatherings or relaxing evenings. HOA takes care of essential services such as lawn maintenance, internet, and cable TV, allowing homeowners to focus on enjoying life. The community also features a clubhouse with additional amenities, making it a hub for social and recreational activities. Conveniently located just minutes from Disney and other popular attractions, this home is perfectly positioned to serve as a primary residence, vacation retreat, or second home. Experience the charm and convenience of Glenbrook living—schedule a showing today!
Sold for $400,000
$400,000
1739 MORNING STAR DRIVE, CLERMONT, FL 34714
4beds
1,980sqft
Single Family Residence
Built in 2005
5,659 Square Feet Lot
$395,800 Zestimate®
$202/sqft
$2,487 Estimated rent
Home value
$395,800
$364,000 - $431,000
$2,487/mo
Zestimate® history
Owner options
List your home for rent
$2,487/mo
Rent Zestimate®
Find your next renter with Zillow Rental Manager. Plus, with online applications, you can quickly screen prospective tenants – for free.
$2,487/mo
Rent Zestimate®
Refinance and save
$2,957/mo
Est. payment
Refinancing to a lower rate could help reduce your monthly payments and save thousands over the life of the loan.
$2,957/mo
Est. payment
Explore your selling options
Work with a Zillow partner agent
Leverage their expertise and Zillow's premium Showcase listings to get your home seen by more buyers.
Get startedList with your own agent
Get your home in front of millions of buyers by listing it on Zillow.
Learn how to do itSell it yourself
Take full control of how buyers see your home on Zillow by listing For Sale by Owner (FSBO).
List your homeWhat's special
In-ground poolTwo full primary suitesBreakfast barEn-suite bathroomPrivate backyard oasisDedicated pool bathroomGreat room
Zillow last checked:
Listing updated:
Listed by:
Steven Silcock 407-574-0218,
RE/MAX HERITAGE 863-424-2309
Bought with:
Michelle Richardson, 3283110
KELLER WILLIAMS CLASSIC
Source: Stellar MLS,MLS#: S5118169 Originating MLS: East Polk
Originating MLS: East Polk
Facts & features
Interior
Bedrooms & bathrooms
- Bedrooms: 4
- Bathrooms: 4
- Full bathrooms: 3
- 1/2 bathrooms: 1
Primary bedroom
- Features: En Suite Bathroom, Walk-In Closet(s)
- Level: First
- Area: 180 Square Feet
- Dimensions: 15x12
Bedroom 2
- Features: Walk-In Closet(s)
- Level: First
- Area: 184.47 Square Feet
- Dimensions: 14.3x12.9
Bedroom 3
- Features: Built-in Closet
- Level: First
- Area: 100 Square Feet
- Dimensions: 10x10
Bedroom 4
- Features: Built-in Closet
- Level: First
- Area: 130 Square Feet
- Dimensions: 13x10
Primary bathroom
- Features: Tub with Separate Shower Stall
- Level: First
- Area: 104 Square Feet
- Dimensions: 13x8
Bathroom 2
- Features: Tub with Separate Shower Stall, Walk-In Closet(s)
- Level: First
- Area: 166.6 Square Feet
- Dimensions: 14x11.9
Great room
- Features: Ceiling Fan(s), No Closet
- Level: First
- Area: 340 Square Feet
- Dimensions: 20x17
Kitchen
- Features: Breakfast Bar
- Level: First
- Area: 168 Square Feet
- Dimensions: 14x12
Heating
- Central
Cooling
- Central Air
Appliances
- Included: Dishwasher, Disposal, Dryer, Microwave, Range, Refrigerator, Washer
- Laundry: Inside, Laundry Closet
Features
- Ceiling Fan(s), Kitchen/Family Room Combo, Primary Bedroom Main Floor, Split Bedroom, Walk-In Closet(s)
- Flooring: Carpet, Ceramic Tile
- Windows: Blinds
- Has fireplace: No
Interior area
- Total structure area: 2,379
- Total interior livable area: 1,980 sqft
Property
Parking
- Total spaces: 2
- Parking features: Garage - Attached
- Attached garage spaces: 2
Features
- Levels: One
- Stories: 1
- Exterior features: Irrigation System
- Has private pool: Yes
- Pool features: Gunite, In Ground
- Has spa: Yes
- Spa features: In Ground
Lot
- Size: 5,659 Square Feet
Details
- Parcel number: 262426070100024500
- Zoning: PUD
- Special conditions: None
Construction
Type & style
- Home type: SingleFamily
- Architectural style: Contemporary
- Property subtype: Single Family Residence
Materials
- Block, Stucco
- Foundation: Block
- Roof: Shingle
Condition
- New construction: No
- Year built: 2005
Utilities & green energy
- Sewer: Public Sewer
- Water: Public
- Utilities for property: Cable Connected, Electricity Connected, Public
Community & HOA
Community
- Pet fee: $0 monthly
- Subdivision: GLENBROOK
HOA
- Has HOA: Yes
- HOA fee: $237 monthly
- HOA name: JOSH RANKIN
Location
- Region: Clermont
Financial & listing details
- Price per square foot: $202/sqft
- Tax assessed value: $363,467
- Annual tax amount: $5,425
- Date on market: 1/10/2025
- Cumulative days on market: 128 days
- Listing terms: Cash,Conventional,FHA,USDA Loan,VA Loan
- Ownership: Fee Simple
- Total actual rent: 0
- Electric utility on property: Yes
- Road surface type: Paved, Asphalt
Price history
| Date | Event | Price |
|---|---|---|
| 6/13/2025 | Sold | $400,000-1.2%$202/sqft |
Source:  Stellar MLS #S5118169 Report a problem Stellar MLS #S5118169 Report a problem | ||
| 5/19/2025 | Pending sale | $405,000$205/sqft |
Source: Stellar MLS #S5118169 Report a problem | ||
| 4/7/2025 | Price change | $405,000-2.4%$205/sqft |
Source: Stellar MLS #S5118169 Report a problem | ||
| 3/11/2025 | Price change | $415,000-1.2%$210/sqft |
Source: Stellar MLS #S5118169 Report a problem | ||
| 1/12/2025 | Listed for sale | $420,000+54.8%$212/sqft |
Source: Stellar MLS #S5118169 Report a problem | ||
| 3/16/2016 | Listing removed | $1,500$1/sqft |
Source: ROCKROSE REALTY #S4827015 Report a problem | ||
| 2/18/2016 | Listed for rent | $1,500$1/sqft |
Source: ROCKROSE REALTY #S4827015 Report a problem | ||
| 10/16/2013 | Listing removed | $1,500$1/sqft |
Source: PREMIER REALTY GROUP #G4698925 Report a problem | ||
| 9/20/2013 | Listed for rent | $1,500$1/sqft |
Source: PREMIER REALTY GROUP #G4698925 Report a problem | ||
| 5/26/2005 | Sold | $271,400$137/sqft |
Source: Public Record Report a problem | ||
Public tax history
| Year | Property taxes | Tax assessment |
|---|---|---|
| 2025 | $5,466 +0.7% | $338,410 +10% |
| 2024 | $5,426 +7.9% | $307,650 +10% |
| 2023 | $5,027 +24.1% | $279,690 +10% |
| 2022 | $4,051 +11.6% | $254,270 +10% |
| 2021 | $3,631 +0.2% | $231,157 +3% |
| 2020 | $3,623 +4.9% | $224,454 +10% |
| 2019 | $3,453 +6.8% | $204,049 +5.5% |
| 2018 | $3,234 | $193,427 +4.8% |
| 2017 | $3,234 +4.8% | $184,636 -0.1% |
| 2016 | $3,085 -1.6% | $184,805 +11.2% |
| 2015 | $3,134 +5.9% | $166,138 +1.5% |
| 2014 | $2,959 +31.7% | $163,707 +6.9% |
| 2013 | $2,247 +5.6% | $153,160 +6.8% |
| 2012 | $2,128 -4.7% | $143,435 -4.8% |
| 2011 | $2,232 -16.1% | $150,668 -14.5% |
| 2010 | $2,659 -7.1% | $176,184 -7.2% |
| 2009 | $2,862 -19.1% | $189,828 -19.1% |
| 2008 | $3,535 -5.8% | $234,751 -5.5% |
| 2007 | $3,751 -0.8% | $248,450 +8% |
| 2006 | $3,782 +611.8% | $230,079 +619% |
| 2005 | $531 | $32,000 |
| 2004 | -- | -- |
Find assessor info on the county website
Neighborhood: 34714
Nearby homes
- $390,0004 bd3 ba1.9k sqft1743 Morning Star Dr, Clermont, FL 34714Sold
- $3,8004 bd3 ba1.9k sqft1735 Morning Star Dr, Clermont, FL 34714For Rent
- $403,2004 bd4 ba1.9k sqft1747 Morning Star Dr, Clermont, FL 34714Off Market

- $496,3006 bd4 ba3k sqft16613 Rolling Green Dr, Clermont, FL 34714Off Market
- $394,0004 bd3 ba1.9k sqft1751 Morning Star Dr, Clermont, FL 34714Off Market
- $482,0005 bd4 ba2.9k sqft16612 Fresh Meadow Dr, Clermont, FL 34714Sold
- $387,8004 bd2 ba1.4k sqft16617 Rolling Green Dr, Clermont, FL 34714Off Market
- $407,6003 bd2 ba1.9k sqft1727 Morning Star Dr, Clermont, FL 34714Off Market
Nearby schools
GreatSchools rating
- 3/10Sawgrass Bay Elementary SchoolGrades: PK-5Distance: 2.2 mi
- 6/10Windy Hill Middle SchoolGrades: 6-8Distance: 9.8 mi
- 5/10East Ridge High SchoolGrades: 9-12Distance: 11.6 mi
Get a cash offer in 3 minutes
Find out how much your home could sell for in as little as 3 minutes with a no-obligation cash offer.
Estimated market value
$395,800
Get a cash offer in 3 minutes
Find out how much your home could sell for in as little as 3 minutes with a no-obligation cash offer.
Estimated market value
$395,800
- Florida
- Lake County
- Clermont
- 34714
- 1739 MORNING STAR DRIVE
Nearby cities
Nearby zip codes
Other Clermont Topics
