Skip main navigation
Closed
  • Listed by: Real Broker LLC • Darin Revermann • Contact: 618-972-7520
    Bought with: Worth Clark Realty
    $412,000

    1739 Naughton Way, Swansea, IL 62226

    4beds
    2,524sqft
    Single Family Residence
    Built in 2005
    10,454 Square Feet Lot
    $418,700 Zestimate®
    $163/sqft
    $2,792 Estimated rent

    Home value

    $418,700

    $373,000 - $473,000

    $2,792/mo

    Zestimate® history
    Loading
    Loading...

    Owner options

    List your home for rent

    $2,792/mo

    Rent Zestimate®

    Find your next renter with Zillow Rental Manager. Plus, with online applications, you can quickly screen prospective tenants – for free.

    Learn more

    $2,792/mo

    Rent Zestimate®

    Refinance and save

    $2,882/mo

    Est. payment

    Refinancing to a lower rate could help reduce your monthly payments and save thousands over the life of the loan.

    See today's rates

    $2,882/mo

    Est. payment

    Explore your selling options

    Work with a Zillow partner agent

    Leverage their expertise and Zillow's premium Showcase listings to get your home seen by more buyers.

    Get started

    List with your own agent

    Get your home in front of millions of buyers by listing it on Zillow.

    Learn how to do it

    Sell it yourself

    Take full control of how buyers see your home on Zillow by listing For Sale by Owner (FSBO).

    List your home

    What's special

    Cozy fireplaceThree additional bedroomsBeautifully updated bathNew fenceOversized master suiteStunning fenced backyardSpacious family room
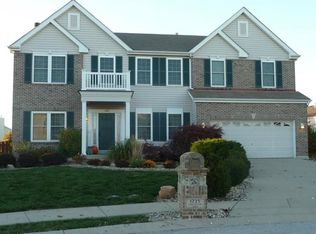
    Nestled in the highly desirable Sullivan Farms subdivision, this completely updated 4-bedroom, 3-bath home offers modern living with timeless charm. The custom kitchen boasts brand-new cabinets, quartz countertops, and stainless steel appliances, seamlessly connecting the kitchen and dining area to a stunning, fenced backyard. The spacious family room features a cozy fireplace, while the main level includes a versatile dining or office space, laundry room, and a half bath. Upstairs, the oversized master suite impresses with a large walk-in closet and an updated bath with a separate tub, shower, and new vanity. Three additional bedrooms share a beautifully updated bath with a tiled shower/tub and flooring. Enjoy new flooring, a 3-car garage, and a full unfinished basement with a rough-in for another bathroom. Recent updates include a new roof (2023), a new fence (2024), and a recently serviced HVAC system. Don’t miss your chance to own this move-in-ready gem!

    Zillow last checked:

    Listing updated:

    Listed by:

    Darin Revermann 618-972-7520,

    Real Broker LLC

    Bought with:

    William Milby, 475.184099

    Worth Clark Realty

    Source: MARIS,MLS#: 25025603MLS LogoOriginating MLS: Southwestern Illinois Board of REALTORS

    Facts & features

    Interior

    Bedrooms & bathrooms
    • Bedrooms: 4
    • Bathrooms: 3
    • Full bathrooms: 2
    • 1/2 bathrooms: 1
    • Main level bathrooms: 1
    Primary bedroom
    • Level: Upper
    • Area: 400
    • Dimensions: 20 x 20
    Bedroom
    • Level: Upper
    • Area: 192
    • Dimensions: 12 x 16
    Bedroom
    • Level: Upper
    • Area: 169
    • Dimensions: 13 x 13
    Bedroom
    • Level: Upper
    • Area: 154
    • Dimensions: 11 x 14
    Primary bathroom
    • Level: Upper
    • Area: 90
    • Dimensions: 9 x 10
    Bathroom
    • Level: Main
    • Area: 30
    • Dimensions: 5 x 6
    Bathroom
    • Level: Upper
    • Area: 55
    • Dimensions: 11 x 5
    Breakfast room
    • Features: Floor Covering: Luxury Vinyl Plank
    • Level: Main
    • Area: 209
    • Dimensions: 11 x 19
    Dining room
    • Features: Floor Covering: Luxury Vinyl Plank
    • Level: Main
    • Area: 180
    • Dimensions: 12 x 15
    Family room
    • Features: Floor Covering: Luxury Vinyl Plank
    • Level: Main
    • Area: 320
    • Dimensions: 20 x 16
    Kitchen
    • Features: Floor Covering: Luxury Vinyl Plank
    • Level: Main
    • Area: 143
    • Dimensions: 13 x 11
    Laundry
    • Level: Main
    • Area: 50
    • Dimensions: 5 x 10
    Heating
    • Forced Air, Electric
    Cooling
    • Ceiling Fan(s), Central Air, Electric
    Appliances
    • Included: Electric Water Heater, Dishwasher, Microwave, Electric Range, Electric Oven, Refrigerator
    • Laundry: Main Level
    Features
    • Separate Dining, Open Floorplan, Walk-In Closet(s), Breakfast Bar, Kitchen Island, Eat-in Kitchen, Pantry, Tub, Entrance Foyer
    • Doors: Sliding Doors
    • Basement: Sump Pump,Unfinished
    • Number of fireplaces: 1
    • Fireplace features: Wood Burning, Living Room
    Interior area
    • Total structure area: 2,524
    • Total interior livable area: 2,524 sqft
    • Finished area above ground: 2,524

    Property

    Parking
    • Total spaces: 3
    • Parking features: Additional Parking, Attached, Garage, Garage Door Opener, Off Street
    • Attached garage spaces: 3
    Features
    • Levels: Two
    • Patio & porch: Patio
    Lot
    • Size: 10,454 Square Feet
    • Dimensions: 10454 sq ft
    Details
    • Parcel number: 0805.0407016
    • Special conditions: Standard

    Construction

    Type & style
    • Home type: SingleFamily
    • Architectural style: Traditional,Other
    • Property subtype: Single Family Residence
    Materials
    • Stone Veneer, Brick Veneer, Frame
    Condition
    • Year built: 2005

    Utilities & green energy

    • Sewer: Public Sewer
    • Water: Public
    • Utilities for property: Cable Available

    Community & HOA

    Community
    • Subdivision: Sullivan Farms Ph 03
    HOA
    • HOA fee: $175 monthly
    Location
    • Region: Swansea

    Financial & listing details

    • Price per square foot: $163/sqft
    • Tax assessed value: $90,398
    • Annual tax amount: $5,851
    • Date on market: 4/24/2025
    • Cumulative days on market: 113 days
    • Listing terms: Cash,Conventional,FHA,VA Loan,Other
    • Ownership: Private
    • Road surface type: Concrete

    Price history

    DateEventPrice
    8/15/2025Sold$412,000-1.7%$163/sqft
    Source: MARIS #25025603 Report a problem
    6/27/2025Contingent$419,000$166/sqft
    Source: MARIS #25025603 Report a problem
    6/10/2025Price change$419,000-2.3%$166/sqft
    Source: MARIS #25025603 Report a problem
    4/24/2025Listed for sale$429,000+36.2%$170/sqft
    Source: MARIS #25025603 Report a problem
    2/26/2025Sold$315,000+5%$125/sqft
    Source: MARIS #25007913 Report a problem
    2/17/2025Contingent$300,000$119/sqft
    Source: MARIS #25007913 Report a problem
    2/14/2025Listed for sale$300,000+31.9%$119/sqft
    Source: MARIS #25007913 Report a problem
    10/22/2019Sold$227,500$90/sqft
    Source: Public Record Report a problem
    10/3/2019Pending sale$227,500$90/sqft
    Source: RE/MAX Preferred #19069353 Report a problem
    9/16/2019Listed for sale$227,500$90/sqft
    Source: RE/MAX Preferred #19069353 Report a problem
    9/16/2019Pending sale$227,500$90/sqft
    Source: RE/MAX Preferred #19069353 Report a problem
    9/13/2019Listed for sale$227,500-1%$90/sqft
    Source: RE/MAX Preferred #19069353 Report a problem
    7/2/2019Listing removed$229,900$91/sqft
    Source: RE/MAX Preferred #18065249 Report a problem
    5/31/2019Price change$229,900-1.3%$91/sqft
    Source: RE/MAX Preferred #18065249 Report a problem
    4/25/2019Price change$232,900-0.9%$92/sqft
    Source: RE/MAX Preferred #18065249 Report a problem
    12/27/2018Price change$235,000-1.7%$93/sqft
    Source: RE/MAX Preferred #18065249 Report a problem
    10/11/2018Price change$239,000-2.2%$95/sqft
    Source: RE/MAX Preferred #18065249 Report a problem
    9/5/2018Listed for sale$244,400+1.9%$97/sqft
    Source: RE/MAX Preferred #18065249 Report a problem
    5/16/2008Listing removed$239,900$95/sqft
    Source: Number1Expert #2803131 Report a problem
    3/6/2008Listed for sale$239,900+2.1%$95/sqft
    Source: Number1Expert #2803131 Report a problem
    6/30/2005Sold$235,000$93/sqft
    Source: Public Record Report a problem

    Public tax history

    YearProperty taxesTax assessment
    2024$5,957 +1.8%$90,398 +6.7%
    2023$5,851 +7.6%$84,710 +9.8%
    2022$5,438 -5.2%$77,149 +4.3%
    2021$5,739 +3.6%$73,982 +4.2%
    2020$5,537 +12.3%$71,034 +4.7%
    2019$4,931 +3.9%$67,816 +2.6%
    2018$4,746 +2.5%$66,085 +2.7%
    2017$4,629 $64,327 +3.6%
    2016$4,629 +4.6%$62,110 -2.5%
    2014$4,424 +15.1%$63,676
    2013$3,844 $63,676 -2.1%
    2012-- $65,009 -4.1%
    2011-- $67,795 +5.1%
    2010-- $64,502 -1.4%
    2009-- $65,451 -22.3%
    2008-- $84,245 +10.8%
    2006-- $76,063 +129.3%
    2005$2,248 +8337.2%$33,167 +9138.7%
    2004$27 $359
    Find assessor info on the county website

    Neighborhood: 62226

    Nearby schools

    GreatSchools rating
    Schools provided by the listing agent
    • Elementary: Belleville Dist 118
    • Middle: Belleville Dist 118
    • High: Belleville High School-West

    Source: MARIS. This data may not be complete. We recommend contacting the local school district to confirm school assignments for this home.

    Get a cash offer in 3 minutes
    Find out how much your home could sell for in as little as 3 minutes with a no-obligation cash offer.
    Estimated market value
    $418,700
    Get a cash offer in 3 minutes
    Find out how much your home could sell for in as little as 3 minutes with a no-obligation cash offer.
    Estimated market value
    $418,700