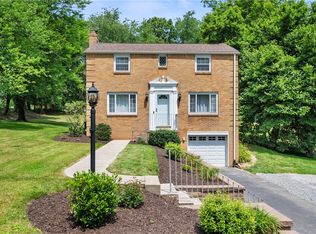
Welcome Home to 1739 Sample Road located in Allison Park. Minutes to Mcknight Road and North Park. This solid all brick ranch home is ready for the next owner to make it their own. Throughout the main level hardwood flooring is exposed in the bedrooms and closets. The hard wood is underneath the living room, dining room and hallway carpet. The kitchen has potential to open the wall up to maximize space and create an open floor plan. HUGE, covered side porch off of the kitchen. Unbelievable inground swimming pool with slide and diving board. Patio wraps around the pool, perfect for entertaining. The back yard is huge and flat! Plus a 30x10 fenced in area off the side porch is great potty area for dogs. Both full bathrooms on the main level somehow look brand new although the shower, tub, flooring and tile are likely original to the house. The basement is spacious with a wood burning fireplace and storage room that was used by the previous owners as a wine cellar. Access to the steps directly to the pool. Spacious laundry room and half bath complete the basement. Move in ready!
For sale
$295,000
1739 Sample Rd, Allison Park, PA 15101
3beds
--sqft
Single Family Residence
Built in 1963
0.62 Acres Lot
$285,700 Zestimate®
$--/sqft
$-- HOA
What's special
All brick ranch home
- 39 days
- 4,829
- 319
Likely to sell faster than
Zillow last checked:
Listing updated:
Listed by:
Melissa Faulkner 412-367-8000,
BERKSHIRE HATHAWAY THE PREFERRED REALTY 412-367-8000
Source: WPMLS,MLS#: 1770136 Originating MLS: West Penn Multi-List
Originating MLS: West Penn Multi-ListFacts & features
Interior
Bedrooms & bathrooms
- Bedrooms: 3
- Bathrooms: 3
- Full bathrooms: 2
- 1/2 bathrooms: 1
Primary bedroom
- Level: Main
- Dimensions: 13x12
Bedroom 2
- Level: Main
- Dimensions: 11x10
Bedroom 3
- Level: Main
- Dimensions: 12x10
Bonus room
- Level: Lower
- Dimensions: 12x5
Dining room
- Level: Main
- Dimensions: 12x9
Entry foyer
- Level: Main
- Dimensions: 6x4
Game room
- Level: Lower
- Dimensions: 24x22
Kitchen
- Level: Main
- Dimensions: 11x10
Laundry
- Level: Lower
- Dimensions: 8x9
Living room
- Level: Main
- Dimensions: 19x14
Heating
- Forced Air, Gas
Cooling
- Central Air
Appliances
- Included: Some Electric Appliances, Dishwasher, Refrigerator, Stove
Features
- Flooring: Hardwood, Vinyl, Carpet
- Windows: Multi Pane
- Basement: Finished,Walk-Out Access
- Number of fireplaces: 2
- Fireplace features: Wood Burning
Video & virtual tour
Property
Parking
- Total spaces: 1
- Parking features: Built In, Garage Door Opener
- Has attached garage: Yes
Features
- Levels: One
- Stories: 1
- Pool features: Pool
Lot
- Size: 0.62 Acres
- Dimensions: 79 x 400 x 49 x 426m/l
Details
- Parcel number: 0828N00355000000
Construction
Type & style
- Home type: SingleFamily
- Architectural style: Colonial,Ranch
- Property subtype: Single Family Residence
Materials
- Brick
- Roof: Asphalt
Condition
- Resale
- Year built: 1963
Utilities & green energy
- Sewer: Public Sewer
- Water: Public
Community & HOA
Community
- Features: Public Transportation
Location
- Region: Allison Park
Financial & listing details
- Tax assessed value: $149,600
- Annual tax amount: $3,607
- Date on market: 8/17/2026
Estimated market value
$285,700
$271,000 - $300,000
$2,200/mo
Price history
| Date | Event | Price |
|---|---|---|
| 8/17/2026 | Listed for sale | $295,000+201% |
Source:  WPMLS #1770136 Report a problem WPMLS #1770136 Report a problem | ||
| 10/26/1989 | Sold | $98,000 |
Source: Agent Provided Report a problem | ||
Public tax history
| Year | Property taxes | Tax assessment |
|---|---|---|
| 2025 | $3,341 +4.5% | $131,600 |
| 2024 | $3,196 +413.5% | $131,600 |
| 2023 | $622 | $131,600 |
| 2022 | $622 +42.9% | $131,600 |
| 2021 | $436 +2% | $131,600 |
| 2020 | $427 -2% | $131,600 |
| 2019 | $436 -86.2% | $131,600 |
| 2018 | $3,153 | $131,600 |
| 2017 | $3,153 +406.6% | $131,600 |
| 2016 | $622 -79.8% | $131,600 |
| 2015 | $3,083 | $131,600 |
| 2014 | -- | $131,600 -2.2% |
| 2013 | -- | $134,600 +30.4% |
| 2012 | -- | $103,200 |
| 2011 | -- | $103,200 |
| 2010 | -- | $103,200 |
| 2009 | -- | $103,200 |
| 2008 | -- | $103,200 |
| 2007 | -- | $103,200 |
| 2006 | -- | $103,200 -1.6% |
| 2005 | -- | $104,900 |
| 2004 | -- | $104,900 -12.5% |
| 2003 | -- | $119,900 |
| 2002 | -- | $119,900 |
Find assessor info on the county website
Monthly payment
Est. payment
Payment breakdown
Explore the cost of this home by adjusting the details. Changes won't be saved.Climate risks
Neighborhood: 15101
Nearby schools
Schools provided by the listing agent
- District: North Allegheny
Source: WPMLS. This data may not be complete. We recommend contacting the local school district to confirm school assignments for this home.
Similar homes
- $299,9993 bd2 ba1.9k sqft652 Fernhill Ave, Pittsburgh, PA 15226For Sale
 MLS ID #1776115, Jennifer Cloherty. WPMLS
 - $278,5002 bd3 ba1.4k sqft1110 W Ridge Rd, Allison Park, PA 15101For Sale
 MLS ID #1773038, Ryan Bibza. WPMLS
 - $355,0004 bd3 ba1.7k sqft2501 College Park Rd, Allison Park, PA 15101For Sale
 MLS ID #1750205, Lillian O'Friel. WPMLS
 - $325,0003 bd2 ba1.4k sqft4103 Bakerstown Culmerville Rd, Gibsonia, PA 15044For Sale
 MLS ID #1774198, Jennifer Bargar. WPMLS
