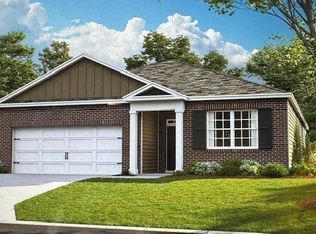

This one-level Aria plan in Savannah Lakes offers stylish comfort and a functional design! The BEST feature is that this property backs up to a large environmentally protected GREEN SPACE!
Whether you have a busy family or you need flex space, these 3 bedrooms and 2 baths offer what you most people need for modern living! This open-concept home features quartz countertops, stainless steel appliances, and a covered back patio that extends your living space outdoors. Located in Phase 1 of a growing community with sidewalks, plus a future pool and playground planned, Savannah Lakes offers both current charm and long-term value. Quick access to I-65 and downtown Lewisburg makes daily life easy and connected.
• Single-level layout with 3 bedrooms and 2 full baths
• Quartz countertops in kitchen and bathrooms
• Stainless steel appliances included (range, microwave, dishwasher)
• Smart Home features included
• Covered back patio—perfect for relaxing or entertaining
• Sidewalk-lined streets and future community pool + playground
• Convenient to I-65 and downtown Lewisburg
Ask about limited-time financing incentives through our in-house lender. Schedule your visit and discover what makes Lot 13 in Savannah Lakes a special find. Contact Jeffrey James your new home matchmaker.
Under contract - showing
$315,960
1739 Savannah Pass, Lewisburg, TN 37091
3beds
1,618sqft
:
Get pre-qualified$1,914/mo
Single Family Residence, Residential
Built in 2025
-- sqft lot
$-- Zestimate®
$195/sqft
$60/mo HOA
What's special
- 55 days |
- 3 |
- 0 |
Zillow last checked:
Listing updated:
Listed by:
Jeff James 661-477-1819,
D.R. Horton 629-205-9240,
Jameson Leasure 629-300-6846,
D.R. Horton
Source: RealTracs MLS as distributed by MLS GRID,MLS#: 3231055
Facts & features
Interior
Bedrooms & bathrooms
- Bedrooms: 3
- Bathrooms: 2
- Full bathrooms: 2
- Main level bedrooms: 3
Bedroom 1
- Features: Walk-In Closet(s)
- Level: Walk-In Closet(s)
- Area: 182 Square Feet
- Dimensions: 13x14
Bedroom 2
- Area: 110 Square Feet
- Dimensions: 11x10
Bedroom 3
- Area: 110 Square Feet
- Dimensions: 11x10
Primary bathroom
- Features: Double Vanity
- Level: Double Vanity
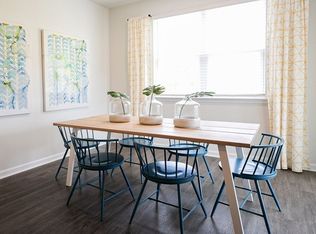
Dining room
- Area: 180 Square Feet
- Dimensions: 12x15
Kitchen
- Features: Pantry
- Level: Pantry
- Area: 96 Square Feet
- Dimensions: 8x12
Living room
- Area: 192 Square Feet
- Dimensions: 12x16
Heating
- Central, Electric
Cooling
- Central Air, Electric
Appliances
- Included: Dishwasher, Disposal, Microwave, Electric Oven, Electric Range
- Laundry: Electric Dryer Hookup
Features
- Open Floorplan, Pantry, Smart Thermostat, Walk-In Closet(s)
- Flooring: Carpet, Laminate, Vinyl
- Basement: None
Interior area
- Total structure area: 1,618
- Total interior livable area: 1,618 sqft
- Finished area above ground: 1,618
Property
Parking
- Total spaces: 2
- Parking features: Garage Faces Front, Driveway
- Attached garage spaces: 2
- Has uncovered spaces: Yes
Features
- Levels: One
- Stories: 1
- Patio & porch: Patio, Covered
- Exterior features: Smart Light(s), Smart Lock(s)
- Pool features: Association
Details
- Special conditions: Standard
Construction
Type & style
- Home type: SingleFamily
- Property subtype: Single Family Residence, Residential
Materials
- Brick, Vinyl Siding
Condition
- New construction: Yes
- Year built: 2025
Utilities & green energy
- Sewer: Public Sewer
- Water: Public
- Utilities for property: Electricity Available, Water Available
Community & HOA
Community
- Security: Carbon Monoxide Detector(s), Smoke Detector(s), Smart Camera(s)/Recording
- Subdivision: Savannah Lakes
HOA
- Has HOA: Yes
- Amenities included: Playground, Pool, Sidewalks
- Services included: Maintenance Grounds, Recreation Facilities
- HOA fee: $60 monthly
- Second HOA fee: $250 one time
Location
- Region: Lewisburg
Financial & listing details
- Price per square foot: $195/sqft
- Annual tax amount: $3,000
- Date on market: 6/5/2026
- Date available: 09/19/2025
- Electric utility on property: Yes
Estimated market value
Not available
Estimated sales range
Not available
Not available
Price history
| Date | Event | Price |
|---|---|---|
| 5/30/2026 | Listing removed | $314,990$195/sqft |
Source:  RealTracs MLS as distributed by MLS GRID #3177932 Report a problem RealTracs MLS as distributed by MLS GRID #3177932 Report a problem | ||
| 4/8/2026 | Price change | $314,990-5%$195/sqft |
Source:  DR Horton Report a problem DR Horton Report a problem | ||
| 3/31/2026 | Listed for sale | $331,740$205/sqft |
Source: DR Horton Report a problem | ||
Public tax history
Tax history is unavailable.
Monthly payment
Est. payment
Payment breakdown
Explore the cost of this home by adjusting the details. Changes won't be saved.Climate risks
Neighborhood: 37091
Nearby schools
GreatSchools rating
- NAOak Grove Elementary SchoolGrades: PK-1Distance: 0.2 mi
- 4/10Lewisburg Middle SchoolGrades: 7-8Distance: 2 mi
- 5/10Marshall County High SchoolGrades: 9-12Distance: 1.8 mi
Schools provided by the listing agent
- Elementary: Marshall-Oak Grove-Westhills ELem.
- Middle: Lewisburg Middle School
- High: Marshall Co High School
Source: RealTracs MLS as distributed by MLS GRID. This data may not be complete. We recommend contacting the local school district to confirm school assignments for this home.
- $320,9603 bd2 ba1.6k sqft1317 Grassy Plains Pass, Lewisburg, TN 37091Sold
- $326,1603 bd2 ba1.6k sqft1327 Grassy Plains Pass, Lewisburg, TN 37091Sold
- $330,0003 bd2 ba1.6k sqft1713 Savannah Pass, Lewisburg, TN 37091Sold

- $323,4053 bd2 ba1.6k sqft1712 Savannah Pass, Lewisburg, TN 37091Sold
- $299,9903 bd2 ba1.6k sqft1716 Savannah Pass, Lewisburg, TN 37091Sold
- $326,1853 bd2 ba1.6k sqft1719 Savannah Pass, Lewisburg, TN 37091Sold
- $301,1853 bd2 ba1.6k sqft1720 Savannah Pass, Lewisburg, TN 37091Sold
- $308,9903 bd2 ba1.6k sqft1726 Savannah Pass, Lewisburg, TN 37091Sold
- $309,9903 bd2 ba1.6k sqft1734 Savannah Pass, Lewisburg, TN 37091New Construction
A local agent can set up tours, give advice and negotiate with sellers.
A local lender can help you make sure your offer is ready when you are.
Similar homes
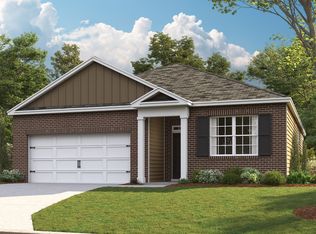
- from $319,9903 bd2 ba1.6k sqftARIA Plan, Savannah Lakes, Lewisburg, TN 37091New Construction
 DR Horton
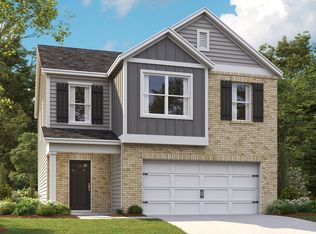
 - from $344,9904 bd3 ba1.8k sqftEDMON Plan, Savannah Lakes, Lewisburg, TN 37091New Construction
 DR Horton
 - $309,9904 bd2 ba1.7k sqft1738 Savannah Pass, Lewisburg, TN 37091New Construction

 RealTracs MLS as distributed by MLS GRID
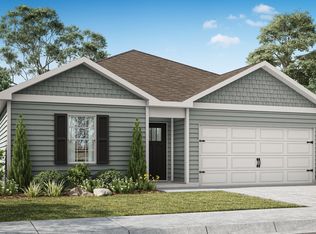
 - from $314,9904 bd2 ba1.4k sqftFREEPORT II Plan, Savannah Lakes, Lewisburg, TN 37091New Construction
 DR Horton
 - $342,5404 bd2 ba1.7k sqft1750 Savannah Pass, Lewisburg, TN 37091New ConstructionRealTracs MLS as distributed by MLS GRID
- $319,9003 bd2 ba1.6k sqft1748 Savannah Pass, Lewisburg, TN 37091New ConstructionRealTracs MLS as distributed by MLS GRID
- $299,9904 bd2 ba1.5k sqft1316 Preakness Ln, Lewisburg, TN 37091New ConstructionRealTracs MLS as distributed by MLS GRID
- $334,9904 bd2 ba1.7k sqft1743 Savannah Pass, Lewisburg, TN 37091New ConstructionRealTracs MLS as distributed by MLS GRID
- $329,9904 bd2 ba1.7k sqft1737 Savannah Pass, Lewisburg, TN 37091New ConstructionRealTracs MLS as distributed by MLS GRID
- $324,9904 bd2 ba1.7k sqft1736 Savannah Pass, Lewisburg, TN 37091New ConstructionRealTracs MLS as distributed by MLS GRID
- from $329,9904 bd2 ba1.7k sqftCALI Plan, Savannah Lakes, Lewisburg, TN 37091New ConstructionDR Horton
- $309,9904 bd2 ba1.5k sqft1310 Preakness Ln, Lewisburg, TN 37091New ConstructionRealTracs MLS as distributed by MLS GRID
- $329,9904 bd2 ba1.7k sqft1746 Savannah Pass, Lewisburg, TN 37091New ConstructionDR Horton
- $339,9904 bd3 ba2.2k sqft1742 Savannah Pass, Lewisburg, TN 37091New ConstructionRealTracs MLS as distributed by MLS GRID
- $307,5404 bd3 ba1.5k sqft1313 Preakness Ln, Lewisburg, TN 37091New ConstructionDR Horton
- $304,9904 bd2 ba1.5k sqft1314 Preakness Ln, Lewisburg, TN 37091New ConstructionRealTracs MLS as distributed by MLS GRID
- $309,9904 bd2 ba1.5k sqft1312 Preakness Ln, Lewisburg, TN 37091New ConstructionDR Horton
- $329,9904 bd2 ba1.7k sqft1745 Savannah Pass, Lewisburg, TN 37091New ConstructionDR Horton
- $298,5403 bd2 ba1.2k sqft1405 Belmont Way, Lewisburg, TN 37091New ConstructionDR Horton
- $299,5403 bd2 ba1.2k sqft1401 Belmont Way, Lewisburg, TN 37091New ConstructionDR Horton
