Welcome to 1739 Shadehill Place on the south side of Diamond Bar in the coveted Walnut Valley Unified School District. This residence was built by Presley Homes in 1978. Comprising 4 bedrooms and 3 baths with a main floor bedroom and bathroom. Plus there is a large bonus room over the 3-car garage for a total of 2334 sf. Located on a quiet cul de sac lot with 7821 sf. There is plenty of room for a future pool and spa or an ADU. The curb appeal and landscaping is beautiful with a Japanese garden theme. The double door entry opens to vaulted ceilings in the living room with a fireplace to warm the room. The dining room is adjacent to with access to the kitchen. The kitchen was updated from original with newer cabinets, tiled countertops, and appliances. There is a gas range with vented hood. The refrigerator is included. The open family room views the kitchen and nook. A wet bar is ideal for entertaining, along with abundant cabinet storage. A sliding door from the family room opens to the back yard with a lush lawn and a covered patio- facing northwest. The downstairs bedroom and 3/4 bath with a walk-in shower are ideal for in-laws. Upstairs are 3 additional bedrooms and 2 baths. The secondary bedrooms share a full bath. A large bonus room sits over the 3 car garage. Boasting a wet bar and a private balcony with views of the front yard and cul de sac. The primary bedroom has views of the back yard and a bathroom with tiled countertops, twin sinks, and a tub/shower combo. Back yard entertainment is easy with the large covered patio and lush lawn with automatic sprinklers. Walk to Diamond Bar High, which is about a mile away. Diamond Bar's motto is "Country Living". Make a visit and fall in love with all that Diamond Bar has to offer.
Sold for $1,308,000
Listed by: Coldwell Banker Tri-Counties R • Ty Courtney Wallace • Contact: 951-202-8950
Bought with: KW Executive
Tax assessed value
$1,308,000
1739 Shadehill Pl, Diamond Bar, CA 91765
4beds
2,334sqft
Single Family Residence
Built in 1978
7,821 Square Feet Lot
$1,309,400 Zestimate®
$560/sqft
$4,331 Estimated rent
Home value
$1,309,400
$1.19M - $1.44M
$4,331/mo
Zestimate® history
Owner options
List your home for rent
$4,331/mo
Rent Zestimate®
Find your next renter with Zillow Rental Manager. Plus, with online applications, you can quickly screen prospective tenants – for free.
$4,331/mo
Rent Zestimate®
Refinance and save
$8,632/mo
Est. payment
Refinancing to a lower rate could help reduce your monthly payments and save thousands over the life of the loan.
$8,632/mo
Est. payment
Explore your selling options
Work with a Zillow partner agent
Leverage their expertise and Zillow's premium Showcase listings to get your home seen by more buyers.
Get startedList with your own agent
Get your home in front of millions of buyers by listing it on Zillow.
Learn how to do itSell it yourself
Take full control of how buyers see your home on Zillow by listing For Sale by Owner (FSBO).
List your homeWhat's special
Private balconyJapanese garden themeOpen family roomAutomatic sprinklersCurb appeal and landscapingTiled countertopsAbundant cabinet storage
Zillow last checked:
Listing updated:
Listed by:
Ty Courtney Wallace DRE #01016494 951-202-8950,
Coldwell Banker Tri-Counties R
Bought with:
Ning Li, DRE #02212277
KW Executive
Source: CRMLS,MLS#: TR25222454 Originating MLS: California Regional MLS
Originating MLS: California Regional MLSFacts & features
Interior
Bedrooms & bathrooms
- Bedrooms: 4
- Bathrooms: 3
- Full bathrooms: 2
- 3/4 bathrooms: 1
- Main level bathrooms: 1
- Main level bedrooms: 1
Rooms
- Room types: Bonus Room, Bedroom, Entry/Foyer, Family Room, Game Room, Kitchen, Living Room, Primary Bathroom, Primary Bedroom, Dining Room
Bedroom
- Features: Bedroom on Main Level
Bathroom
- Features: Bathroom Exhaust Fan, Bathtub, Dual Sinks, Full Bath on Main Level, Remodeled, Separate Shower, Tile Counters, Tub Shower, Vanity, Walk-In Shower
Other
- Features: Dressing Area
Kitchen
- Features: Kitchen/Family Room Combo, Remodeled, Tile Counters, Updated Kitchen
Heating
- Forced Air, Fireplace(s), Natural Gas
Cooling
- Central Air
Appliances
- Included: Dishwasher, Disposal, Gas Oven, Gas Range, Refrigerator, Range Hood, Water Softener, Vented Exhaust Fan, Water To Refrigerator, Water Heater, Dryer, Washer
- Laundry: Washer Hookup, Gas Dryer Hookup, In Garage
Features
- Wet Bar, Balcony, Breakfast Area, Cathedral Ceiling(s), Separate/Formal Dining Room, Bedroom on Main Level, Dressing Area
- Flooring: Carpet, Tile
- Doors: Double Door Entry, Mirrored Closet Door(s), Sliding Doors
- Windows: Blinds, Custom Covering(s), Double Pane Windows, Screens
- Has fireplace: Yes
- Fireplace features: Gas, Gas Starter, Living Room, Wood Burning
- Common walls with other units/homes: No Common Walls
Interior area
- Total interior livable area: 2,334 sqft
Property
Parking
- Total spaces: 3
- Parking features: Concrete, Door-Multi, Direct Access, Driveway Level, Door-Single, Driveway, Garage Faces Front, Garage, Garage Door Opener
- Attached garage spaces: 3
Features
- Levels: Two
- Stories: 2
- Entry location: 1
- Patio & porch: Concrete, Covered, Porch
- Pool features: None
- Spa features: None
- Fencing: Block,Wrought Iron
- Has view: Yes
- View description: None
Lot
- Size: 7,821 Square Feet
- Features: Back Yard, Corners Marked, Cul-De-Sac, Front Yard, Sprinklers In Rear, Sprinklers In Front, Lawn, Landscaped, Rectangular Lot, Sprinklers Timer, Sprinkler System, Street Level, Yard
Details
- Parcel number: 8293037008
- Special conditions: Standard
Construction
Type & style
- Home type: SingleFamily
- Architectural style: Traditional
- Property subtype: Single Family Residence
Materials
- Drywall, Frame, Stucco
- Foundation: Slab
- Roof: Concrete
Condition
- New construction: No
- Year built: 1978
Details
- Builder name: Presley Homes
Utilities & green energy
- Electric: Electricity - On Property, Standard
- Sewer: Public Sewer, Sewer Tap Paid
- Water: Public
- Utilities for property: Cable Connected, Electricity Connected, Natural Gas Connected, Phone Connected, Sewer Connected, Underground Utilities, Water Connected
Community & HOA
Community
- Features: Biking, Curbs, Dog Park, Gutter(s), Hiking, Storm Drain(s), Street Lights, Suburban, Sidewalks
- Security: Carbon Monoxide Detector(s), Firewall(s)
Location
- Region: Diamond Bar
Financial & listing details
- Price per square foot: $560/sqft
- Tax assessed value: $1,308,000
- Date on market: 9/22/2025
- Cumulative days on market: 4 days
- Listing terms: Cash,Cash to New Loan,Conventional,FHA,VA Loan,VA No No Loan
- Road surface type: Paved
Price history
| Date | Event | Price |
|---|---|---|
| 10/31/2025 | Sold | $1,308,000+4.7%$560/sqft |
Source:  CRMLS #TR25222454 Report a problem CRMLS #TR25222454 Report a problem | ||
| 9/26/2025 | Pending sale | $1,249,800$535/sqft |
Source: CRMLS #TR25222454 Report a problem | ||
| 9/22/2025 | Listed for sale | $1,249,800$535/sqft |
Source: CRMLS #TR25222454 Report a problem | ||
Public tax history
| Year | Property taxes | Tax assessment |
|---|---|---|
| 2026 | -- | $1,308,000 +448.1% |
| 2025 | $3,601 +7.9% | $238,664 +2% |
| 2024 | $3,336 +2.2% | $233,985 +2% |
| 2023 | $3,263 +2.2% | $229,398 +2% |
| 2022 | $3,193 +2.3% | $224,901 +2% |
| 2021 | $3,123 +1.2% | $220,492 +1% |
| 2020 | $3,084 | $218,233 +2% |
| 2019 | $3,084 +8.2% | $213,954 +2% |
| 2018 | $2,850 | $209,760 +2% |
| 2017 | $2,850 +4.4% | $205,648 +2% |
| 2016 | $2,729 +3.8% | $201,617 +1.5% |
| 2015 | $2,630 -0.7% | $198,590 +2% |
| 2014 | $2,648 | $194,701 +2.5% |
| 2012 | -- | $190,023 +2% |
| 2011 | -- | $186,298 +0.8% |
| 2010 | -- | $184,907 -0.2% |
| 2009 | -- | $185,347 +2% |
| 2008 | -- | $181,714 +2% |
| 2007 | -- | $178,152 +2% |
| 2006 | -- | $174,659 |
| 2005 | -- | $174,659 +4% |
| 2004 | -- | $167,879 +1.9% |
| 2003 | -- | $164,803 +2% |
| 2002 | -- | $161,572 +4% |
| 2000 | -- | $155,300 |
Find assessor info on the county website
Neighborhood: 91765
Nearby homes
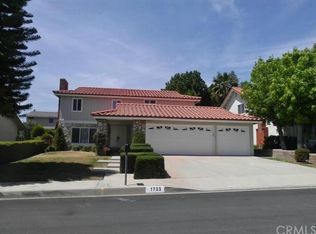
- $1,210,5004 bd1 ba2.2k sqft1733 Shadehill Pl, Diamond Bar, CA 91765Off Market
- $1,223,7004 bd3 ba2.3k sqft1745 Shadehill Pl, Diamond Bar, CA 91765Off Market
- $1,283,8004 bd3 ba2.3k sqft1727 Shadehill Pl, Diamond Bar, CA 91765Off Market
- $1,153,9004 bd3 ba2k sqft1738 Shadehill Pl, Diamond Bar, CA 91765Off Market
- $1,215,1004 bd3 ba2.3k sqft1744 Shadehill Pl, Diamond Bar, CA 91765Off Market
- $1,350,0004 bd3 ba2.3k sqft1715 Oxbow Ct, Diamond Bar, CA 91765Sold
- $1,195,6004 bd3 ba1.9k sqft1718 Oxbow Ct, Diamond Bar, CA 91765Off Market
- $1,229,3004 bd3 ba2.3k sqft1732 Shadehill Pl, Diamond Bar, CA 91765Off Market
Nearby schools
GreatSchools rating
- 9/10Evergreen Elementary SchoolGrades: K-5Distance: 0.8 mi
- 10/10Chaparral Middle SchoolGrades: 6-8Distance: 0.9 mi
- 10/10Diamond Bar High SchoolGrades: 9-12Distance: 0.8 mi
Schools provided by the listing agent
- Elementary: Evergreen
- Middle: Chaparral
- High: Diamond Bar
Source: CRMLS. This data may not be complete. We recommend contacting the local school district to confirm school assignments for this home.
Get a cash offer in 3 minutes
Find out how much your home could sell for in as little as 3 minutes with a no-obligation cash offer.
Estimated market value
$1,309,400
Get a cash offer in 3 minutes
Find out how much your home could sell for in as little as 3 minutes with a no-obligation cash offer.
Estimated market value
$1,309,400
- California
- Los Angeles County
- Diamond Bar
- 91765
- 1739 Shadehill Pl
