Tri Level Cabin Features 2 Bedrooms, 2 BONUS ROOMS and 3 bathrooms. This eye-catching cabin in Sky Harbor Resort offers the perfect blend of comfort, entertainment, and location--nestled conveniently between Pigeon Forge and Gatlinburg. Step inside to the lower level where a spacious game room welcomes you with a pool table creating the ultimate gathering space for family and guests. This level also features a private master bedroom with an en-suite bathroom, a laundry area, and access to the covered outdoor porch complete with a relaxing hot tub and swing--perfect for unwinding after a day in the mountains. The second floor showcases an inviting open-concept living, dining, and kitchen area highlighted by a stunning cathedral ceiling that fills the space with natural light and mountain charm. Also on this level is an additional bedroom and a large full bathroom. Continue to the third floor where an open loft offers a cozy sleeping area and sitting space along with its own private en-suite bathroom. From this level, step onto the covered porch and be surrounded by nature. The outside of the Cabin was stained in 2024. Ample amount of parking for guests as well. Discover your scenic mountain getaway in the heart of the Smokies! Located just 15 minutes from downtown Gatlinburg and about 20 minutes from Dollywood, Sky Harbor Resort provides easy access to shopping, dining, attractions, and outdoor adventures while still offering the tranquility of the Smoky Mountains. This cabin is the ideal vacation home, investment property, or personal mountain escape. Comes furnished.
Turnkey property.
Pending
Price cut: $50K (8/28)
$449,900
1739 Sky View Dr W, Sevierville, TN 37876
2beds
1,936sqft
Single Family Residence, Cabin, Residential
Built in 2005
7,840 Square Feet Lot
$-- Zestimate®
$232/sqft
$28/mo HOA
What's special
Additional bedroomPool tableLaundry areaSpacious game roomRelaxing hot tubStunning cathedral ceilingCovered outdoor porch
- 233 days
- 126
- 8
Zillow last checked:
Listing updated:
Listed by:
Stella Parton 865-206-6644,
Mountain Home Realty 865-366-4600
Source: Lakeway Area AOR,MLS#: 710624
Facts & features
Interior
Bedrooms & bathrooms
- Bedrooms: 2
- Bathrooms: 3
- Full bathrooms: 3
Heating
- Electric, Heat Pump
Cooling
- Ceiling Fan(s), Central Air
Appliances
- Included: Electric Range, Refrigerator, Washer/Dryer Stacked
Features
- Cathedral Ceiling(s), Ceiling Fan(s)
- Flooring: Hardwood, Vinyl
- Has basement: No
- Number of fireplaces: 1
- Fireplace features: Metal
Interior area
- Total interior livable area: 1,936 sqft
- Finished area above ground: 1,936
- Finished area below ground: 0
Property
Features
- Patio & porch: Covered, Porch
Lot
- Size: 7,840 Square Feet
- Dimensions: 40M x 195M IRR
- Features: Sloped, Wooded
Details
- Parcel number: 107P E 02200 000
Construction
Type & style
- Home type: SingleFamily
- Property subtype: Single Family Residence, Cabin, Residential
Condition
- New construction: No
- Year built: 2005
Utilities & green energy
- Sewer: Septic Tank
- Water: Well
Community & HOA
HOA
- Has HOA: Yes
- Services included: Other
- HOA fee: $337 annually
- HOA name: Sky Harbor
Location
- Region: Sevierville
Financial & listing details
- Price per square foot: $232/sqft
- Tax assessed value: $352,700
- Annual tax amount: $2,087
- Date on market: 3/6/2026
Estimated market value
Not available
Estimated sales range
Not available
Not available
Price history
| Date | Event | Price |
|---|---|---|
| 9/10/2026 | Pending sale | $449,900$232/sqft |
Source:  East Tennessee Realtors #1331704 Report a problem East Tennessee Realtors #1331704 Report a problem | ||
| 8/28/2026 | Price change | $449,900-10%$232/sqft |
Source: East Tennessee Realtors #1331704 Report a problem | ||
| 7/27/2026 | Price change | $499,900-11.5%$258/sqft |
Source: East Tennessee Realtors #1331704 Report a problem | ||
| 5/21/2026 | Price change | $565,000-4.2%$292/sqft |
Source: East Tennessee Realtors #1331704 Report a problem | ||
| 4/18/2026 | Price change | $590,000-1.5%$305/sqft |
Source:  GSMAR, GSMMLS #310517 Report a problem GSMAR, GSMMLS #310517 Report a problem | ||
| 3/6/2026 | Listed for sale | $599,000+143.6%$309/sqft |
Source: GSMAR, GSMMLS #310517 Report a problem | ||
| 2/8/2018 | Listing removed | $2,113$1/sqft |
Source: Vacation Rental Pros Report a problem | ||
| 2/3/2018 | Price change | $2,113+11.6%$1/sqft |
Source: Vacation Rental Pros Report a problem | ||
| 1/22/2018 | Price change | $1,894-2.7%$1/sqft |
Source: Vacation Rental Pros Report a problem | ||
| 11/19/2017 | Price change | $1,947-5%$1/sqft |
Source: Vacation Rental Pros Report a problem | ||
| 11/6/2017 | Price change | $2,050+0.7%$1/sqft |
Source: Vacation Rental Pros Report a problem | ||
| 10/25/2017 | Price change | $2,036-15.8%$1/sqft |
Source: Vacation Rental Pros Report a problem | ||
| 10/8/2017 | Price change | $2,417+12.4%$1/sqft |
Source: Vacation Rental Pros Report a problem | ||
| 9/13/2017 | Listed for rent | $2,151$1/sqft |
Source: Vacation Rental Pros Report a problem | ||
| 10/2/2016 | Listing removed | $245,900$127/sqft |
Source: Keller Williams - Farragut/Hardin Valley #911633 Report a problem | ||
| 1/21/2015 | Listed for sale | $245,900-8.9%$127/sqft |
Source: Keller Williams Realty, Knoxville-West, mc814 #911633 Report a problem | ||
| 6/8/2013 | Listed for sale | $269,900+107.6%$139/sqft |
Source: Keller Williams Realty, Knoxville-West, mc814 #848070 Report a problem | ||
| 12/18/2009 | Sold | $130,000-16.1%$67/sqft |
Source: Public Record Report a problem | ||
| 8/17/2009 | Listing removed | $155,000$80/sqft |
Source: CENTURY 21 Real Estate Group #653525 Report a problem | ||
| 7/8/2009 | Price change | $155,000-8.8%$80/sqft |
Source: CENTURY 21 Real Estate Group #653525 Report a problem | ||
| 6/4/2009 | Listed for sale | $169,900+10.4%$88/sqft |
Source: Century 21 #653525 Report a problem | ||
| 1/21/2009 | Sold | $153,950+805.6%$80/sqft |
Source: Public Record Report a problem | ||
| 12/2/2004 | Sold | $17,000+95.4%$9/sqft |
Source: Public Record Report a problem | ||
| 1/30/2003 | Sold | $8,700$4/sqft |
Source: Public Record Report a problem | ||
Public tax history
| Year | Property taxes | Tax assessment |
|---|---|---|
| 2025 | $2,088 | $141,080 |
| 2024 | $2,088 | $141,080 |
| 2023 | $2,088 +60% | $141,080 +60% |
| 2022 | $1,305 | $88,175 |
| 2021 | -- | $88,175 +101.2% |
| 2020 | $815 | $43,825 |
| 2019 | $815 | $43,825 |
| 2018 | $815 +0% | $43,825 |
| 2017 | $815 | $43,825 |
| 2016 | $815 | $43,825 +8% |
| 2015 | -- | $40,575 0% |
| 2014 | $662 | $40,587 |
| 2013 | $662 | $40,587 |
| 2012 | $662 | $40,587 |
| 2011 | $662 | $40,587 |
| 2010 | -- | $40,587 -26.7% |
| 2009 | $852 | $55,352 |
| 2008 | $852 | $55,352 |
| 2007 | $852 +14.9% | $55,352 |
| 2006 | $742 -19.3% | $55,352 |
| 2005 | $919 +3924.7% | $55,352 +3925.6% |
| 2004 | $23 +14.5% | $1,375 |
| 2002 | $20 | $1,375 |
| 2001 | -- | $1,375 -75% |
| 2000 | -- | $5,500 |
Find assessor info on the county website
Monthly payment
Est. payment
Payment breakdown
Explore the cost of this home by adjusting the details. Changes won't be saved.Climate risks
Neighborhood: 37876
Similar homes
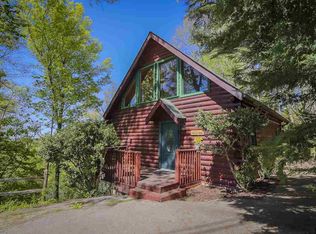
- $479,4001 bd2 ba1.4k sqft1235 Honeysuckle Ln, Sevierville, TN 37876For Sale

 MLS ID #3626446, David Moore. RealTracs MLS as distributed by MLS GRID
 - $439,9001 bd2 ba1.7k sqft1543 Sky View Dr, Sevierville, TN 37876For Sale
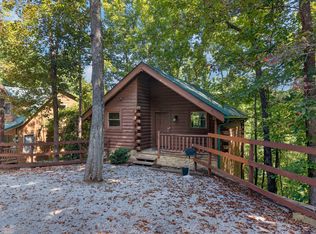
 MLS ID #712872, Cori Powell, eXp Realty, LLC. Lakeway Area AOR
 - $499,0002 bd2 ba1.9k sqft2408 Balsam Cir, Sevierville, TN 37876For Sale
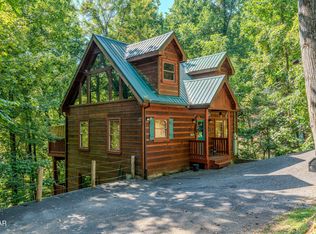 MLS ID #3545697, Amanda Gutmaker. RealTracs MLS as distributed by MLS GRID
 - $524,9001 bd2 ba1.6k sqft1605 Silver Poplar Ln, Sevierville, TN 37876For Sale
 MLS ID #3543045, Monica Macho. RealTracs MLS as distributed by MLS GRID
 - $399,9002 bd2 ba1.1k sqft2137 Red Bud Rd, Sevierville, TN 37876Active
 MLS ID #1332569, Anthony Seale, The Ferguson Company. East Tennessee Realtors
 - $475,0001 bd1 ba1k sqft1314 Indian Ct, Sevierville, TN 37876For SaleMLS ID #3619574, Reagen Natho. RealTracs MLS as distributed by MLS GRID
- $399,9001 bd2 ba1.4k sqft1999 E Mountain View Way, Sevierville, TN 37876For SaleMLS ID #3319823, Dennis Beard. RealTracs MLS as distributed by MLS GRID
- $609,9003 bd3 ba2k sqft1930 Orchard Dr, Sevierville, TN 37876For SaleMLS ID #3213809, Christine Arslanian. RealTracs MLS as distributed by MLS GRID
- $499,9002 bd2 ba1.9k sqft403 Happy Hollow Ln, Sevierville, TN 37876For SaleMLS ID #3282573, Andy Porter. RealTracs MLS as distributed by MLS GRID
- $459,9003 bd2 ba1.5k sqft1038 Willard Way, Sevierville, TN 37876For SaleMLS ID #3270065, Stella Parton. RealTracs MLS as distributed by MLS GRID
- $457,0002 bd2 ba1.6k sqft1111 Rocky Top Ridge Way, Sevierville, TN 37876ActiveMLS ID #1338896, Michael Cooper, Realty Executives Associates. East Tennessee Realtors
- $569,0003 bd3 ba1.4k sqft2015 Ridgecrest Loop Ln, Pigeon Forge, TN 37876For SaleMLS ID #3307514, Charity Brown. RealTracs MLS as distributed by MLS GRID
- $450,0002 bd2 ba1.5k sqft2123 Wingspan Dr, Sevierville, TN 37876For SaleMLS ID #3306693, Kelly White. RealTracs MLS as distributed by MLS GRID
- $559,0001 bd3 ba2.1k sqft245 Edens Way, Sevierville, TN 37876ActiveMLS ID #1347950, Nahalia Carmack, Sundown Realty, Inc.. East Tennessee Realtors
- $599,0002 bd2 ba1.6k sqft1713 Oakridge View Ln, Sevierville, TN 37876ActiveMLS ID #1344138, Brad Martin, Whitetail Properties Real Estate, LLC. East Tennessee Realtors
- $530,0002 bd2 ba1.2k sqft3119 Bear Mountain Ln, Sevierville, TN 37876For SaleMLS ID #3620716, Kelli Brewer. RealTracs MLS as distributed by MLS GRID
- $629,9502 bd3 ba1.7k sqft3504 Hunter Hills Way, Sevierville, TN 37876For SaleMLS ID #3612323, Ryan Coleman. RealTracs MLS as distributed by MLS GRID
- $399,0001 bd2 ba1.1k sqft3823 Dollys Dr, Sevierville, TN 37876For SaleMLS ID #3545941, Penny L Cowell. RealTracs MLS as distributed by MLS GRID
- $515,0002 bd2 ba1.3k sqft550 Wildwood Forest Way Unit 5, Sevierville, TN 37876For SaleMLS ID #712929, Joshua Moore, eXp Realty, LLC. Lakeway Area AOR
- $549,9502 bd2 ba1.5k sqft4230 Alyssa Way, Gatlinburg, TN 37738For SaleMLS ID #3548306, Ryan Coleman. RealTracs MLS as distributed by MLS GRID
