***PICTURES ARE A LIKENESS! HOME IS IN THE EARLY STAGES OF CONSTRUCTION***
Discover the stunning Graycliff floorplan in Village at Rockfish in Grays Creek! The main level boasts a spacious owner's suite with a separate sitting area, an open layout with a formal dining room, formal living room/study, family room, and a kitchen featuring a large island. Additionally, there's a powder room, mudroom, and laundry room on the main level. Upstairs, find a bonus room, two bedrooms, a hall bath, and another bedroom with a private bath. A catwalk provides a view over the family room and foyer.
Sold for $499,990
$499,990
1739 Smith Farm St, Fayetteville, NC 28306
5beds
3,632sqft
Single Family Residence
Built in 2026
8,276 Square Feet Lot
$499,900 Zestimate®
$138/sqft
$3,022 Estimated rent
Home value
$499,900
$470,000 - $530,000
$3,022/mo
Zestimate® history
Owner options
List your home for rent
$3,022/mo
Rent Zestimate®
Find your next renter with Zillow Rental Manager. Plus, with online applications, you can quickly screen prospective tenants – for free.
$3,022/mo
Rent Zestimate®
Refinance and save
$3,518/mo
Est. payment
Refinancing to a lower rate could help reduce your monthly payments and save thousands over the life of the loan.
$3,518/mo
Est. payment
Explore your selling options
Work with a Zillow partner agent
Leverage their expertise and Zillow's premium Showcase listings to get your home seen by more buyers.
Get startedList with your own agent
Get your home in front of millions of buyers by listing it on Zillow.
Learn how to do itSell it yourself
Take full control of how buyers see your home on Zillow by listing For Sale by Owner (FSBO).
List your homeWhat's special
Family roomPowder roomOpen layoutFormal dining room
Zillow last checked:
Listing updated:
Listed by:
CHARLOTTE HORNE,
EVOLVE REALTY
Bought with:
LASHONDRA GIVENS, 353180
EXP REALTY LLC
Source: LPRMLS,MLS#: 757475 Originating MLS: Longleaf Pine Realtors
Originating MLS: Longleaf Pine RealtorsFacts & features
Interior
Bedrooms & bathrooms
- Bedrooms: 5
- Bathrooms: 4
- Full bathrooms: 3
- 1/2 bathrooms: 1
Heating
- Heat Pump, Zoned
Cooling
- Central Air, Electric
Appliances
- Included: Double Oven, Dishwasher, Electric Cooktop, Microwave
- Laundry: Washer Hookup, Dryer Hookup
Features
- Attic, Ceiling Fan(s), Cathedral Ceiling(s), Separate/Formal Dining Room, Entrance Foyer, Eat-in Kitchen, Garden Tub/Roman Tub, In-Law Floorplan, Kitchen Island, Primary Downstairs, Separate Shower, Vaulted Ceiling(s), Walk-In Closet(s)
- Flooring: Carpet, Luxury Vinyl Plank, Tile
- Basement: None
- Number of fireplaces: 1
- Fireplace features: Electric
Interior area
- Total interior livable area: 3,632 sqft
Property
Parking
- Total spaces: 2
- Parking features: Attached, Garage
- Attached garage spaces: 2
Features
- Levels: Two
- Stories: 2
- Patio & porch: Covered, Front Porch, Patio, Porch
- Exterior features: Porch
Lot
- Size: 8,276 Square Feet
- Features: < 1/4 Acre
Details
- Parcel number: 0443164536
- Zoning description: A1A - Residential District
- Special conditions: Standard
Construction
Type & style
- Home type: SingleFamily
- Architectural style: Two Story
- Property subtype: Single Family Residence
Materials
- Stone Veneer, Vinyl Siding
Condition
- New Construction
- New construction: Yes
- Year built: 2026
Details
- Warranty included: Yes
Utilities & green energy
- Sewer: Public Sewer
- Water: Public
Community & HOA
Community
- Features: Community Pool
- Security: Smoke Detector(s)
- Subdivision: Village At Rockfish
HOA
- Has HOA: Yes
- HOA fee: $420 annually
- HOA name: Little & Young
Location
- Region: Fayetteville
Financial & listing details
- Price per square foot: $138/sqft
- Tax assessed value: $70,000
- Annual tax amount: $489
- Date on market: 2/16/2026
- Cumulative days on market: 65 days
- Listing terms: Cash,New Loan
- Inclusions: Cooktop, double ovens, microwave, dishwasher
- Exclusions: -NONE
- Ownership: Less than a year
Price history
| Date | Event | Price |
|---|---|---|
| 7/22/2026 | Sold | $499,990$138/sqft |
Source:  LPRMLS #757475 Report a problem LPRMLS #757475 Report a problem | ||
| 4/15/2026 | Pending sale | $499,990$138/sqft |
Source: LPRMLS #757475 Report a problem | ||
| 2/16/2026 | Listed for sale | $499,990$138/sqft |
Source: LPRMLS #757475 Report a problem | ||
Public tax history
| Year | Property taxes | Tax assessment |
|---|---|---|
| 2025 | $489 | $70,000 |
| 2024 | -- | -- |
Find assessor info on the county website
Neighborhood: 28306
Nearby homes
- $499,9905 bd4 ba3.6k sqft1806 Smith Farm St, Fayetteville, NC 28306Sold

- $499,9905 bd4 ba3.6k sqft1803 Smith Farm St, Fayetteville, NC 28306Sold
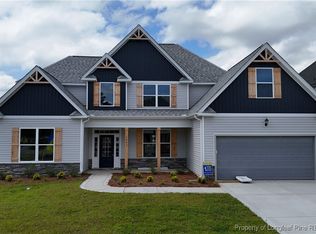
- $499,9905 bd4 ba3.5k sqft1726 Smith Farm St, Fayetteville, NC 28306New Construction

- $499,4905 bd4 ba3.5k sqft1823 Smith Farm St, Fayetteville, NC 28306Sold

- $464,0005 bd4 ba3.7k sqft2212 Mannington Dr, Fayetteville, NC 28306Off Market
- $413,8005 bd4 ba3.5k sqft2208 Mannington Dr, Fayetteville, NC 28306Off Market
- $473,1005 bd5 ba3.6k sqft2216 Mannington Dr, Fayetteville, NC 28306Off Market
- $520,6005 bd4 ba4k sqft2204 Mannington Dr, Fayetteville, NC 28306Off Market
Nearby schools
GreatSchools rating
- 4/10Alderman Road ElementaryGrades: PK-5Distance: 4.1 mi
- 8/10Gray's Creek MiddleGrades: 6-8Distance: 3.8 mi
- 7/10Gray's Creek High SchoolGrades: 9-12Distance: 3.9 mi
Schools provided by the listing agent
- Elementary: Alderman Road Elementary
- Middle: Grays Creek Middle School
- High: Grays Creek Senior High
Source: LPRMLS. This data may not be complete. We recommend contacting the local school district to confirm school assignments for this home.
Get a cash offer in 3 minutes
Find out how much your home could sell for in as little as 3 minutes with a no-obligation cash offer.
Estimated market value
$499,900
Get a cash offer in 3 minutes
Find out how much your home could sell for in as little as 3 minutes with a no-obligation cash offer.
Estimated market value
$499,900
- North Carolina
- Cumberland County
- Fayetteville
- 28306
- 1739 Smith Farm St
Nearby cities
Nearby neighborhoods
Nearby zip codes
Other Fayetteville Topics
