Skip main navigation
Sold for $525,000
  • $525,000

    1739 Snapper St, Saint Cloud, FL 34771

    4beds
    2,617sqft
    Single Family Residence
    Built in 2018
    10,019 Square Feet Lot
    $499,600 Zestimate®
    $201/sqft
    $2,682 Estimated rent

    Home value

    $499,600

    $475,000 - $525,000

    $2,682/mo

    Zestimate® history
    Loading
    Loading...

    Owner options

    List your home for rent

    $2,682/mo

    Rent Zestimate®

    Find your next renter with Zillow Rental Manager. Plus, with online applications, you can quickly screen prospective tenants – for free.

    Learn more

    $2,682/mo

    Rent Zestimate®

    Refinance and save

    $3,538/mo

    Est. payment

    Refinancing to a lower rate could help reduce your monthly payments and save thousands over the life of the loan.

    See today's rates

    $3,538/mo

    Est. payment

    Explore your selling options

    Work with a Zillow partner agent

    Leverage their expertise and Zillow's premium Showcase listings to get your home seen by more buyers.

    Get started

    List with your own agent

    Get your home in front of millions of buyers by listing it on Zillow.

    Learn how to do it

    Sell it yourself

    Take full control of how buyers see your home on Zillow by listing For Sale by Owner (FSBO).

    List your home

    What's special

    Electric vehiclesSingle - story homeProper drainageSpacious bedroomsHigh ceilingsRainy seasonsOutdoor area
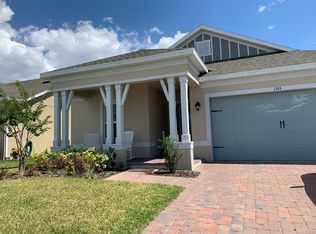
    I am excited to introduce to you a remarkable single-story home that perfectly blends comfort, style, and functionality. This exquisite property features three spacious bedrooms. Additionally, there is an office or den, which offers flexibility for use as a fourth bedroom if needed, making this home adaptable to your changing needs. One of the standout features of this home is its extended covered lanai. This space provides an ideal setting for outdoor dining, entertaining, or simply relaxing in the shade, all while enjoying views of the large, fenced backyard. This outdoor area is perfect for family gatherings, barbecues, or spending a quiet evening under the stars. The home is equipped with a comprehensive gutter system, ensuring proper drainage during rainy seasons, and a water softener system that provides your household with clean, softened water, enhancing your daily living experience. For those concerned about pests, the property includes a transferable termite bond, offering peace of mind and protection for your home. Eco-friendly features include an electrical car connection, allowing for convenient charging of electric vehicles right at your doorstep. The house boasts upgraded porcelain tile flooring, which not only adds a touch of elegance but is also durable and easy to maintain. The bathrooms are modern and luxurious, with floor-to-ceiling tile that creates a spa-like atmosphere. Kitchen has oversized Quartz Island and a surround system in the living area. Attention to detail is evident throughout the home, with crown molding and high ceilings enhancing the sense of space and luxury. The open-concept layout ensures a flow of natural light and ease of movement between the living, dining, and kitchen areas, perfect for modern living. The kitchen is a chef’s delight, featuring impact windows that provide natural light and views of the serene surroundings, with no rear neighbors to disrupt your privacy. A huge pantry offers ample storage for all your culinary needs. In conclusion, this property is not just a house, but a home that offers a blend of luxury, comfort, and practicality. Whether you're a growing family, a professional in need of a home office, or someone who appreciates the finer things in life, this home is sure to meet and exceed your expectations. Also, a huge fence backyard with multiple entry points. The home has a high-performance energy efficiency, saving $$$ in electricity.

    Zillow last checked:

    Listing updated:

    Listing Provided by:

    Carlos Cardenas, PA 305-907-5132,

    THE CARDENAS GROUP REALTY 800-314-1404

    Bought with:

    Antonia Mander, PA, 3570518

    KELLER WILLIAMS REALTY AT THE PARKS

    Source: Stellar MLS,MLS#: O6192692MLS LogoOriginating MLS: Orlando Regional

    Facts & features

    Interior

    Bedrooms & bathrooms
    • Bedrooms: 4
    • Bathrooms: 3
    • Full bathrooms: 2
    • 1/2 bathrooms: 1
    Primary bedroom
    • Features: Built-in Closet
    • Level: First
    • Dimensions: 18x16
    Bedroom 2
    • Features: Built-in Closet
    • Level: First
    • Dimensions: 10x13
    Bedroom 3
    • Features: Built-in Closet
    • Level: First
    • Dimensions: 10x13
    Dining room
    • Level: First
    • Dimensions: 11x16
    Great room
    • Level: First
    • Dimensions: 15x20
    Kitchen
    • Features: Kitchen Island, Pantry
    • Level: First
    • Dimensions: 16x16
    Office
    • Level: First
    • Dimensions: 12x17
    Heating
    • Central
    Cooling
    • Central Air
    Appliances
    • Included: Oven, Convection Oven, Cooktop, Dishwasher, Disposal, Dryer, Electric Water Heater, Microwave, Range Hood, Refrigerator, Washer
    • Laundry: Laundry Room
    Features
    • Living Room/Dining Room Combo, Open Floorplan
    • Flooring: Carpet, Porcelain Tile
    • Doors: Sliding Doors
    • Has fireplace: No
    Interior area
    • Total structure area: 3,100
    • Total interior livable area: 2,617 sqft

    Property

    Parking
    • Total spaces: 2
    • Parking features: Garage Door Opener
    • Attached garage spaces: 2
    • Details: Garage Dimensions: 20x20
    Features
    • Levels: One
    • Stories: 1
    • Patio & porch: Covered, Deck, Patio, Porch
    • Exterior features: Irrigation System, Sprinkler Metered
    • Fencing: Fenced
    • Has view: Yes
    • View description: Garden, Water, Pond
    • Has water view: Yes
    • Water view: Water,Pond
    • Waterfront features: Canal Front
    • Body of water: RETENTION POND
    Lot
    • Size: 10,019 sqft
    • Features: Cleared
    • Residential vegetation: Trees/Landscaped
    Details
    • Parcel number: 052631087600011860
    • Zoning: RES
    • Special conditions: None

    Construction

    Type & style
    • Home type: SingleFamily
    • Property subtype: Single Family Residence
    Materials
    • Block
    • Foundation: Slab
    • Roof: Shingle
    Condition
    • Completed
    • New construction: Yes
    • Year built: 2018
    Details
    • Builder model: Tompkins C
    • Builder name: K Hovnanian Homes

    Utilities & green energy

    • Sewer: Public Sewer
    • Water: Public
    • Utilities for property: Cable Available, Electricity Connected, Public, Sprinkler Meter, Street Lights

    Community & neighborhood

    Security
    • Security features: Security System Owned
    Community
    • Community features: Deed Restrictions, Playground, Pool, Sidewalks
    Location
    • Region: Saint Cloud
    • Subdivision: TURTLE CREEK /PRESERVE AT TURTLE CREEK

    HOA & financial

    HOA
    • Has HOA: Yes
    • HOA fee: $72 monthly
    • Amenities included: Playground, Pool
    • Association name: TURTLE CREEK
    Other fees
    • Pet fee: $0 monthly
    Other financial information
    • Total actual rent: 0

    Other

    Other facts
    • Listing terms: Conventional,FHA,VA Loan
    • Ownership: Fee Simple
    • Road surface type: Asphalt

    Price history

    DateEventPrice
    4/25/2024Sold$525,000$201/sqft
    Source: Stellar MLS #O6192692 Report a problem
    4/9/2024Pending sale$525,000$201/sqft
    Source: Stellar MLS #O6192692 Report a problem
    4/3/2024Listed for sale$525,000+45.3%$201/sqft
    Source: Stellar MLS #O6192692 Report a problem
    5/25/2018Sold$361,200-4.4%$138/sqft
    Source: Public Record Report a problem
    4/25/2018Pending sale$377,990$144/sqft
    Source: RE/MAX PROPERTIES SW INC #O5573986 Report a problem
    4/10/2018Listed for sale$377,990$144/sqft
    Source: RE/MAX PROPERTIES SW INC #O5573986 Report a problem

    Public tax history

    YearProperty taxesTax assessment
    2025$7,420 +154.3%$414,300 -2.9%
    2024$2,918 +2.8%$426,800 +0.6%
    2023$2,839 +3.8%$424,400 +14.3%
    2022$2,736 +1.3%$371,200 +23.6%
    2021$2,701 +1%$300,300 +4.6%
    2020$2,675 +1.5%$287,000 +1.2%
    2019$2,635 $283,600 +530.2%
    2018$2,635 +208.2%$45,000
    2017$855 -1.9%$45,000 +7.1%
    2016$872 +6.2%$42,000 +250%
    2015$821 $12,000

    Find assessor info on the county website

    Neighborhood: 34771

    Nearby schools

    GreatSchools rating
    Get a cash offer in 3 minutes
    Find out how much your home could sell for in as little as 3 minutes with a no-obligation cash offer.
    Estimated market value
    $499,600
    Get a cash offer in 3 minutes
    Find out how much your home could sell for in as little as 3 minutes with a no-obligation cash offer.
    Estimated market value
    $499,600