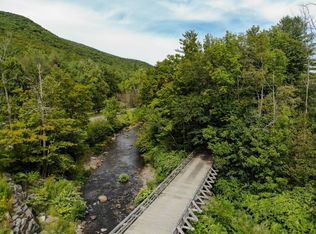
Modern Victorian estate with pool, yoga studio, cottage and mountain access. Escape to the heart of the Catskills with this extraordinary modern Victorian estate, where timeless architectural charm meets contemporary comfort. Nestled on just under 20 acres of meadows and forest, this spacious 7-bedroom, 5.5-bath residence offers the ultimate mountain lifestyle; ideal as a full-time residence, weekend getaway, multi-generational compound, or income-producing vacation rental.
Designed with comfort and connection in mind, the home boasts an expansive chef's kitchen with ample seating and additional counter space for casual gatherings. Light-filled living and dining areas offer an inviting atmosphere for entertaining or everyday living, while oversized windows capture panoramic views of the surrounding landscape. Multiple ensuite bedrooms, a spacious main-level powder room, and thoughtfully appointed shared baths provide privacy and convenience for guests. The primary suite includes a spa-like bath with a soaking tub and shower, a cozy lounge area, and a private balcony for quiet retreat.
An additional guest or owner's suite complete with its own kitchen, bedroom, and bathroom offers flexibility for multigenerational living or rental potential. Step outside and discover your own private retreat. A 20x50 in-ground swimming pool invites summer lounging and entertaining, while a dedicated yoga studio, basketball court, hiking trails, and fire pit offer year-round recreation and relaxation. Expansive lawns, gardens and multiple outdoor dining areas make the property perfect for hosting gatherings or enjoying peaceful evenings under the stars. With fresh spring water and crisp mountain air, every detail is designed for restorative living.
Perfectly positioned just 2.5 hours from New York City, the property offers effortless access to the best of the Catskills. Enjoy skiing and year-round outdoor adventure with Hunter Mountain just 10 minutes away and Belleayre Mountain only 20 minutes from your door. Explore local swimming holes, fish in the Esopus Creek, and discover the vibrant communities of Hunter, Phoenicia, Woodstock, and Tannersville; each offering an array of shops, art galleries, dining, and cultural experiences.
Whether you're envisioning a private sanctuary, a wellness-focused retreat, a high-demand short-term rental or hospitality venture, this one-of-a-kind Catskills estate offers the perfect balance of nature, comfort, and convenience; all in a setting that feels worlds away yet remarkably close to everything. Furnishings are available for purchase, offering a true turn-key opportunity.
Sold for $1,480,000
Zillow last checked:
Listing updated:
Bought with:
Diana Polack, 10401347424
Compass Greater NY, LLC
Bree Chambers, 10401357859
Compass Greater NY, LLC
Source: OneKey® MLS as distributed by MLS GRID,MLS#: 951769
Price history
| Date | Event | Price |
|---|---|---|
| 8/20/2026 | Sold | $1,480,000-6%$232/sqft |
Source:  OneKey® MLS as distributed by MLS GRID #951769 Report a problem OneKey® MLS as distributed by MLS GRID #951769 Report a problem | ||
| 7/7/2026 | Pending sale | $1,575,000$247/sqft |
Source: OneKey® MLS as distributed by MLS GRID #951769 Report a problem | ||
| 6/28/2026 | Price change | $1,575,000-6%$247/sqft |
Source: OneKey® MLS as distributed by MLS GRID #951769 Report a problem | ||
| 5/22/2026 | Price change | $1,675,000-6.7%$262/sqft |
Source: OneKey® MLS as distributed by MLS GRID #951769 Report a problem | ||
| 1/14/2026 | Listed for sale | $1,795,000$281/sqft |
Source: OneKey® MLS as distributed by MLS GRID #951769 Report a problem | ||