You will not find any other house, at this price point, with as many upgrades and as well maintained as this property. Owners purchased 11/22, since then: New H2O heater! Every appliance is New SS and high quality, New honeycomb blinds, New interior paint throughout - everything cabinets, doors, etc., and New SS handles and knobs! Remodeled full bath with New tub and New shower surround, New sinks and faucets in kitchen and 3 of 4 baths, New garbage disposal, New kitchen and dining lighting, New shelving systems in all closets. Completed all trim work in what was partially finished basement, including New carpet! Thats just a partial list of the inside! Outside = New sprinkler system, New exterior Paint, New caulking, New concrete stairs for back patio, New Landscaping including removal former non finished pond debacle, New border of river rocks along all fencing with decorative concrete block perimeter, New top soil to level yard and New sod, New shed, New paved pathway on side. But wait there's more!!! Garage = New insulated garage door, with New bluetooth capable quiet opener, Newly insulated, drywalled, finished and painted entire interior of garage, and New exterior security cameras! New higher quality windows (2inch reveal) in 2021, New roof in 2021. Owners intended on staying a very long time so they did an extensive amount of high quality upgrades; and then life happened. Sellers understand they will not get nearly all the money back they have invested into this home and respect fair market value. The driveway sucks, other than that, and a cracked tile, this house is the VERY BEST IN SHOW!! Call Today for your showing. Quick close possible. Outside furniture and Pergola negotiable.
Sold for $499,900
$499,900
1739 Twin Lakes Cir, Loveland, CO 80538
4beds
1,932sqft
Single Family Residence
Built in 2000
6,160 Square Feet Lot
$492,200 Zestimate®
$259/sqft
$2,785 Estimated rent
Home value
$492,200
$468,000 - $522,000
$2,785/mo
Zestimate® history
Owner options
List your home for rent
$2,785/mo
Rent Zestimate®
Find your next renter with Zillow Rental Manager. Plus, with online applications, you can quickly screen prospective tenants – for free.
$2,785/mo
Rent Zestimate®
Refinance and save
$3,016/mo
Est. payment
Refinancing to a lower rate could help reduce your monthly payments and save thousands over the life of the loan.
$3,016/mo
Est. payment
Explore your selling options
Work with a Zillow partner agent
Leverage their expertise and Zillow's premium Showcase listings to get your home seen by more buyers.
Get startedList with your own agent
Get your home in front of millions of buyers by listing it on Zillow.
Learn how to do itSell it yourself
Take full control of how buyers see your home on Zillow by listing For Sale by Owner (FSBO).
List your homeWhat's special
Zillow last checked:
Listing updated:
Listed by:
Derek Filkins 970-567-3337,
Equity Colorado-Front Range
Bought with:
Dana Carey, 100074459
8z Real Estate
Source: IRES as distributed by MLS GRID,MLS#: 1023034
Facts & features
Interior
Bedrooms & bathrooms
- Bedrooms: 4
- Bathrooms: 4
- Full bathrooms: 1
- 3/4 bathrooms: 2
- 1/2 bathrooms: 1
- Main level bathrooms: 1
Primary bedroom
- Description: Engineered Hardwood
- Features: 3/4 Primary Bath
- Level: Upper
- Area: 225 Square Feet
- Dimensions: 15 x 15
Bedroom 2
- Description: Engineered Hardwood
- Level: Upper
- Area: 100 Square Feet
- Dimensions: 10 x 10
Bedroom 3
- Description: Engineered Hardwood
- Level: Upper
- Area: 130 Square Feet
- Dimensions: 13 x 10
Bedroom 4
- Description: Carpet
- Level: Basement
- Area: 110 Square Feet
- Dimensions: 11 x 10
Dining room
- Description: Engineered Hardwood
- Level: Main
- Area: 120 Square Feet
- Dimensions: 12 x 10
Kitchen
- Description: Tile
- Level: Main
- Area: 130 Square Feet
- Dimensions: 10 x 13
Living room
- Description: Engineered Hardwood
- Level: Main
- Area: 224 Square Feet
- Dimensions: 14 x 16
Heating
- Forced Air
Cooling
- Central Air, Ceiling Fan(s)
Appliances
- Included: Electric Range, Self Cleaning Oven, Refrigerator, Microwave
Features
- Separate Dining Room, Cathedral Ceiling(s), Open Floorplan, Walk-In Closet(s)
- Doors: 6-Panel Doors
- Windows: Window Coverings
- Basement: Full,Partially Finished,Built-In Radon
Interior area
- Total structure area: 1,337
- Total interior livable area: 1,932 sqft
- Finished area above ground: 1,337
Property
Parking
- Total spaces: 2
- Parking features: Garage - Attached
- Attached garage spaces: 2
- Details: Attached
Features
- Levels: Two
- Stories: 2
- Patio & porch: Patio
- Exterior features: Sprinkler System
- Fencing: Fenced,Wood
Lot
- Size: 6,160 Square Feet
- Features: Level, City Limits, Paved, Curbs, Gutters, Sidewalks, Street Light
Details
- Additional structures: Storage
- Parcel number: R1559982
- Zoning: P-35
- Special conditions: Private Owner
Construction
Type & style
- Home type: SingleFamily
- Property subtype: Single Family Residence
Materials
- Composition
- Roof: Composition
Condition
- New construction: No
- Year built: 2000
Utilities & green energy
- Electric: City
- Gas: Xcel
- Sewer: Public Sewer
- Water: City
- Utilities for property: Natural Gas Available, Electricity Available, Cable Available, High Speed Avail
Green energy
- Energy efficient items: Southern Exposure, Windows, High Efficiency Furnace
Community & HOA
Community
- Security: Security System
- Subdivision: Shamrock West / Greenbriar
HOA
- Has HOA: Yes
- Services included: Trash, Management
- HOA fee: $64 monthly
- HOA name: Greenbriar Master
- HOA phone: 970-577-0515
Location
- Region: Loveland
Financial & listing details
- Price per square foot: $259/sqft
- Tax assessed value: $460,500
- Annual tax amount: $2,224
- Date on market: 12/4/2024
- Listing terms: Cash,Conventional,FHA,VA Loan
- Electric utility on property: Yes
- Road surface type: Concrete
Price history
| Date | Event | Price |
|---|---|---|
| 1/17/2025 | Sold | $499,900$259/sqft |
Source:  IRES as distributed by MLS GRID #1023034 Report a problem IRES as distributed by MLS GRID #1023034 Report a problem | ||
| 12/19/2024 | Pending sale | $499,900$259/sqft |
Source:  REcolorado as distributed by MLS GRID #IR1023034 Report a problem REcolorado as distributed by MLS GRID #IR1023034 Report a problem | ||
| 12/11/2024 | Price change | $499,900-2%$259/sqft |
Source: REcolorado as distributed by MLS GRID #IR1023034 Report a problem | ||
| 12/4/2024 | Listed for sale | $510,000+15.9%$264/sqft |
Source: IRES as distributed by MLS GRID #1023034 Report a problem | ||
| 11/14/2022 | Sold | $440,000+38.8%$228/sqft |
Source: Public Record Report a problem | ||
| 3/5/2018 | Sold | $317,000-0.9%$164/sqft |
Source: IRES as distributed by MLS GRID #839178 Report a problem | ||
| 1/19/2018 | Pending sale | $320,000$166/sqft |
Source: Coldwell Banker Residential Brokerage - Loveland #839178 Report a problem | ||
| 1/9/2018 | Listed for sale | $320,000+57.4%$166/sqft |
Source: Coldwell Banker Residential Brokerage - Loveland #839178 Report a problem | ||
| 5/26/2015 | Sold | $203,300+7%$105/sqft |
Source: Public Record Report a problem | ||
| 4/13/2009 | Sold | $190,000-5.9%$98/sqft |
Source: Public Record Report a problem | ||
| 12/29/2008 | Price change | $201,900-1.5%$105/sqft |
Source: Listhub #582934 Report a problem | ||
| 12/14/2008 | Price change | $204,900-1.9%$106/sqft |
Source: Listhub #582934 Report a problem | ||
| 12/11/2008 | Price change | $208,900-0.5%$108/sqft |
Source: Listhub #582934 Report a problem | ||
| 11/15/2008 | Price change | $209,900-1.2%$109/sqft |
Source: Listhub #582934 Report a problem | ||
| 11/9/2008 | Price change | $212,500-1.1%$110/sqft |
Source: Listhub #582934 Report a problem | ||
| 10/16/2008 | Listed for sale | $214,900+40.6%$111/sqft |
Source: Listhub #582934 Report a problem | ||
| 10/23/2000 | Sold | $152,796$79/sqft |
Source: Public Record Report a problem | ||
Public tax history
| Year | Property taxes | Tax assessment |
|---|---|---|
| 2025 | $2,461 +6.7% | $28,782 -11.7% |
| 2024 | $2,306 +20.9% | $32,582 -1% |
| 2023 | $1,907 -2.7% | $32,899 +37.2% |
| 2022 | $1,960 +19.2% | $23,971 -2.8% |
| 2021 | $1,644 +1.7% | $24,660 +19.3% |
| 2020 | $1,616 +2% | $20,671 -0.7% |
| 2019 | $1,584 | $20,815 +8.2% |
| 2018 | $1,584 | $19,245 |
| 2017 | $1,584 +16.1% | $19,245 +17% |
| 2016 | $1,364 +14% | $16,445 +0% |
| 2015 | $1,196 +14.1% | $16,440 +17.9% |
| 2014 | $1,048 | $13,940 |
| 2013 | -- | $13,940 -2.4% |
| 2012 | -- | $14,280 |
| 2011 | -- | $14,280 -0.5% |
| 2010 | -- | $14,350 |
| 2009 | -- | $14,350 -1.2% |
| 2008 | -- | $14,520 |
| 2007 | -- | $14,520 -3.6% |
| 2006 | -- | $15,060 |
| 2005 | -- | $15,060 +7.2% |
| 2004 | -- | $14,050 +0.4% |
| 2002 | -- | $14,000 |
| 2001 | -- | $14,000 |
Find assessor info on the county website
Neighborhood: 80538
Nearby homes
- $497,9004 bd2 ba2.6k sqft1743 Twin Lakes Cir, Loveland, CO 80538Off Market
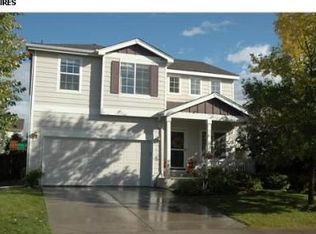
- $483,8004 bd3 ba2.9k sqft1731 Twin Lakes Cir, Loveland, CO 80538Off Market
- $513,4005 bd4 ba2.6k sqft1747 Twin Lakes Cir, Loveland, CO 80538Off Market

- $471,9004 bd3 ba2k sqft1725 Twin Lakes Cir, Loveland, CO 80538Off Market

- $505,0003 bd3 ba2k sqft1887 Twin Lakes Cir, Loveland, CO 80538Sold
- $623,1004 bd3 ba4.5k sqft1891 Twin Lakes Cir, Loveland, CO 80538Off Market
- $485,5004 bd2 ba2.1k sqft1736 Twin Lakes Cir, Loveland, CO 80538Off Market
- $494,0004 bd2 ba2k sqft1883 Twin Lakes Cir, Loveland, CO 80538Off Market
Nearby schools
GreatSchools rating
- 6/10Centennial Elementary SchoolGrades: PK-5Distance: 0.2 mi
- 4/10Lucile Erwin Middle SchoolGrades: 6-8Distance: 0.7 mi
- 6/10Loveland High SchoolGrades: 9-12Distance: 1.2 mi
Schools provided by the listing agent
- Elementary: Centennial (R2-J)
- Middle: Erwin, Lucile
- High: Loveland
Source: IRES as distributed by MLS GRID. This data may not be complete. We recommend contacting the local school district to confirm school assignments for this home.
Get a cash offer in 3 minutes
Find out how much your home could sell for in as little as 3 minutes with a no-obligation cash offer.
Estimated market value
$492,200
Get a cash offer in 3 minutes
Find out how much your home could sell for in as little as 3 minutes with a no-obligation cash offer.
Estimated market value
$492,200
- Colorado
- Larimer County
- Loveland
- 80538
- 1739 Twin Lakes Cir
Nearby cities
Nearby zip codes
Other Loveland Topics
