Please see virtual house showcase listing from Zillow and read house bio in documents. Stunning offering in gated Epping Forest! This mid-century modern waterfront sanctuary rises above Saltworks Creek on a quiet protected cove all on a .34 Acre lot—where timeless design meets an ethereal, peaceful connection to the water and outside. Originally built in 1978, the almost 3600 sq. ft residence recently underwent a comprehensive renovation inside and out while honoring Mid-Century authenticity and maintaining an effortless flow and contemporary preference. From the street side, the home presents a timeless silhouette with a recent 70K Elevator with ramp that serves as a secondary entrance servicing 2 out of the 3 levels. Waterside, the home is the ultimate expression of blurring the line between nature and interior with floor to ceiling glass walls, 8' sliding glass doors and unobstructed views from the deck. This home wasn't designed to look at the water but rather live with it. A massive stone central fireplace is the heart of the living area creating a cozy architectural retreat. Tasteful modernization but true to its mid-century roots, every element of the home has been considered preserving the architectural integrity while offering the comfort and convenience expected today. More than a home, this is a rare opportunity to own a piece of design history- reimagined for modern waterfront living. Email for list of 925K spent on restoration since purchase including Elevator, brand new private pier, brand new Kitchen and all 3 Full Baths. Epping Forest is a Gated Waterfront Community on the Severn River with a community beach, waterfront clubhouse with restaurant and bar, tennis/pickleball and marina (new marina is currently under construction) Strong neighborhood connections where neighbors treat each other like family and fun happens weekly! Year around community events codify friendships, 4th of July Fireworks, Oyster & Bull Roast, Boat Club, Summer Volleyball League, community chapel, yoga & summer camps. Come experience the best Chesapeake Bay Maritime Annapolitan Lifestyle around! Epping Forest Inc is a special benefit tax district with bylaws and binding rules and regulations.
For sale
$1,950,000
1739 Vineyard Trl, Annapolis, MD 21401
4beds
2,890sqft
Single Family Residence
Built in 1978
0.34 Acres Lot
$1,873,200 Zestimate®
$675/sqft
$-- HOA
What's special
Mid-century modern waterfront sanctuaryBrand new kitchenBrand new private pier
- 91 days
- 1,133
- 49
Zillow last checked:
Listing updated:
Listed by:
Christy Bishop 443-994-3405,
Berkshire Hathaway HomeServices PenFed Realty 410-647-8000
Source: Bright MLS,MLS#: MDAA2148306
Facts & features
Interior
Bedrooms & bathrooms
- Bedrooms: 4
- Bathrooms: 3
- Full bathrooms: 3
- Main level bathrooms: 1
- Main level bedrooms: 1
Rooms
- Room types: Primary Bedroom, Bedroom 2, Bedroom 3, Kitchen, Great Room, Laundry, Office, Recreation Room, Utility Room, Bathroom 2, Bathroom 3, Primary Bathroom
Primary bedroom
- Features: Attached Bathroom, Bathroom - Walk-In Shower, Cathedral/Vaulted Ceiling, Flooring - HardWood, Lighting - Pendants, Recessed Lighting, Primary Bedroom - Dressing Area
- Level: Upper
- Area: 221 Square Feet
- Dimensions: 17 X 13
Bedroom 2
- Features: Attached Bathroom, Flooring - Carpet
- Level: Upper
- Area: 144 Square Feet
- Dimensions: 12 X 12
Bedroom 3
- Features: Attached Bathroom, Flooring - Carpet, Walk-In Closet(s)
- Level: Main
- Area: 144 Square Feet
- Dimensions: 12 X 12
Primary bathroom
- Features: Attached Bathroom, Bathroom - Walk-In Shower, Built-in Features, Cathedral/Vaulted Ceiling, Countertop(s) - Quartz, Flooring - Ceramic Tile, Lighting - Wall sconces, Skylight(s)
- Level: Upper
Bathroom 2
- Features: Attached Bathroom, Bathroom - Walk-In Shower, Bathroom - Stall Shower, Built-in Features, Flooring - Ceramic Tile, Lighting - Wall sconces
- Level: Upper
Bathroom 3
- Features: Flooring - Tile/Brick, Lighting - Wall sconces, Bathroom - Tub Shower
- Level: Main
- Area: 56 Square Feet
- Dimensions: 8 X 7
Great room
- Features: Balcony Access, Cathedral/Vaulted Ceiling, Fireplace - Wood Burning, Flooring - HardWood, Recessed Lighting
- Level: Main
- Area: 504 Square Feet
- Dimensions: 18 X 28
Kitchen
- Features: Balcony Access, Built-in Features, Countertop(s) - Quartz, Flooring - HardWood, Kitchen Island, Eat-in Kitchen, Kitchen - Electric Cooking, Lighting - Ceiling, Lighting - Pendants, Recessed Lighting
- Level: Main
- Area: 338 Square Feet
- Dimensions: 13 X 26
Laundry
- Level: Lower
Office
- Features: Built-in Features, Flooring - HardWood, Lighting - Ceiling
- Level: Upper
- Area: 204 Square Feet
- Dimensions: 17 X 12
Recreation room
- Features: Balcony Access, Basement - Finished, Flooring - Concrete, Flooring - Laminated, Flooring - Vinyl
- Level: Lower
- Area: 247 Square Feet
- Dimensions: 13 X 19
Utility room
- Features: Flooring - Concrete
- Level: Lower
- Area: 240 Square Feet
- Dimensions: 12 X 20
Heating
- Heat Pump, Programmable Thermostat, Zoned, Electric
Cooling
- Central Air, Programmable Thermostat, Zoned, Electric
Appliances
- Included: Microwave, Cooktop, Dishwasher, Dryer, Exhaust Fan, Ice Maker, Double Oven, Oven, Refrigerator, Stainless Steel Appliance(s), Washer, Water Heater, Electric Water Heater
- Laundry: Lower Level, Laundry Room
Features
- Bathroom - Walk-In Shower, Breakfast Area, Built-in Features, Central Vacuum, Elevator, Entry Level Bedroom, Flat, Open Floorplan, Kitchen - Gourmet, Kitchen Island, Kitchen - Table Space, Recessed Lighting, Upgraded Countertops, 9'+ Ceilings, 2 Story Ceilings, Dry Wall, Wood Walls
- Flooring: Hardwood, Carpet, Tile/Brick, Wood
- Doors: Sliding Glass, Insulated
- Windows: Skylight(s)
- Basement: Full,Partially Finished,Water Proofing System,Other,Drainage System,Heated,Improved,Interior Entry,Exterior Entry,Walk-Out Access
- Number of fireplaces: 1
- Fireplace features: Mantel(s), Stone, Wood Burning
Interior area
- Total structure area: 3,597
- Total interior livable area: 2,890 sqft
- Finished area above ground: 2,430
- Finished area below ground: 460
Video & virtual tour
Property
Parking
- Total spaces: 5
- Parking features: Driveway, Off Street
- Uncovered spaces: 4
Accessibility
- Accessibility features: Accessible Elevator Installed, Grip-Accessible Features, Accessible Approach with Ramp
Features
- Levels: Three
- Stories: 3
- Patio & porch: Deck, Patio, Roof, Roof Deck
- Exterior features: Extensive Hardscape, Lighting, Private Beach
- Pool features: None
- Has view: Yes
- View description: Water, Trees/Woods, Scenic Vista, River
- Has water view: Yes
- Water view: Water,River
- Waterfront features: Private Dock Site, Rip-Rap, Creek/Stream, Fishing Allowed, Canoe/Kayak, Boat - Powered, Personal Watercraft (PWC), Private Access, River
- Body of water: Saltworks Creeks
- Frontage length: Water Frontage Ft: 1
Lot
- Size: 0.34 Acres
- Features: Cul-De-Sac, Landscaped, No Thru Street, Private, Sloped, Stream/Creek, Wooded, Backs to Trees, Bulkheaded, Fishing Available, Secluded
Details
- Additional structures: Above Grade, Below Grade, Outbuilding
- Parcel number: 020224010593850
- Zoning: LDA
- Zoning description: Limited Development Critical Area
- Special conditions: Standard
- Other equipment: Negotiable
Construction
Type & style
- Home type: SingleFamily
- Architectural style: Mid-Century Modern,Contemporary
- Property subtype: Single Family Residence
Materials
- Frame, Concrete
- Foundation: Concrete Perimeter, Block
- Roof: Flat,Other
Condition
- Excellent,Very Good,Good
- New construction: No
- Year built: 1978
- Major remodel year: 2021
Utilities & green energy
- Electric: 200+ Amp Service
- Sewer: Private Septic Tank, Nitrogen Removal System
- Water: Community, Private/Community Water, Public
- Utilities for property: Cable Available, Above Ground, Water Available, Broadband, Cable, DSL
Community & HOA
Community
- Security: Security System, Motion Detectors
- Subdivision: Epping Forest
HOA
- Has HOA: No
- Amenities included: Beach Access, Bar/Lounge, Billiard Room, Boat Dock/Slip, Boat Ramp, Clubhouse, Gated, Marina/Marina Club, Party Room, Pier/Dock, Picnic Area, Tennis Court(s), Tot Lots/Playground, Volleyball Courts, Water/Lake Privileges
- Services included: Security, Road Maintenance, Snow Removal
Location
- Region: Annapolis
Financial & listing details
- Price per square foot: $675/sqft
- Tax assessed value: $898,900
- Annual tax amount: $12,551
- Date on market: 6/11/2026
- Listing agreement: Exclusive Right To Sell
- Listing terms: Cash,Conventional,VA Loan
- Inclusions: Beverage Fridge / Wine Cooler, Wall Ovens, Elevator, 1960's Danish Lamp ($1, 000), Microwave Drawer, Dishwasher, Central Vac & Hoses. Bat Septic System Installed New 2015, Bench On Pier, Dehumidifier In Crawl Space, Cutting Board In Kitchen Over Cooktop, Bedroom Closet Shelving, Washer & Dryer, Kitchen Aid Refrigerator, Waterfront Shed As Is
- Exclusions: Dressing Area Mirror Hanging, Italian Fireplace Tools, Living Room Tv, Speaker(could Be Negotiated), Wall Mounted Mccobb Floating Cabinet Shelf, 1950's Pole Light, Burdick Desk For Herman Miller With Tension Shelving In Office.
- Ownership: Fee Simple
Estimated market value
$1,873,200
$1.78M - $1.97M
$4,373/mo
Price history
| Date | Event | Price |
|---|---|---|
| 9/10/2026 | Listed for sale | $1,950,000$675/sqft |
Source:  Bright MLS #MDAA2148306 Report a problem Bright MLS #MDAA2148306 Report a problem | ||
| 8/17/2026 | Listing removed | $1,950,000-11.4%$675/sqft |
Source: Bright MLS #MDAA2148306 Report a problem | ||
| 7/15/2026 | Price change | $2,200,000+12.8%$761/sqft |
Source: BHHS broker feed #MDAA2136126 Report a problem | ||
| 6/11/2026 | Listed for sale | $1,950,000-11.4%$675/sqft |
Source: Bright MLS #MDAA2148306 Report a problem | ||
| 6/11/2026 | Listing removed | $2,200,000$761/sqft |
Source: Bright MLS #MDAA2136126 Report a problem | ||
| 4/29/2026 | Listed for sale | $2,200,000+148.6%$761/sqft |
Source: Bright MLS #MDAA2136126 Report a problem | ||
| 8/15/2017 | Sold | $885,000-4.3%$306/sqft |
Source: Agent Provided Report a problem | ||
| 5/31/2017 | Pending sale | $925,000$320/sqft |
Source: Coldwell Banker Residential Brokerage - Annapolis Church #AA9920831 Report a problem | ||
| 5/2/2017 | Price change | $925,000-4.1%$320/sqft |
Source: Coldwell Banker Residential Brokerage - Annapolis Church #AA9920831 Report a problem | ||
| 4/19/2017 | Listed for sale | $965,000$334/sqft |
Source: Coldwell Banker Residential Brokerage - Annapolis Church #AA9920831 Report a problem | ||
Public tax history
| Year | Property taxes | Tax assessment |
|---|---|---|
| 2025 | $11,634 +24.7% | $898,900 +5.5% |
| 2024 | $9,330 +6.1% | $852,100 +5.8% |
| 2023 | $8,794 +10.9% | $805,300 +6.2% |
| 2022 | $7,926 +5.3% | $758,500 +5.3% |
| 2021 | $7,524 +5.5% | $720,000 +5.6% |
| 2020 | $7,128 +5.9% | $681,500 +6% |
| 2019 | $6,732 +3.3% | $643,000 |
| 2018 | $6,520 -0.5% | $643,000 |
| 2017 | $6,554 | $643,000 -5% |
| 2016 | -- | $677,000 +5.1% |
| 2015 | -- | $644,000 +5.4% |
| 2014 | -- | $611,000 +5.7% |
| 2013 | -- | $578,000 |
| 2012 | -- | $578,000 |
| 2011 | -- | $578,000 -18.9% |
| 2010 | -- | $712,690 +7.4% |
| 2009 | -- | $663,410 +8% |
| 2008 | -- | $614,130 +8.7% |
| 2007 | -- | $564,850 +14.1% |
| 2006 | -- | $494,900 +16.5% |
| 2005 | -- | $424,950 +19.7% |
| 2004 | -- | $355,000 +3% |
| 2003 | -- | $344,700 +3.1% |
| 2002 | -- | $334,400 +3.2% |
| 2001 | -- | $324,100 |
Find assessor info on the county website
Monthly payment
Est. payment
Payment breakdown
Explore the cost of this home by adjusting the details. Changes won't be saved.Climate risks
Neighborhood: 21401
Nearby schools
Schools provided by the listing agent
- District: Anne Arundel County Public Schools
Source: Bright MLS. This data may not be complete. We recommend contacting the local school district to confirm school assignments for this home.

Similar homes
- $1,999,9004 bd5 ba3k sqft120 Island View Dr, Annapolis, MD 21401For Sale
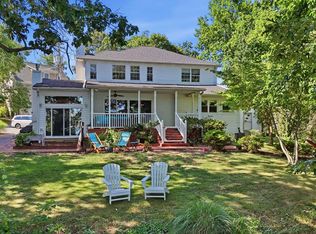
 MLS ID #MDAA2152550, Boyd Grainger, Pearson Smith Realty, LLC. Bright MLS
 - $1,950,0004 bd4 ba4k sqft400 Jefferson St, Annapolis, MD 21403For Sale
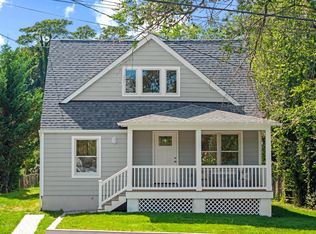 MLS ID #MDAA2156430, Brad Kappel, TTR Sotheby's International Realty. Bright MLS
 - $1,995,0004 bd3 ba2.7k sqft13 Franklin St, Annapolis, MD 21401For Sale
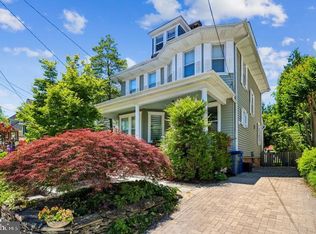 MLS ID #MDAA2152252, Barbara Bohan, Long & Foster Real Estate, Inc.. Bright MLS
 - $1,950,0004 bd4 ba3k sqft146 Duke Of Gloucester St, Annapolis, MD 21401For Sale
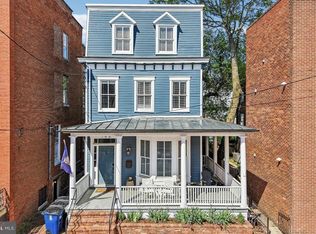 MLS ID #MDAA2144868, Rob Carter, Douglas Realty, LLC. Bright MLS
 - $2,395,0003 bd5 ba3.1k sqft349 Sherwood Trl, Annapolis, MD 21401For SaleMLS ID #MDAA2137986, Brad Kappel, TTR Sotheby's International Realty. Bright MLS
- $1,149,0005 bd4 ba3.2k sqft1812 Shore Dr, Annapolis, MD 21401For SaleMLS ID #MDAA2138462, Day Weitzman, Coldwell Banker Realty. Bright MLS
- $1,599,0005 bd2 ba2.1k sqft202 Wardour Dr, Annapolis, MD 21401For SaleMLS ID #MDAA2144980, David Orso, Berkshire Hathaway HomeServices PenFed Realty. Bright MLS
- $1,950,0006 bd4 ba3.4k sqft192 Duke Of Gloucester St, Annapolis, MD 21401For SaleMLS ID #MDAA2144086, Hanh Pham, Samson Properties. Bright MLS
- $1,050,0003 bd2 ba2k sqftEpping Forest, Annapolis, MD 21401For SaleMLS ID #MDAA2145574, Brad Kappel, TTR Sotheby's International Realty. Bright MLS
- $1,950,0005 bd4 ba4k sqft502 Ashberry Ln, Severna Park, MD 21146For SaleMLS ID #MDAA2153598, Jessica Welder, Keller Williams Flagship. Bright MLS
- $1,115,0004 bd4 ba4k sqft979 Bramleigh Ln, Annapolis, MD 21401For SaleMLS ID #MDAA2152544, R.J. Breeden, Berkshire Hathaway HomeServices Homesale Realty. Bright MLS
- $2,250,0004 bd5 ba3.4k sqft62 Southgate Ave, Annapolis, MD 21401For SaleMLS ID #MDAA2152146, Mary Kay Gordon, Coldwell Banker Realty. Bright MLS
- $1,875,0004 bd5 ba3.9k sqftSailor's Quay, Annapolis, MD 21403For SaleMLS ID #MDAA2156026, Wendy Oliver, Coldwell Banker Realty. Bright MLS
- $1,575,0004 bd4 ba2.3k sqft268 King George St, Annapolis, MD 21401For SaleMLS ID #MDAA2151574, Carol Snyder, Monument Sotheby's International Realty. Bright MLS
- $2,295,0005 bd4 ba3.1k sqft83 Market St, Annapolis, MD 21401For SaleMLS ID #MDAA2143042, Elizabeth Dooner, Coldwell Banker Realty. Bright MLS
- $1,750,0004 bd5 ba3.8k sqft3403 Hidden River View Rd, Annapolis, MD 21403For SaleMLS ID #MDAA2147292, Brad Kappel, TTR Sotheby's International Realty. Bright MLS
- $1,495,0005 bd5 ba3.7k sqft1603 Waters Ridge Ct, Annapolis, MD 21409For SaleMLS ID #MDAA2155724, Christina Palmer, Keller Williams Flagship. Bright MLS
- $1,349,0005 bd5 ba3.6k sqft111 Ellershaw Ct, Annapolis, MD 21401For SaleMLS ID #MDAA2153816, Ryan Turner, Coldwell Banker Realty. Bright MLS
- $1,295,0002 bd2 ba1.7k sqft2915 South Ct, Annapolis, MD 21401For SaleMLS ID #MDAA2155152, Brad Kappel, TTR Sotheby's International Realty. Bright MLS
- $999,9995 bd4 ba3.2k sqft767 Bon Haven Dr, Annapolis, MD 21401For SaleMLS ID #MDAA2140440, Sean O'Connor, Coldwell Banker Realty. Bright MLS
