Skip main navigation
Closed
  • $1,406,700

    1739 W Nancy Creek Dr NE, Atlanta, GA 30319

    5beds
    4,500sqft
    Single Family Residence, Residential
    Built in 1967
    0.5 Acres Lot
    $1,406,700 Zestimate®
    $313/sqft
    $6,599 Estimated rent

    Home value

    $1,406,700

    $1.29M - $1.55M

    $6,599/mo

    Zestimate® history
    Loading
    Loading...

    Owner options

    List your home for rent

    $6,599/mo

    Rent Zestimate®

    Find your next renter with Zillow Rental Manager. Plus, with online applications, you can quickly screen prospective tenants – for free.

    Learn more

    $6,599/mo

    Rent Zestimate®

    Refinance and save

    $8,693/mo

    Est. payment

    Refinancing to a lower rate could help reduce your monthly payments and save thousands over the life of the loan.

    See today's rates

    $8,693/mo

    Est. payment

    Explore your selling options

    Work with a Zillow partner agent

    Leverage their expertise and Zillow's premium Showcase listings to get your home seen by more buyers.

    Get started

    List with your own agent

    Get your home in front of millions of buyers by listing it on Zillow.

    Learn how to do it

    Sell it yourself

    Take full control of how buyers see your home on Zillow by listing For Sale by Owner (FSBO).

    List your home

    What's special

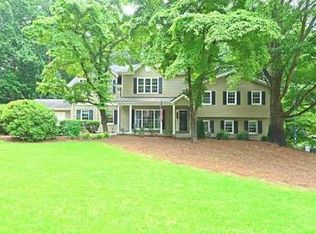
    Incredible space and perfect location - just four houses up from Murphey Candler! This beautiful, open, bright, and spacious home is completely move-in ready with a new roof, HVAC, and water heater. The gracious entry foyer welcomes you with a large and light-filled dining room to your left featuring a wonderful wall of windows overlooking the front yard. The dining room flows graciously into the jaw-dropping, renovated kitchen with quartzite countertops, painted cabinets, double ovens, and all stainless-steel appliances. An updated butlers pantry provides both secondary access to the dining room and a walk-in pantry. The kitchen overlooks to an over-sized family room with wet-bar and the screened-porch of your DREAMS. The hallway off the family room leads to the perfect guest suite, privately situated away from the other bedrooms, featuring a renovated bathroom. A den, "play room", mudroom and half bath round out the main floor. Upstairs find an over-sized master suite, three enormous secondary bedrooms (one ensuite and two sharing a hallway bath), a THIRD living area, an office, and laundry recently relocated to the third floor. The large, unfinished basement is currently utilized as a game room, work shop, and gym. Hurry before it is gone!

    This property is not currently displayed as for sale or rent on Zillow. This may be different from what's on other websites or public sources.

    Zillow last checked:

    Listing updated:

    Listed by:

    Jefferson Hopkins,

    Ansley Real Estate| Christie's International Real Estate 678-588-3013

    Bought with:

    NINA D HARRIS, 251443

    Keller Williams Realty Peachtree Rd.

    Source: FMLS GA,MLS#: 7220862MLS Logo

    Facts & features

    Interior

    Bedrooms & bathrooms
    • Bedrooms: 5
    • Bathrooms: 5
    • Full bathrooms: 4
    • 1/2 bathrooms: 1
    Rooms
    • Room types: Basement, Media Room
    Primary bedroom
    • Features: Oversized Master, Split Bedroom Plan
    • Level: Oversized Master, Split Bedroom Plan
    Bedroom
    • Features: Oversized Master, Split Bedroom Plan
    Primary bathroom
    • Features: Double Vanity, Separate Tub/Shower, Soaking Tub, Whirlpool Tub
    Dining room
    • Features: Seats 12+, Separate Dining Room
    Kitchen
    • Features: Breakfast Bar, Cabinets Other, Pantry, Pantry Walk-In, Stone Counters, View to Family Room
    Heating
    • Central, Forced Air, Natural Gas, Zoned
    Cooling
    • Central Air, Zoned
    Appliances
    • Included: Dishwasher, Disposal, Double Oven, Gas Range, Microwave, Range Hood, Refrigerator
    • Laundry: Laundry Closet, Upper Level
    Features
    • Beamed Ceilings, Bookcases, Double Vanity, Entrance Foyer, High Ceilings 10 ft Main, High Speed Internet, His and Hers Closets, Walk-In Closet(s)
    • Flooring: Hardwood
    • Windows: Insulated Windows
    • Basement: Crawl Space,Interior Entry,Partial,Unfinished
    • Number of fireplaces: 1
    • Fireplace features: Family Room, Gas Log, Gas Starter
    • Common walls with other units/homes: No Common Walls
    Interior area
    • Total structure area: 4,500
    • Total interior livable area: 4,500 sqft

    Property

    Parking
    • Total spaces: 3
    • Parking features: Garage, Garage Faces Front, Parking Pad
    • Garage spaces: 2
    • Has uncovered spaces: Yes
    Accessibility
    • Accessibility features: None
    Features
    • Levels: Three Or More
    • Patio & porch: Covered, Deck, Front Porch, Screened
    • Exterior features: Garden, Lighting, Private Yard, Rain Gutters, No Dock
    • Pool features: None
    • Has spa: Yes
    • Spa features: Bath, None
    • Fencing: Back Yard
    • Has view: Yes
    • View description: Trees/Woods
    • Waterfront features: None
    • Body of water: None
    Lot
    • Size: 0.5 Acres
    • Dimensions: 229 x 193
    • Features: Back Yard, Front Yard, Landscaped
    Details
    • Additional structures: None
    • Parcel number: 18 326 01 115
    • Other equipment: None
    • Horse amenities: None

    Construction

    Type & style
    • Home type: SingleFamily
    • Architectural style: Craftsman,Traditional,Other
    • Property subtype: Single Family Residence, Residential
    Materials
    • Brick 4 Sides, HardiPlank Type
    • Foundation: Brick/Mortar
    • Roof: Composition
    Condition
    • Resale
    • New construction: No
    • Year built: 1967

    Utilities & green energy

    • Electric: 220 Volts
    • Sewer: Public Sewer
    • Water: Public
    • Utilities for property: Cable Available, Electricity Available, Natural Gas Available, Phone Available, Sewer Available, Water Available
    Green energy
    • Energy efficient items: None
    • Energy generation: None

    Community & HOA

    Community
    • Features: Dry Dock, Fishing, Lake, Park, Playground, Powered Boats Allowed, Public Transportation, Street Lights
    • Security: Carbon Monoxide Detector(s), Smoke Detector(s)
    • Subdivision: Murphey Candler Park
    HOA
    • Has HOA: No
    Location
    • Region: Atlanta

    Financial & listing details

    • Price per square foot: $313/sqft
    • Annual tax amount: $9,685
    • Date on market: 6/8/2023
    • Cumulative days on market: 3 days
    • Electric utility on property: Yes
    • Road surface type: Asphalt

    Price history

    DateEventPrice
    8/7/2023Sold$1,200,000+4.3%$267/sqft
    Source: FMLS GA #7220862 Report a problem
    6/19/2023Pending sale$1,150,000$256/sqft
    Source: FMLS GA #7220862 Report a problem
    6/12/2023Contingent$1,150,000$256/sqft
    Source: GAMLS #10168419 Report a problem
    6/8/2023Listed for sale$1,150,000$256/sqft
    Source: FMLS GA #7220862 Report a problem

    Public tax history

    Tax history is unavailable.

    Neighborhood: Murphey Candler Park

    Nearby schools

    GreatSchools rating
    Schools provided by the listing agent
    • Elementary: Montgomery
    • Middle: Chamblee
    • High: Chamblee Charter

    Source: FMLS GA. This data may not be complete. We recommend contacting the local school district to confirm school assignments for this home.

    Get a cash offer in 3 minutes
    Find out how much your home could sell for in as little as 3 minutes with a no-obligation cash offer.
    Estimated market value
    $1,406,700
    Get a cash offer in 3 minutes
    Find out how much your home could sell for in as little as 3 minutes with a no-obligation cash offer.
    Estimated market value
    $1,406,700