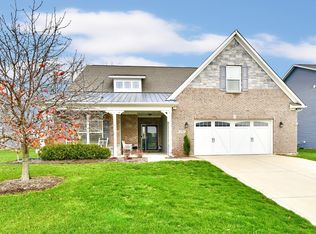
Welcome to 1739 Wedgewood Place, a charming single-family home located in the highly sought-after Devonshire subdivision in Avon, Indiana. Built in 2016, this well-maintained residence offers 4 bedrooms, 2.5 bathrooms, and approximately 2,500 square feet of living space on a 0.19-acre lot. Step inside to a warm and inviting foyer with durable flooring that leads into an open and functional main level. A dedicated office with elegant French doors provides the perfect space for working from home or quiet study. The spacious living room, featuring newly installed plush carpeting, offers a comfortable setting for relaxing or entertaining. Adjacent to the living room, the breakfast area boasts sliding glass doors that open to a private backyard enclosed by a 6-foot privacy fence-seamlessly blending indoor and outdoor living. The kitchen is equipped with brand-new stainless steel appliances and offers ample space for cooking and gathering, while a separate dining room provides a welcoming setting for family meals and special occasions. Upstairs, you'll find generously sized bedrooms, including a peaceful primary suite with a spacious layout. The ensuite bath features a double vanity, modern fixtures, luxury vinyl plank flooring, and plenty of storage. Large windows throughout the home fill each room with natural light, creating a bright and inviting atmosphere. Don't miss your opportunity to own this comfortable, contemporary home in a great neighborhood-schedule your showing today!
Sold
Zillow last checked:
Listing updated:
Bought with:
Olawale Selesi
Highgarden Real Estate
Source: MIBOR as distributed by MLS GRID,MLS#: 22043667
Price history
| Date | Event | Price |
|---|---|---|
| 9/16/2025 | Sold | $360,000+0%$147/sqft |
Source:  MIBOR as distributed by MLS GRID #22043667 Report a problem MIBOR as distributed by MLS GRID #22043667 Report a problem | ||
| 8/24/2025 | Pending sale | $359,900$147/sqft |
Source: MIBOR as distributed by MLS GRID #22043667 Report a problem | ||
| 8/13/2025 | Price change | $359,900-1.4%$147/sqft |
Source: MIBOR as distributed by MLS GRID #22043667 Report a problem | ||
| 7/24/2025 | Price change | $364,900-1.4%$149/sqft |
Source: MIBOR as distributed by MLS GRID #22043667 Report a problem | ||
| 7/10/2025 | Price change | $369,900-1.4%$151/sqft |
Source: MIBOR as distributed by MLS GRID #22043667 Report a problem | ||
| 6/30/2025 | Price change | $375,000-2.6%$153/sqft |
Source: MIBOR as distributed by MLS GRID #22043667 Report a problem | ||
| 6/17/2025 | Listed for sale | $385,000$157/sqft |
Source: MIBOR as distributed by MLS GRID #22043667 Report a problem | ||
| 3/4/2021 | Listing removed | -- |
Source: Owner Report a problem | ||
| 12/3/2020 | Listing removed | $1,800$1/sqft |
Source: Owner Report a problem | ||
| 11/11/2020 | Listed for rent | $1,800+6.2%$1/sqft |
Source: Owner Report a problem | ||
| 5/3/2017 | Listing removed | $1,695$1/sqft |
Source: Owner Report a problem | ||
| 4/29/2017 | Listed for rent | $1,695$1/sqft |
Source: Owner Report a problem | ||
Get a cash offer in 3 minutes
Find out how much your home could sell for in as little as 3 minutes with a no-obligation cash offer.
Estimated market value
$367,100
