Welcome to this beautifully updated single-level home, where impeccable style, thoughtful improvements, and a seamless indoor-outdoor connection come together. Filled with natural light, the home features gorgeous hardwood floors and a warm, inviting layout designed for comfortable everyday living and effortless entertaining. The main living spaces look out to the thoughtfully landscaped backyard, creating a peaceful backdrop from nearly every room. Low-maintenance, drought-resistant landscaping provides both beauty and privacy, while garden beds and multiple sitting and recreation areas create inviting spaces to relax, gather, and enjoy the outdoors. Solar panels add to the home’s energy-efficient appeal. The spacious primary suite is a true retreat, featuring an updated bathroom and charming bay window overlooking the backyard. Two additional bedrooms each have their own unique personality, while the large secondary bathroom features a dual vanity and convenient indoor laundry. Throughout the home, tasteful updates and abundant natural light create a fresh, polished feel while preserving its welcoming character. Close to schools, shopping, nature, and more, this special home offers an exceptional combination of style, comfort, and easy California living.
For sale
Price cut: $56K (9/8)
$849,000
1739 Woodcrest Dr, Concord, CA 94521
3beds
1,692sqft
Single Family Residence
Built in 1965
7,840 Square Feet Lot
$833,500 Zestimate®
$502/sqft
$-- HOA
What's special
Beautifully updated single-level homeThoughtfully landscaped backyardAbundant natural lightSpacious primary suiteWarm inviting layoutGarden bedsSolar panels
- 23 days
- 886
- 57
Zillow last checked:
Listing updated:
Listed by:
Kelly Copland DRE #01376412 925-487-4517,
Coldwell Banker,
Michelle Wilson DRE #02176725 916-531-1544,
Coldwell Banker
Source: CCAR,MLS#: 41145252
Facts & features
Interior
Bedrooms & bathrooms
- Bedrooms: 3
- Bathrooms: 2
- Full bathrooms: 2
Rooms
- Room types: 3 Bedrooms, 2 Baths, Main Entry, Dining Room, Family Room
Bathroom
- Features: Shower Over Tub, Tile, Tub, Window, Stall Shower, Updated Baths, Closet
Kitchen
- Features: 220 Volt Outlet, Breakfast Nook, Stone Counters, Dishwasher, Eat-in Kitchen, Gas Range/Cooktop, Microwave, Oven Built-in, Pantry, Refrigerator
Heating
- Forced Air
Cooling
- Central Air
Appliances
- Included: Dishwasher, Gas Range, Microwave, Oven, Refrigerator, Dryer, Washer, Tankless Water Heater, ENERGY STAR Qualified Appliances, Washer/Dryer Stacked
- Laundry: Inside
Features
- Breakfast Nook, Pantry, Smart Thermostat
- Flooring: Hardwood, Laminate
- Windows: Window Coverings, Weather Stripping
- Number of fireplaces: 1
- Fireplace features: Brick, Family Room, Gas Starter
Interior area
- Total structure area: 1,692
- Total interior livable area: 1,692 sqft
Property
Parking
- Total spaces: 2
- Parking features: Attached, Garage Door Opener
- Attached garage spaces: 2
Features
- Levels: One
- Stories: 1
- Exterior features: Garden
- Pool features: None
- Fencing: Fenced
Lot
- Size: 7,840 Square Feet
- Features: Level, Landscaped, Back Yard
Details
- Parcel number: 1153010101
- Special conditions: Standard
Construction
Type & style
- Home type: SingleFamily
- Architectural style: Ranch
- Property subtype: Single Family Residence
Materials
- Stucco
- Roof: Composition
Condition
- Existing
- New construction: No
- Year built: 1965
Utilities & green energy
- Electric: Other Solar, 220 Volts in Kitchen
- Sewer: Public Sewer
- Water: Public
Green energy
- Energy efficient items: Caulked/Sealed
- Energy generation: Solar
Community & HOA
Community
- Subdivision: Crestwood
HOA
- Has HOA: No
Location
- Region: Concord
Financial & listing details
- Price per square foot: $502/sqft
- Tax assessed value: $779,406
- Date on market: 8/17/2026
Estimated market value
$833,500
$792,000 - $875,000
$3,870/mo
Price history
| Date | Event | Price |
|---|---|---|
| 9/8/2026 | Price change | $849,000-6.2%$502/sqft |
Source:  CCAR #41145252 Report a problem CCAR #41145252 Report a problem | ||
| 8/17/2026 | Listed for sale | $905,000+32.1%$535/sqft |
Source: CCAR #41145252 Report a problem | ||
| 8/16/2023 | Listing removed | -- |
Source: Zillow Rentals Report a problem | ||
| 8/2/2023 | Listed for rent | $3,900$2/sqft |
Source: Zillow Rentals Report a problem | ||
| 6/12/2019 | Sold | $685,000+1.5%$405/sqft |
Source: CCAR #40865058 Report a problem | ||
| 5/17/2019 | Pending sale | $675,000$399/sqft |
Source: Keller Williams Realty #40865058 Report a problem | ||
| 5/10/2019 | Listed for sale | $675,000+26.2%$399/sqft |
Source: Keller Williams Realty #40865058 Report a problem | ||
| 6/7/2016 | Sold | $535,000+7%$316/sqft |
Source: Bay East AOR #40739185 Report a problem | ||
| 5/16/2016 | Pending sale | $499,950$295/sqft |
Source: RE/MAX ACCORD #40739185 Report a problem | ||
| 5/5/2016 | Listed for sale | $499,950$295/sqft |
Source: Re/Max Accord #40739185 Report a problem | ||
Public tax history
| Year | Property taxes | Tax assessment |
|---|---|---|
| 2026 | -- | $779,406 +2% |
| 2025 | $9,366 +2.6% | $764,125 +2% |
| 2024 | $9,130 +1.9% | $749,143 +2% |
| 2023 | $8,963 +1.3% | $734,455 +2% |
| 2022 | $8,849 +2.5% | $720,055 +2% |
| 2021 | $8,635 +0.7% | $705,938 +1% |
| 2020 | $8,578 +18.7% | $698,700 +23.1% |
| 2019 | $7,226 +3.9% | $567,745 +2% |
| 2018 | $6,953 +3.4% | $556,614 +2% |
| 2017 | $6,723 +150.3% | $545,700 +184.3% |
| 2016 | $2,686 +2.2% | $191,967 +1.5% |
| 2015 | $2,628 +2.8% | $189,085 +2% |
| 2014 | $2,556 | $185,382 +0.5% |
| 2013 | -- | $184,545 +2% |
| 2012 | -- | $180,927 +2% |
| 2011 | -- | $177,380 +0.8% |
| 2010 | -- | $176,056 -0.2% |
| 2009 | -- | $176,475 +2% |
| 2008 | -- | $173,016 +2% |
| 2007 | -- | $169,625 +2% |
| 2006 | -- | $166,300 +2% |
| 2005 | -- | $163,040 +2% |
| 2004 | -- | $159,844 +1.9% |
| 2003 | -- | $156,916 +2% |
| 2002 | -- | $153,840 +2% |
| 2001 | -- | $150,824 |
Find assessor info on the county website
Monthly payment
Est. payment
Payment breakdown
Explore the cost of this home by adjusting the details. Changes won't be saved.Climate risks
Neighborhood: Clayton Valley
Similar homes
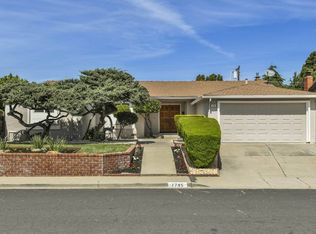
- $875,0004 bd2 ba1.9k sqft1789 Woodland Ct, Concord, CA 94521For Sale
 MLS ID #41144954, Corinna Padilla. bridgeMLS/CCAR/Bay East AOR

 - $849,0003 bd2 ba1.7k sqft4475 Barberry Ct, Concord, CA 94521For Sale
 MLS ID #41146545, Tina Kaur-Campbell. CCAR
 - $879,0004 bd2 ba1.8k sqft1830 Taft St, Concord, CA 94521For Sale
 MLS ID #41144384, Kelly Richardson. CCAR
 - $825,0003 bd2 ba1.3k sqft4044 Poplar Ave, Concord, CA 94521For Sale
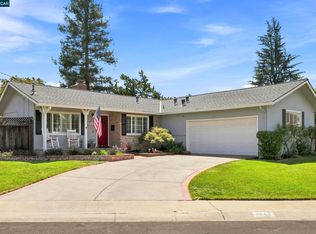 MLS ID #41146041, Larry Baltazor. CCAR
Local buyer's agents are ready to help
