Skip main navigation
Closed
  • $315,000

    1739 Woodridge Dr, Atmore, AL 36502

    4beds
    2,458sqft
    Residential
    Built in 2004
    1 Acres Lot
    $318,300 Zestimate®
    $128/sqft
    $2,377 Estimated rent

    Home value

    $318,300

    Estimated sales range

    Not available

    $2,377/mo

    Zestimate® history
    Loading
    Loading...

    Owner options

    List your home for rent

    $2,377/mo

    Rent Zestimate®

    Find your next renter with Zillow Rental Manager. Plus, with online applications, you can quickly screen prospective tenants – for free.

    Learn more

    $2,377/mo

    Rent Zestimate®

    Refinance and save

    $1,437/mo

    Est. payment

    Refinancing to a lower rate could help reduce your monthly payments and save thousands over the life of the loan.

    See today's rates

    $1,437/mo

    Est. payment

    Explore your selling options

    Work with a Zillow partner agent

    Leverage their expertise and Zillow's premium Showcase listings to get your home seen by more buyers.

    Get started

    List with your own agent

    Get your home in front of millions of buyers by listing it on Zillow.

    Learn how to do it

    Sell it yourself

    Take full control of how buyers see your home on Zillow by listing For Sale by Owner (FSBO).

    List your home

    What's special

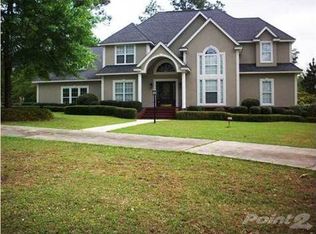
    1.5 story brick sided home. Main level with Living Room/Office, Dining Room, Large Family Room with fireplace. Kitchen with a large island, double oven, Breakfast area, Laundry Room, and Large Sun room with wall unit, and a Half Bathroom. Primary Bedroom with double vanity, soaking tub and shower. Double garage with Half Bathroom. Upstairs has 3 bedrooms, one with study. In the back there is a Storage Building/Workshop with roll up door. Hardwood and Tile floors. Subject to Alabama Right of Redemption Laws. Buyer to verify all information during due diligence.

    Zillow last checked:

    Listing updated:

    Listed by:

    Semra Nieves PHONE:251-767-5341,

    EXIT Realty Lyon & Assoc.Fhope

    Bought with:

    Jennifer White

    FirstSouth Properties

    Source: Baldwin Realtors,MLS#: 389417MLS Logo

    Facts & features

    Interior

    Bedrooms & bathrooms
    • Bedrooms: 4
    • Bathrooms: 3
    • Full bathrooms: 1
    • 1/2 bathrooms: 2
    • Main level bedrooms: 1
    Rooms
    • Room types: Family Room, Office/Study, Sun Room
    Primary bedroom
    • Level: Main
    Bedroom 2
    • Level: Second
    Bedroom 3
    • Level: Second
    Bedroom 4
    • Level: Second
    Primary bathroom
    • Features: Double Vanity, Soaking Tub, Separate Shower
    Dining room
    • Level: Main
    Kitchen
    • Level: Main
    Living room
    • Level: Main
    Heating
    • Electric, Central
    Appliances
    • Included: Dishwasher, Double Oven, Electric Range, Trash Compactor
    Features
    • Ceiling Fan(s), Vaulted Ceiling(s)
    • Flooring: Tile, Wood
    • Has basement: No
    • Number of fireplaces: 1
    • Fireplace features: Great Room
    Interior area
    • Total structure area: 2,458
    • Total interior livable area: 2,458 sqft

    Property

    Parking
    • Total spaces: 2
    • Parking features: Attached, Garage
    • Attached garage spaces: 2
    Features
    • Levels: One and One Half
    • Stories: 1
    • Has view: Yes
    • View description: None
    • Waterfront features: No Waterfront
    Lot
    • Size: 1 Acres
    • Dimensions: 115 x 345 x 170 x 300
    • Features: Less than 1 acre, Cul-De-Sac, Few Trees, Subdivided
    Details
    • Additional structures: Storage
    • Parcel number: 2609311001003.008
    • Zoning description: Single Family Residence
    • Special conditions: In Foreclosure

    Construction

    Type & style
    • Home type: SingleFamily
    • Architectural style: Ranch
    • Property subtype: Residential
    Materials
    • Brick
    • Roof: Composition
    Condition
    • Resale
    • New construction: No
    • Year built: 2004

    Utilities & green energy

    • Electric: Alabama Power

    Community & HOA

    Community
    • Features: None
    • Subdivision: Forest Hill
    HOA
    • Has HOA: No
    Location
    • Region: Atmore

    Financial & listing details

    • Price per square foot: $128/sqft
    • Tax assessed value: $361,650
    • Price range: $315K - $315K
    • Date on market: 12/25/2025
    • Ownership: Whole/Full

    Price history

    DateEventPrice
    1/29/2026Sold$315,000-10%$128/sqft
    Source: Baldwin Realtors #389417 Report a problem
    1/2/2026Pending sale$349,900$142/sqft
    Source: EXIT Realty broker feed #7695651 Report a problem
    12/25/2025Listed for sale$349,900$142/sqft
    Source: EXIT Realty broker feed #7695651 Report a problem

    Public tax history

    YearProperty taxesTax assessment
    2025-- $36,160 +4.5%
    2024-- $34,600 +1.7%
    2023-- $34,030 +6.2%
    2022-- $32,050
    2021-- $32,050
    2020-- $32,050 0%
    2018-- $32,060 -1%
    2017-- $32,380
    2015-- --
    2014-- $29,260
    2013-- --
    2012-- --
    2011-- --
    2010-- --
    Find assessor info on the county website

    Neighborhood: 36502

    Nearby schools

    GreatSchools rating
    Get a cash offer in 3 minutes
    Find out how much your home could sell for in as little as 3 minutes with a no-obligation cash offer.
    Estimated market value
    $318,300
    Get a cash offer in 3 minutes
    Find out how much your home could sell for in as little as 3 minutes with a no-obligation cash offer.
    Estimated market value
    $318,300