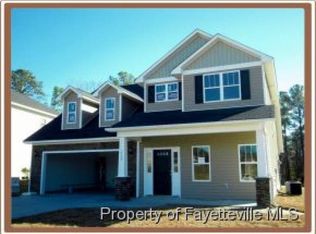
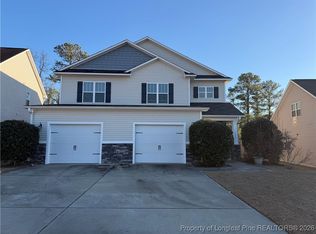

-THE STOCKTON FLOORPLAN~Covered Front Porch~Two Story Foyer~Formal Dining Room~Butler's Pantry~1/2 Bath~Kitchen w/Island, SS Appliances, Granite Countertops and Nook Area~Laundry Room~Family Room w/Electric Fireplace and Ceiling Fan~Master Bedroom w/Drop Down Trey, Ceiling Fan and WIC~Master Bathroom w/His/Her Sinks, Garden Tub and Seperate Shower~UP~2 Guest Bedrooms~Guest Bathroom~Large Bonus Room w/Ceiling Fan
This property is not currently displayed as for sale or rent on Zillow. This may be different from what's on other websites or public sources.