Skip main navigation
Sold
  • Price Unknown

    17390 S Raintree Dr Building I, Olathe, KS 66062

    3beds
    2,051sqft
    Townhouse
    Built in 2024
    -- sqft lot
    $475,400 Zestimate®
    $--/sqft
    $2,764 Estimated rent

    Home value

    $475,400

    $442,000 - $509,000

    $2,764/mo

    Zestimate® history
    Loading
    Loading...

    Owner options

    List your home for rent

    $2,764/mo

    Rent Zestimate®

    Find your next renter with Zillow Rental Manager. Plus, with online applications, you can quickly screen prospective tenants – for free.

    Learn more

    $2,764/mo

    Rent Zestimate®

    Refinance and save

    $365/mo

    Est. payment

    Refinancing to a lower rate could help reduce your monthly payments and save thousands over the life of the loan.

    See today's rates

    $365/mo

    Est. payment

    Explore your selling options

    Work with a Zillow partner agent

    Leverage their expertise and Zillow's premium Showcase listings to get your home seen by more buyers.

    Get started

    List with your own agent

    Get your home in front of millions of buyers by listing it on Zillow.

    Learn how to do it

    Sell it yourself

    Take full control of how buyers see your home on Zillow by listing For Sale by Owner (FSBO).

    List your home

    What's special

    Gas fireplaceHuge family roomCovered deckMain floor bedroomOpen concept reverse storyVaulted ceilingsKitchen island
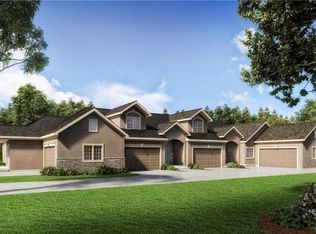
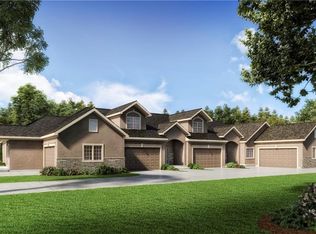
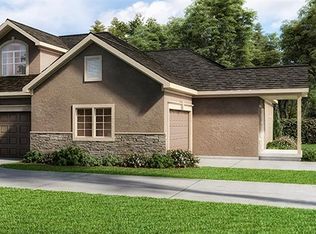
    Move in ready! Beautiful new maintenance provided community in the Villages of Forest Hills. The "Dogwood" plan is an open concept reverse story 1/2. Built exclusively by SAB Construction, LLC. Main floor features 10 ft ceilings and 8 ft doors. Main floor bedroom and laundry , with a nice size walk in closet. Custom cabinetry and built in stainless steel appliances, kitchen island included in this kitchen. Vaulted ceilings and a gas fireplace make the grt room nice and cozy. 1/2 bath off of the kit. Access your covered deck through the family room. Lower level features a huge family room with a wonderful built in wet bar for evening entertainment. 2 more bedrooms and a full bath. Carefree living at it's best. No optional bar was installed in this unit. **Builder offering $5,000 toward closing costs or buy downs.

    Zillow last checked:

    Listing updated:

    Listed by:

    Rita Bamesberger 816-507-3169,

    ReeceNichols - Lees Summit,

    Gary Smith 816-769-1492,

    ReeceNichols - Lees Summit

    Bought with:

    Z Misic

    Platinum Realty LLC

    Source: Heartland MLS as distributed by MLS GRID,MLS#: 2599258MLS Logo

    Facts & features

    Interior

    Bedrooms & bathrooms
    • Bedrooms: 3
    • Bathrooms: 3
    • Full bathrooms: 2
    • 1/2 bathrooms: 1
    Primary bedroom
    • Level: Main
    • Dimensions: 14 x 14
    Bedroom 2
    • Level: Lower
    • Dimensions: 11 x 12
    Bedroom 3
    • Level: Lower
    • Dimensions: 12 x 13
    Primary bathroom
    • Level: Main
    • Dimensions: 11 x 10
    Family room
    • Level: Lower
    • Dimensions: 17 x 25
    Great room
    • Features: Fireplace
    • Level: Main
    • Dimensions: 14 x 14
    Kitchen
    • Features: Kitchen Island
    • Level: Main
    • Dimensions: 16 x 17
    Heating
    • Natural Gas
    Cooling
    • Electric
    Appliances
    • Included: Dishwasher, Disposal, Exhaust Fan, Humidifier, Microwave, Built-In Oven, Stainless Steel Appliance(s)
    • Laundry: Electric Dryer Hookup, Lower Level
    Features
    • Ceiling Fan(s), Custom Cabinets, Kitchen Island, Painted Cabinets, Vaulted Ceiling(s), Walk-In Closet(s)
    • Flooring: Carpet, Tile, Wood
    • Windows: Thermal Windows
    • Basement: Daylight,Egress Window(s),Finished,Radon Mitigation System,Sump Pump
    • Number of fireplaces: 1
    • Fireplace features: Gas, Great Room, Living Room
    Interior area
    • Total structure area: 2,051
    • Total interior livable area: 2,051 sqft
    • Finished area above ground: 1,133
    • Finished area below ground: 918

    Property

    Parking
    • Total spaces: 2
    • Parking features: Attached, Garage Door Opener, Garage Faces Front, Off Street, Shared Driveway
    • Attached garage spaces: 2
    • Has uncovered spaces: Yes
    Features
    • Patio & porch: Porch
    Lot
    • Features: City Limits
    Details
    • Parcel number: DP7631000000I2

    Construction

    Type & style
    • Home type: Townhouse
    • Architectural style: Traditional
    • Property subtype: Townhouse
    Materials
    • Stone Veneer, Stucco
    • Roof: Composition
    Condition
    • New Construction
    • New construction: Yes
    • Year built: 2024
    Details
    • Builder model: Dogwood
    • Builder name: Sab Construction

    Utilities & green energy

    • Sewer: Public Sewer
    • Water: Public

    Community & HOA

    Community
    • Security: Smoke Detector(s)
    • Subdivision: Forest Hills – The Village of
    HOA
    • Has HOA: Yes
    • Services included: Maintenance Structure, Curbside Recycle, Maintenance Grounds, Management, Insurance, Roof Repair, Roof Replace, Snow Removal, Trash, Water
    • HOA fee: $365 monthly
    • HOA name: Village of Forest Hills
    Location
    • Region: Olathe

    Financial & listing details

    • Annual tax amount: $5,735
    • Date on market: 2/4/2026
    • Listing terms: Cash,Conventional,FHA,VA Loan
    • Ownership: Private
    • Road surface type: Paved

    Price history

    DateEventPrice
    5/1/2026Sold--
    Source: Heartland MLS as distributed by MLS GRID #2599258 Report a problem
    3/22/2026Contingent$475,000$232/sqft
    Source: Heartland MLS as distributed by MLS GRID #2599258 Report a problem
    2/4/2026Listed for sale$475,000$232/sqft
    Source: Heartland MLS as distributed by MLS GRID #2599258 Report a problem
    2/4/2026Listing removed$475,000$232/sqft
    Source: ReeceNichols Real Estate #2514805 Report a problem
    10/11/2024Listed for sale$475,000$232/sqft
    Source: Heartland MLS as distributed by MLS GRID #2514805 Report a problem

    Public tax history

    Tax history is unavailable.

    Neighborhood: Forest Hills Estates

    Nearby schools

    GreatSchools rating
    Schools provided by the listing agent
    • Elementary: Prairie Creek
    • Middle: Woodland Spring
    • High: Spring Hill

    Source: Heartland MLS as distributed by MLS GRID. This data may not be complete. We recommend contacting the local school district to confirm school assignments for this home.

    Get a cash offer in 3 minutes
    Find out how much your home could sell for in as little as 3 minutes with a no-obligation cash offer.
    Estimated market value
    $475,400
    Get a cash offer in 3 minutes
    Find out how much your home could sell for in as little as 3 minutes with a no-obligation cash offer.
    Estimated market value
    $475,400