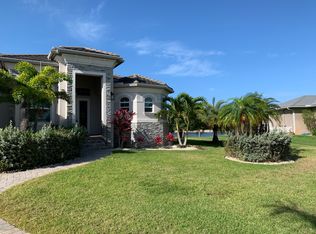
From the moment you drive into your pavered driveway and see the stunning curb appeal of this 2 year old home that is elevated above current flood plain (accessing your 3 car oversized garage) you will be entering a world of luxury and sophistication with this stunning, modern, thoughtfully well planned custom home that is situated on an oversized lot and packed with premium features. Every detail has been meticulously designed to offer a blend of style, comfort, and functionality, making this residence a true masterpiece. The grand entrance is highlighted by 10-foot double front doors built to withstand up to 160 mph winds, ensuring both safety and aesthetic appeal. Inside, dramatic 10-foot, 90-degree sliding glass doors seamlessly connect the interior to the outdoor living spaces. The Great room has a 13’ coffered ceiling with an expansive open floorplan including the gourmet kitchen and dining area. The heart of the home, the kitchen, features top-of-the-line GE Profile appliances, including an induction cooktop and a built-in Keurig in the fridge. The kitchen is thoughtfully designed with soft-close cabinetry, under-cabinet lighting, and a pot-filler above the cooktop. A unique pop-up mixer station and a finished pantry with a granite countertop and coffee bar add convenience and elegance. Recessed canned lighting throughout the home provides a clean and modern look, while upgraded pendant lights and a striking chandelier add a touch of sophistication. Generous sized bedrooms with 10’ ceilings and tasteful ceiling fans, 5.25” baseboards throughout and bathrooms designed with the ultimate in luxury and convenience. The oversize saltwater pool is a highlight, featuring a 4-foot swim shelf surrounded by stylish paver decking. The area is plumbed for an outdoor kitchen, making it perfect for entertaining. With plenty of covered space and non-covered space, you can enjoy outdoor living in comfort. All windows and doors are designed to meet hurricane code, providing peace of mind during stormy weather. Not only is the pie shaped lot oversized, but it backs to greenbelts ensuring an even more expansive feel. This home offers the perfect blend of tranquility and accessibility, making it an ideal choice. An area experiencing growth with new developments and commercial infrastructure coming out of the ground along the Burnt Store Corridor, Burnt Store Lakes is a community with minimal deed restrictions and minimal fees. Also, Burnt Store Lakes offers a Kayak launch in the community that gives access to the intercoastal waterway and ultimately the Gulf of Mexico. Located adjacent to Burnt Store Marina, Burnt Store Lakes affords the safety of new construction with the convenience of an established neighborhood and all of its amenities and attributes like dining and boat storage. There is no place like this home, so click your heels together and hurry over!
Sold for $955,000
$955,000
17390 Yosemite Ct, Punta Gorda, FL 33955
4beds
2,911sqft
Single Family Residence
Built in 2022
0.43 Acres Lot
$889,600 Zestimate®
$328/sqft
$5,129 Estimated rent
Home value
$889,600
$836,000 - $943,000
$5,129/mo
Zestimate® history
Owner options
List your home for rent
$5,129/mo
Rent Zestimate®
Find your next renter with Zillow Rental Manager. Plus, with online applications, you can quickly screen prospective tenants – for free.
$5,129/mo
Rent Zestimate®
Refinance and save
$6,371/mo
Est. payment
Refinancing to a lower rate could help reduce your monthly payments and save thousands over the life of the loan.
$6,371/mo
Est. payment
Explore your selling options
Work with a Zillow partner agent
Leverage their expertise and Zillow's premium Showcase listings to get your home seen by more buyers.
Get startedList with your own agent
Get your home in front of millions of buyers by listing it on Zillow.
Learn how to do itSell it yourself
Take full control of how buyers see your home on Zillow by listing For Sale by Owner (FSBO).
List your homeWhat's special
Zillow last checked:
Listing updated:
Listed by:
Kathleen Griffin 941-302-3979,
MICHAEL SAUNDERS & COMPANY 941-966-8000
Bought with:
Non-Member Agent
STELLAR NON-MEMBER OFFICE
Source: Stellar MLS,MLS#: A4617589 Originating MLS: Sarasota - Manatee
Originating MLS: Sarasota - Manatee
Facts & features
Interior
Bedrooms & bathrooms
- Bedrooms: 4
- Bathrooms: 3
- Full bathrooms: 3
Rooms
- Room types: Den/Library/Office, Great Room, Utility Room
Primary bedroom
- Features: Ceiling Fan(s), Walk-In Closet(s)
- Level: First
- Dimensions: 20x14
Bedroom 2
- Features: Ceiling Fan(s), Built-in Closet
- Level: First
- Dimensions: 12x13
Bedroom 3
- Features: Ceiling Fan(s), Built-in Closet
- Level: First
- Dimensions: 14x12
Bedroom 4
- Features: Ceiling Fan(s), Built-in Closet
- Level: First
- Dimensions: 12x10
Dining room
- Level: First
- Dimensions: 14x17
Great room
- Features: Ceiling Fan(s)
- Level: First
- Dimensions: 19x20
Kitchen
- Features: Stone Counters, Pantry
- Level: First
Office
- Features: Ceiling Fan(s)
- Level: First
- Dimensions: 11x12
Heating
- Central, Electric
Cooling
- Central Air
Appliances
- Included: Oven, Convection Oven, Cooktop, Dishwasher, Disposal, Electric Water Heater, Exhaust Fan, Microwave, Range Hood, Refrigerator
- Laundry: Inside, Laundry Room
Features
- Attic Fan, Attic Ventilator, Built-in Features, Ceiling Fan(s), Eating Space In Kitchen, High Ceilings, Open Floorplan, Primary Bedroom Main Floor, Solid Surface Counters, Solid Wood Cabinets, Split Bedroom, Stone Counters, Thermostat, Walk-In Closet(s)
- Flooring: Luxury Vinyl, Porcelain Tile
- Doors: Sliding Doors
- Windows: Blinds
- Has fireplace: No
Interior area
- Total structure area: 4,257
- Total interior livable area: 2,911 sqft
Property
Parking
- Total spaces: 3
- Parking features: Driveway, Garage Door Opener, Oversized
- Attached garage spaces: 3
- Has uncovered spaces: Yes
Features
- Levels: One
- Stories: 1
- Patio & porch: Covered, Screened
- Exterior features: Irrigation System, Lighting, Other, Rain Gutters, Sprinkler Metered
- Has private pool: Yes
- Pool features: Gunite, In Ground, Lighting, Pool Alarm, Salt Water, Screen Enclosure
- Has view: Yes
- View description: Park/Greenbelt
Lot
- Size: 0.43 Acres
- Features: Cul-De-Sac, Greenbelt, Landscaped, Oversized Lot
- Residential vegetation: Trees/Landscaped
Details
- Parcel number: 422331312010
- Zoning: RSF3.5
- Special conditions: None
Construction
Type & style
- Home type: SingleFamily
- Architectural style: Florida
- Property subtype: Single Family Residence
Materials
- Block, Concrete
- Foundation: Slab
- Roof: Tile
Condition
- Completed
- New construction: No
- Year built: 2022
Details
- Builder name: Frey & Son Homes
Utilities & green energy
- Sewer: Public Sewer
- Water: Public
- Utilities for property: Cable Connected, Electricity Connected, Fire Hydrant, Phone Available, Public, Sewer Connected, Street Lights, Water Connected
Community & HOA
Community
- Features: Water Access, Deed Restrictions
- Security: Fire Alarm, Security System Owned, Smoke Detector(s)
- Pet fee: $0 monthly
- Subdivision: PUNTA GORDA ISLES
HOA
- Has HOA: Yes
- Amenities included: Other
- Services included: Common Area Taxes, Reserve Fund
- HOA fee: $41 monthly
- HOA name: Dawn
- HOA phone: 941-639-5881
Location
- Region: Punta Gorda
Financial & listing details
- Price per square foot: $328/sqft
- Tax assessed value: $769,197
- Annual tax amount: $11,236
- Date on market: 7/19/2024
- Cumulative days on market: 3 days
- Ownership: Fee Simple
- Total actual rent: 0
- Electric utility on property: Yes
- Road surface type: Paved, Asphalt
Price history
| Date | Event | Price |
|---|---|---|
| 8/27/2024 | Sold | $955,000-4.4%$328/sqft |
Source:  Stellar MLS #A4617589 Report a problem Stellar MLS #A4617589 Report a problem | ||
| 7/23/2024 | Pending sale | $999,000$343/sqft |
Source: Stellar MLS #A4617589 Report a problem | ||
| 7/19/2024 | Listed for sale | $999,000+3230%$343/sqft |
Source: Stellar MLS #A4617589 Report a problem | ||
| 2/26/2021 | Sold | $30,000-14%$10/sqft |
Source: Public Record Report a problem | ||
| 1/9/2021 | Pending sale | $34,900$12/sqft |
Source: Stellar MLS #C7425695 Report a problem | ||
| 12/8/2020 | Price change | $34,900-16.9%$12/sqft |
Source: KW PEACE RIVER PARTNERS #C7425695 Report a problem | ||
| 2/11/2020 | Listed for sale | $42,000-20.6%$14/sqft |
Source: KW PEACE RIVER PARTNERS #C7425695 Report a problem | ||
| 1/31/2017 | Listing removed | $52,900$18/sqft |
Source: BLUE LIGHTHOUSE REALTY INC #O5420075 Report a problem | ||
| 2/11/2016 | Listed for sale | $52,900-35.9%$18/sqft |
Source: BLUE LIGHTHOUSE REALTY INC #O5420075 Report a problem | ||
| 5/22/2015 | Sold | $82,500-36.5%$28/sqft |
Source: Stellar MLS #C7203242 Report a problem | ||
| 4/3/2015 | Pending sale | $130,000$45/sqft |
Source: RE/MAX ANCHOR REALTY #C7203242 Report a problem | ||
| 10/2/2014 | Listed for sale | $130,000+188.9%$45/sqft |
Source: RE/MAX Anchor Realty #C7203242 Report a problem | ||
| 7/5/2001 | Sold | $45,000$15/sqft |
Source: Public Record Report a problem | ||
Public tax history
| Year | Property taxes | Tax assessment |
|---|---|---|
| 2025 | $11,160 +1.6% | $679,290 -3.5% |
| 2024 | $10,983 -2.3% | $704,174 +1% |
| 2023 | $11,237 +780.1% | $697,309 +1508.6% |
| 2022 | $1,277 +59.9% | $43,350 +240% |
| 2021 | $798 +1.5% | $12,750 |
| 2020 | $786 -7.4% | $12,750 -23.1% |
| 2019 | $849 +2.1% | $16,575 |
| 2018 | $832 | $16,575 -7.1% |
| 2017 | $832 +0.4% | $17,850 +28% |
| 2016 | $828 +89.9% | $13,949 +10% |
| 2015 | $436 +2.9% | $12,681 -62.6% |
| 2014 | $424 -20.7% | $33,941 -11.1% |
| 2013 | $535 -17.6% | $38,179 |
| 2012 | $649 +0.9% | $38,179 |
| 2011 | $643 -6.5% | $38,179 -5% |
| 2010 | $688 -23.7% | $40,171 -29% |
| 2009 | $902 | $56,575 |
Find assessor info on the county website
Neighborhood: 33955
Nearby homes
- $--0.42 Acres17390 SW Yosemite Ct, Punta Gorda, FL 33955Off Market

- $395,0003 bd3 ba1.6k sqft17380 Yosemite Ct, Punta Gorda, FL 33955Sold

- $694,1003 bd2 ba2k sqft17391 Yosemite Ct, Punta Gorda, FL 33955Off Market
- $34,0000.25 Acres17393 Cardenas Ln, Punta Gorda, FL 33955Off Market
- $445,8770.31 Acres17402 Cardenas Ln, Punta Gorda, FL 33955Off Market
- $681,5003 bd3 ba2.4k sqft17403 Cardenas Ln, Punta Gorda, FL 33955Off Market
- $30,00010,393.416 Square Feet17364 Yosemite Ct, Punta Gorda, FL 33955Sold
- $30,00010,395 Square Feet17364 Yosemite Ct #14, Punta Gorda, FL 33955Sold
Nearby schools
GreatSchools rating
- 5/10East Elementary SchoolGrades: PK-5Distance: 11.9 mi
- 4/10Punta Gorda Middle SchoolGrades: 6-8Distance: 10.7 mi
- 5/10Charlotte High SchoolGrades: 9-12Distance: 10.6 mi
Schools provided by the listing agent
- Elementary: East Elementary
- Middle: Punta Gorda Middle
- High: Charlotte High
Source: Stellar MLS. This data may not be complete. We recommend contacting the local school district to confirm school assignments for this home.


Get pre-qualified for a loan
At Zillow Home Loans, we can pre-qualify you in as little as 5 minutes with no impact to your credit score.An equal housing lender. NMLS #10287.
Sell for more on Zillow
Get a Zillow Showcase℠ listing at no additional cost and you could sell for .
$889,600
2% more
+$17,792
With Zillow Showcase(estimated)
$907,392
- Florida
- Charlotte County
- Punta Gorda
- 33955
- 17390 Yosemite Ct
Nearby cities
Nearby zip codes
Other Punta Gorda Topics
