Skip main navigation
Sold for $555,000
  • $555,000

    17391 Arrowood Pl, Round Hill, VA 20141

    3beds
    1,658sqft
    Single Family Residence
    Built in 1998
    0.28 Acres Lot
    $569,400 Zestimate®
    $335/sqft
    $3,020 Estimated rent

    Home value

    $569,400

    $541,000 - $598,000

    $3,020/mo

    Zestimate® history
    Loading
    Loading...

    Owner options

    List your home for rent

    $3,020/mo

    Rent Zestimate®

    Find your next renter with Zillow Rental Manager. Plus, with online applications, you can quickly screen prospective tenants – for free.

    Learn more

    $3,020/mo

    Rent Zestimate®

    Refinance and save

    $3,429/mo

    Est. payment

    Refinancing to a lower rate could help reduce your monthly payments and save thousands over the life of the loan.

    See today's rates

    $3,429/mo

    Est. payment

    Explore your selling options

    Work with a Zillow partner agent

    Leverage their expertise and Zillow's premium Showcase listings to get your home seen by more buyers.

    Get started

    List with your own agent

    Get your home in front of millions of buyers by listing it on Zillow.

    Learn how to do it

    Sell it yourself

    Take full control of how buyers see your home on Zillow by listing For Sale by Owner (FSBO).

    List your home

    What's special

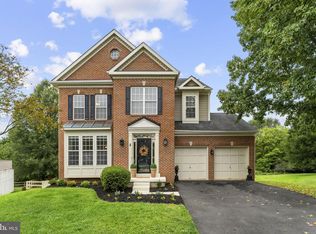
    Enjoy main level living in this charming home located on a quiet cul-de-sac and boasting a private backyard retreat backing to acres of trees! Sit on your lovely front porch overlooking the extensive landscaping and blooming perennials. Upon entering you will find an open floor plan, natural light flooding in and LVP flooring throughout the entire home. The kitchen offers ample cabinetry, tons of countertop space, stainless steel appliances, a pantry and spacious breakfast area. Off the kitchen is the expansive family room featuring a wood stove and lined with windows overlooking the backyard. The primary suite offers two closets, one that is a walk-in, and an en-suite bathroom. Two other spacious bedrooms and a full bathroom complete the interior of the home. The tranquil backyard is perfect for entertaining and enjoying warm summer nights in what feels like a private retreat backing to the forest. Enjoy grilling on the huge deck, dining al-fresco on the patio area and roasting s'mores around the fire pit in the fall. This sought-after community is the perfect place where you can walk on sidewalks to enjoy the soccer fields, playgrounds, baseball fields, the Round Hill Aquatic Center and Round Hill Elementary! Take advantage of your lake privileges at Sleeter Lake just across the street where you can kayak, canoe, paddleboard and fish. Take a short walk or bike ride into downtown Round Hill where you can have breakfast at the local diner, pick up sandwiches and snacks from the local market and enjoy the Hometown Festival in the spring. This community is ideally situated with easy access to route 7 for commuting and close proximity to dining, shopping, breweries, wineries, grocery stores, hiking trails and more! **UPDATES: NEW ROOF 2022, NEW HVAC 2020, NEW HOT WATER HEATER 2023, NEW GARAGE DOORS 2024**

    Zillow last checked:

    Listing updated:

    Listed by:

    Leila Smith 703-772-0687,

    Pearson Smith Realty, LLC

    Bought with:

    Paola Montecinos, 5022068

    Long & Foster Real Estate, Inc.

    Source: Bright MLS,MLS#: VALO2099612MLS Logo

    Facts & features

    Interior

    Bedrooms & bathrooms
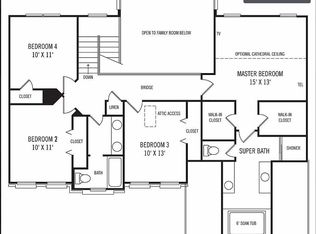
    • Bedrooms: 3
    • Bathrooms: 2
    • Full bathrooms: 2
    • Main level bathrooms: 2
    • Main level bedrooms: 3
    Rooms
    • Room types: Living Room, Dining Room, Primary Bedroom, Bedroom 2, Bedroom 3, Kitchen, Family Room, Bathroom 2, Primary Bathroom
    Primary bedroom
    • Features: Ceiling Fan(s), Flooring - Luxury Vinyl Plank, Walk-In Closet(s)
    • Level: Main
    Bedroom 2
    • Features: Ceiling Fan(s), Flooring - Luxury Vinyl Plank
    • Level: Main
    Bedroom 3
    • Features: Ceiling Fan(s), Flooring - Luxury Vinyl Plank
    • Level: Main
    Primary bathroom
    • Features: Bathroom - Tub Shower, Flooring - Luxury Vinyl Plank
    • Level: Main
    Bathroom 2
    • Features: Bathroom - Tub Shower
    • Level: Main
    Dining room
    • Features: Flooring - Luxury Vinyl Plank
    • Level: Main
    Family room
    • Features: Wood Stove, Flooring - Luxury Vinyl Plank, Ceiling Fan(s)
    • Level: Main
    Kitchen
    • Features: Countertop(s) - Solid Surface, Dining Area, Double Sink, Flooring - Luxury Vinyl Plank, Kitchen - Electric Cooking, Pantry
    • Level: Main
    Living room
    • Features: Flooring - Luxury Vinyl Plank
    • Level: Main
    Heating
    • Heat Pump, Electric
    Cooling
    • Central Air, Ceiling Fan(s), Electric
    Appliances
    • Included: Electric Water Heater
    Features
    • Attic, Bathroom - Tub Shower, Breakfast Area, Ceiling Fan(s), Entry Level Bedroom, Family Room Off Kitchen, Pantry, Primary Bath(s), Walk-In Closet(s), Chair Railings
    • Has basement: No
    • Has fireplace: No
    • Fireplace features: Wood Burning Stove
    Interior area
    • Total structure area: 1,658
    • Total interior livable area: 1,658 sqft
    • Finished area above ground: 1,658
    • Finished area below ground: 0

    Property

    Parking
    • Total spaces: 6
    • Parking features: Garage Faces Front, Inside Entrance, Asphalt, Attached, Driveway, On Street
    • Attached garage spaces: 2
    • Uncovered spaces: 4
    Accessibility
    • Accessibility features: None
    Features
    • Levels: One
    • Stories: 1
    • Patio & porch: Deck, Porch
    • Exterior features: Sidewalks
    • Pool features: None
    Lot
    • Size: 0.28 Acres
    Details
    • Additional structures: Above Grade, Below Grade
    • Parcel number: 555264674000
    • Zoning: PDH3
    • Special conditions: Standard

    Construction

    Type & style
    • Home type: SingleFamily
    • Architectural style: Ranch/Rambler
    • Property subtype: Single Family Residence
    Materials
    • Vinyl Siding
    • Foundation: Crawl Space
    Condition
    • New construction: No
    • Year built: 1998

    Utilities & green energy

    • Sewer: Private Sewer
    • Water: Public

    Community & HOA

    Community
    • Subdivision: Round Hill
    HOA
    • Has HOA: Yes
    • Amenities included: Baseball Field, Jogging Path, Soccer Field, Tot Lots/Playground, Picnic Area, Water/Lake Privileges, Pier/Dock
    • Services included: Common Area Maintenance, Management, Snow Removal, Trash
    • HOA fee: $84 monthly
    • HOA name: ROUND HILL OWNERS' ASSOCIATION
    Location
    • Region: Round Hill

    Financial & listing details

    • Price per square foot: $335/sqft
    • Tax assessed value: $535,870
    • Annual tax amount: $4,392
    • Date on market: 6/18/2025
    • Listing agreement: Exclusive Right To Sell
    • Ownership: Fee Simple

    Price history

    DateEventPrice
    8/1/2025Sold$555,000-1.9%$335/sqft
    Source: Bright MLS #VALO2099612 Report a problem
    6/21/2025Contingent$566,000$341/sqft
    Source: Bright MLS #VALO2099612 Report a problem
    6/18/2025Listed for sale$566,000-0.7%$341/sqft
    Source: Bright MLS #VALO2099612 Report a problem
    6/11/2025Listing removed$570,000$344/sqft
    Source: Bright MLS #VALO2091442 Report a problem
    6/2/2025Price change$570,000-4.7%$344/sqft
    Source: Bright MLS #VALO2091442 Report a problem
    5/5/2025Price change$598,000-3.4%$361/sqft
    Source: Bright MLS #VALO2091442 Report a problem
    4/5/2025Listed for sale$619,000+37.6%$373/sqft
    Source: Bright MLS #VALO2091442 Report a problem
    7/6/2005Sold$450,000+166.4%$271/sqft
    Source: Public Record Report a problem
    7/20/1998Sold$168,950$102/sqft
    Source: Public Record Report a problem

    Public tax history

    YearProperty taxesTax assessment
    2025$4,314 -1.8%$535,870 +5.5%
    2024$4,392 -5.4%$507,730 -4.3%
    2023$4,645 +14.7%$530,820 +16.7%
    2022$4,049 +4.2%$454,890 +14.7%
    2021$3,885 +3%$396,460 +8.8%
    2020$3,773 0%$364,550 +8%
    2019$3,773 +5.6%$337,590 +2.5%
    2018$3,574 +2.1%$329,420 +5.9%
    2017$3,500 +4.7%$311,100 +2.8%
    2016$3,342 $302,560 +68.9%
    2015$3,342 -1.7%$179,160 -5.2%
    2014$3,400 +4.2%$189,040 +14.3%
    2013$3,262 $165,440
    2012-- --
    2011-- --
    2010-- --
    2009-- $271,400 -16.4%
    2008-- $324,800 -18.1%
    2007-- $396,400 -1.2%
    2006-- $401,100 +41.1%
    2005-- $284,300 +0.5%
    2004-- $282,800 +18.2%
    2003-- $239,300 +19.2%
    2002-- $200,800 +9.7%
    2001-- $183,100
    Find assessor info on the county website

    Neighborhood: 20141

    Nearby schools

    GreatSchools rating
    Schools provided by the listing agent
    • District: Loudoun County Public Schools

    Source: Bright MLS. This data may not be complete. We recommend contacting the local school district to confirm school assignments for this home.

    Get a cash offer in 3 minutes
    Find out how much your home could sell for in as little as 3 minutes with a no-obligation cash offer.
    Estimated market value
    $569,400
    Get a cash offer in 3 minutes
    Find out how much your home could sell for in as little as 3 minutes with a no-obligation cash offer.
    Estimated market value
    $569,400