Step into this beautifully updated 2-bedroom, 1-bath condo and prepare to be impressed! EVERY inch has been thoughtfully refreshed, making it the perfect blend of modern style and cozy charm. The open living area welcomes you with brand-new LVP flooring, fresh paint, and a stunning wood fireplace featuring a sleek new tile surround—ideal for those chilly evenings.
The kitchen is a showstopper with newly refaced cabinets, sparkling new countertops, a stylish tile backsplash, and new refrigerator, dishwasher, and microwave. Plus, the addition of a built-in coffee bar adds both function and flair—your morning routine just got an upgrade! The bathroom has been beautifully reimagined, showcasing new shower tile and flooring and a custom vanity that adds both sophistication and practicality. The spacious closet will help to keep everything effortlessly organized as well. You'll love the newly added built-in shelving throughout the home for added storage, while the brand NEW double-paned windows flood the home with natural light and keep it energy-efficient year-round. A NEW in-wall air conditioner and NEW hot water heater mean worry-free comfort and convenience. Recent community improvements include a new roof and exterior siding currently being done. The location is within the Cherry Creek School District and conveniently close to shopping, restaurants, Quincy Reservoir and many nearby parks. Enjoy easy living in this truly move-in ready condo! Don't miss your chance to call this beautifully updated space your own.
Sold for $245,000
$245,000
17391 E Mansfield Avenue #812L, Aurora, CO 80013
2beds
968sqft
Condominium
Built in 1979
-- sqft lot
$242,300 Zestimate®
$253/sqft
$1,735 Estimated rent
Home value
$242,300
$228,000 - $259,000
$1,735/mo
Zestimate® history
Owner options
List your home for rent
$1,735/mo
Rent Zestimate®
Find your next renter with Zillow Rental Manager. Plus, with online applications, you can quickly screen prospective tenants – for free.
$1,735/mo
Rent Zestimate®
Refinance and save
$1,846/mo
Est. payment
Refinancing to a lower rate could help reduce your monthly payments and save thousands over the life of the loan.
$1,846/mo
Est. payment
Explore your selling options
Work with a Zillow partner agent
Leverage their expertise and Zillow's premium Showcase listings to get your home seen by more buyers.
Get startedList with your own agent
Get your home in front of millions of buyers by listing it on Zillow.
Learn how to do itSell it yourself
Take full control of how buyers see your home on Zillow by listing For Sale by Owner (FSBO).
List your homeWhat's special
Stylish tile backsplashNew roofFresh paintCustom vanityNewly refaced cabinetsBrand-new lvp flooringBuilt-in coffee bar
Zillow last checked:
Listing updated:
Listed by:
Krislyn Sayre 303-887-0093 Krislyn.Sayre@Compass.com,
Compass - Denver
Bought with:
Stacy Blair, 100078743
Compass - Denver
Source: REcolorado as distributed by MLS GRID,MLS#: 7453101
Facts & features
Interior
Bedrooms & bathrooms
- Bedrooms: 2
- Bathrooms: 1
- Full bathrooms: 1
- Main level bathrooms: 1
- Main level bedrooms: 2
Bedroom
- Description: Custom Built In Shelving In Closet
- Features: Primary Suite
- Level: Main
Bedroom
- Description: Custom Built In Shelving In Closet
- Level: Main
Bathroom
- Description: Remodeled With New Tile Flooring And Shower
- Level: Main
Family room
- Description: New Luxury Plank Vinyl And Fireplace Facing
- Level: Main
Kitchen
- Description: New Solid Surface Countertops And Tile Backsplash
- Level: Main
Laundry
- Description: Utility Room Includes New Hot Water Heater, Washer, Dryer And Storage Cabinetry
- Level: Main
Heating
- Baseboard, Electric
Cooling
- Air Conditioning-Room
Appliances
- Included: Dishwasher, Disposal, Dryer, Electric Water Heater, Microwave, Range, Washer
- Laundry: In Unit
Features
- Smoke Free, Solid Surface Counters
- Flooring: Tile, Vinyl
- Windows: Double Pane Windows, Window Coverings
- Has basement: No
- Number of fireplaces: 1
- Fireplace features: Family Room, Wood Burning
- Common walls with other units/homes: End Unit,1 Common Wall
Interior area
- Total structure area: 968
- Total interior livable area: 968 sqft
- Finished area above ground: 968
Property
Parking
- Total spaces: 1
- Details: Off Street Spaces: 1
Features
- Levels: One
- Stories: 1
- Entry location: Exterior Access
- Patio & porch: Covered, Patio
Details
- Parcel number: 031618592
- Special conditions: Standard
Construction
Type & style
- Home type: Condo
- Property subtype: Condominium
- Attached to another structure: Yes
Materials
- Frame, Vinyl Siding
- Foundation: Slab
Condition
- Updated/Remodeled
- Year built: 1979
Utilities & green energy
- Electric: 110V, 220 Volts
- Sewer: Public Sewer
- Water: Public
Community & HOA
Community
- Security: Carbon Monoxide Detector(s), Smoke Detector(s)
- Subdivision: Victoria Crossing
HOA
- Has HOA: Yes
- Amenities included: Pool
- Services included: Exterior Maintenance w/out Roof, Maintenance Grounds, Maintenance Structure, Sewer, Snow Removal, Trash, Water
- HOA fee: $350 monthly
- HOA name: Five Keys Community Mgmt
- HOA phone: 720-961-5150
Location
- Region: Aurora
Financial & listing details
- Price per square foot: $253/sqft
- Tax assessed value: $268,300
- Annual tax amount: $1,443
- Date on market: 4/9/2026
- Listing terms: Cash,Conventional,FHA,VA Loan
- Exclusions: Seller's Personal Property, Attached Television And Mount In Family Room, Hanging Lights In Bedroom And Living Area, Vacuum In Laundry Area/Mount.
- Ownership: Individual
- Road surface type: Paved
Price history
| Date | Event | Price |
|---|---|---|
| 5/20/2026 | Sold | $245,000$253/sqft |
Source:  REcolorado as distributed by MLS GRID #7453101 Report a problem REcolorado as distributed by MLS GRID #7453101 Report a problem | ||
| 4/24/2026 | Pending sale | $245,000$253/sqft |
Source: REcolorado as distributed by MLS GRID #7453101 Report a problem | ||
| 6/21/2023 | Listed for sale | $245,000+546.4%$253/sqft |
Source:  elevateMLS #4767589 Report a problem elevateMLS #4767589 Report a problem | ||
| 6/13/1994 | Sold | $37,900$39/sqft |
Source: Public Record Report a problem | ||
Public tax history
| Year | Property taxes | Tax assessment |
|---|---|---|
| 2025 | $1,011 +13.4% | $16,769 +30.2% |
| 2024 | $891 +3% | $12,884 -23% |
| 2023 | $865 -0.6% | $16,730 +40% |
| 2022 | $871 | $11,947 -2.8% |
| 2021 | -- | $12,291 -0.2% |
| 2020 | $884 +55.1% | $12,312 |
| 2019 | $570 | $12,312 +59.2% |
| 2018 | $570 +1.5% | $7,733 |
| 2017 | $562 | $7,733 +12.7% |
| 2016 | -- | $6,862 |
| 2015 | -- | $6,862 +75.2% |
| 2014 | $506 +55.2% | $3,916 -5.2% |
| 2013 | $326 | $4,130 |
| 2012 | -- | $4,130 |
| 2011 | $355 +2.7% | $4,130 -9.8% |
| 2010 | $346 -39.1% | $4,580 |
| 2009 | $568 | $4,580 -38.3% |
| 2008 | -- | $7,427 |
| 2007 | -- | $7,427 -10% |
| 2006 | -- | $8,254 |
| 2005 | -- | $8,254 +12.8% |
| 2002 | $539 +24.5% | $7,320 +31.2% |
| 2001 | $433 | $5,580 |
Find assessor info on the county website
Neighborhood: Carriage Place
Nearby homes
- $202,3001 bd1 ba800 sqft17391 E Mansfield Ave APT 811R, Aurora, CO 80013Off Market
- $203,1001 bd1 ba800 sqft17391 E Mansfield Ave APT 811L, Aurora, CO 80013Off Market
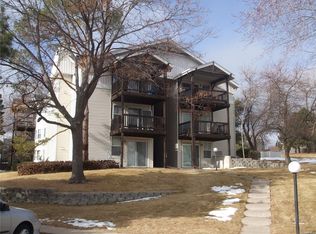
- $217,7002 bd1 ba968 sqft17391 E Mansfield Ave APT 822L, Aurora, CO 80013Off Market

- $211,4002 bd1 ba968 sqft17391 E Mansfield Ave APT 822R, Aurora, CO 80013Off Market
- $184,0001 bd1 ba800 sqft17391 E Mansfield Ave APT 821L, Aurora, CO 80013Off Market
- $226,2002 bd1 ba968 sqft17391 E Mansfield Ave APT 832L, Aurora, CO 80013Off Market
- $171,6001 bd1 ba800 sqft17391 E Mansfield Ave APT 831R, Aurora, CO 80013Off Market
- $202,8002 bd1 ba968 sqft17391 E Mansfield Ave APT 832R, Aurora, CO 80013Off Market
Nearby schools
GreatSchools rating
- 4/10Cimarron Elementary SchoolGrades: PK-5Distance: 0.2 mi
- 5/10Horizon Middle SchoolGrades: 6-8Distance: 0.8 mi
- 5/10Smoky Hill High SchoolGrades: 9-12Distance: 1.4 mi
Schools provided by the listing agent
- Elementary: Cimarron
- Middle: Horizon
- High: Smoky Hill
- District: Cherry Creek 5
Source: REcolorado as distributed by MLS GRID. This data may not be complete. We recommend contacting the local school district to confirm school assignments for this home.
Get a cash offer in 3 minutes
Find out how much your home could sell for in as little as 3 minutes with a no-obligation cash offer.
Estimated market value
$242,300
Get a cash offer in 3 minutes
Find out how much your home could sell for in as little as 3 minutes with a no-obligation cash offer.
Estimated market value
$242,300
- Colorado
- Arapahoe County
- Aurora
- 80013
- Carriage Place
- 17391 E Mansfield Avenue Unit 812L
Nearby cities
Nearby neighborhoods
Nearby zip codes
Other Aurora Topics
