Options galore with this Classically Chic Canyon Lakes gem, situated in a park-like setting. Fabulous features include a first floor unique Owner's, Mother-in-law, College student Suite or possibly the perfect home office with tax benefits has a Kitchenette, living room, full bath, bedroom & ample closet/storage space. Recently updated Kitchen includes newer SS appliances (2019), newly installed gas cooktop on granite island, generous walk-in pantry are all a Chef needs. Efficient flow to upper deck through the Kitchen provides another entertaining space in the warmer season. Remainder of the first floor includes spacious Family, Dining and Living Rooms and a relaxing Sun/Music/Library room. Upstairs includes another Owner's Suite with tastefully updated Bath ensuite and a large walk-in closet & vanity. Four/five other bedrooms and three full baths provide options for work-out space, office, playroom, guest rooms, etc. Irrigation System (2022), Roof (2019), HVAC (2020/21), new carpeting installed upstairs (2022), see supplements for other property information. Canyon Lakes has stunning walking trails, tennis court, close to 422 & Award winning Kenston Schools, plethora of shopping, three miles to downtown Chagrin Falls. Welcome to a lovingly maintained property with gorgeous landscaping. Schedule a showing soon so you will not be disappointed.
Closed
$735,000
17391 Hawksview Ln, Chagrin Falls, OH 44023
5beds
7,283sqft
Single Family Residence
Built in 1991
0.61 Acres Lot
$1,122,000 Zestimate®
$101/sqft
$4,904 Estimated rent
Home value
$1,122,000
$999,000 - $1.28M
$4,904/mo
Zestimate® history
Owner options
List your home for rent
$4,904/mo
Rent Zestimate®
Find your next renter with Zillow Rental Manager. Plus, with online applications, you can quickly screen prospective tenants – for free.
$4,904/mo
Rent Zestimate®
Refinance and save
$5,357/mo
Est. payment
Refinancing to a lower rate could help reduce your monthly payments and save thousands over the life of the loan.
$5,357/mo
Est. payment
Explore your selling options
Work with a Zillow partner agent
Leverage their expertise and Zillow's premium Showcase listings to get your home seen by more buyers.
Get startedList with your own agent
Get your home in front of millions of buyers by listing it on Zillow.
Learn how to do itSell it yourself
Take full control of how buyers see your home on Zillow by listing For Sale by Owner (FSBO).
List your homeWhat's special
Granite islandUpdated kitchenTennis courtNew carpeting installedGorgeous landscapingLarge walk-in closetGuest rooms
Zillow last checked:
Listing updated:
Listed by:
Linda Mae Scherr lindamaescherr@elitesothebysrealty.com(216)347-2873,
Elite Sotheby's International Realty
Bought with:
Deborah Clark, 2003018589
RE/MAX Above & Beyond
Source: MLS Now,MLS#: 4472285 Originating MLS: Akron Cleveland Association of REALTORS
Originating MLS: Akron Cleveland Association of REALTORSFacts & features
Interior
Bedrooms & bathrooms
- Bedrooms: 5
- Bathrooms: 8
- Full bathrooms: 5
- 1/2 bathrooms: 3
- Main level bathrooms: 3
- Main level bedrooms: 1
Primary bedroom
- Description: Flooring: Carpet
- Level: Second
- Dimensions: 18.00 x 14.00
Bedroom
- Description: Flooring: Carpet
- Level: Second
- Dimensions: 11.00 x 13.00
Bedroom
- Description: Flooring: Carpet
- Level: Second
- Dimensions: 17.00 x 17.00
Bedroom
- Description: Flooring: Carpet
- Level: Second
- Dimensions: 20.00 x 15.00
Primary bathroom
- Description: Flooring: Ceramic Tile
- Level: Second
- Dimensions: 15.00 x 11.00
Bathroom
- Description: Flooring: Ceramic Tile
- Level: Second
- Dimensions: 13.00 x 7.00
Other
- Description: Flooring: Carpet
- Level: First
- Dimensions: 15.00 x 13.00
Bonus room
- Description: Flooring: Carpet
- Level: Second
- Dimensions: 20.00 x 22.00
Dining room
- Description: Flooring: Wood
- Level: First
- Dimensions: 14.00 x 17.00
Eat in kitchen
- Description: Flooring: Wood
- Level: First
- Dimensions: 22.00 x 12.00
Great room
- Description: Flooring: Marble
- Features: Fireplace
- Level: First
- Dimensions: 27.00 x 19.00
Laundry
- Description: Flooring: Ceramic Tile
- Level: First
- Dimensions: 7.00 x 8.00
Library
- Description: Flooring: Laminate
- Level: First
- Dimensions: 11.00 x 13.00
Living room
- Description: Flooring: Marble
- Level: First
- Dimensions: 15.00 x 16.00
Media room
- Description: Flooring: Laminate
- Features: Fireplace
- Level: Lower
- Dimensions: 26.00 x 22.00
Recreation
- Description: Flooring: Laminate
- Level: Lower
- Dimensions: 17.00 x 11.00
Utility room
- Description: Flooring: Other
- Level: Lower
- Dimensions: 24.00 x 34.00
Heating
- Forced Air, Gas
Cooling
- Central Air
Appliances
- Included: Cooktop, Dryer, Dishwasher, Disposal, Microwave, Oven, Range, Refrigerator, Washer
Features
- Basement: Full,Partially Finished,Walk-Out Access
- Number of fireplaces: 2
Interior area
- Total structure area: 7,283
- Total interior livable area: 7,283 sqft
- Finished area above ground: 4,657
- Finished area below ground: 2,626
Property
Parking
- Total spaces: 3
- Parking features: Direct Access, Paved
- Garage spaces: 3
Features
- Levels: Two
- Stories: 2
- Patio & porch: Patio, Porch
- Has view: Yes
- View description: Canyon, Trees/Woods
Lot
- Size: 0.61 Acres
- Features: Cul-De-Sac, Wooded
Details
- Parcel number: 02419684
Construction
Type & style
- Home type: SingleFamily
- Architectural style: Contemporary,Colonial
- Property subtype: Single Family Residence
Materials
- Brick, Vinyl Siding, Wood Siding
- Roof: Asphalt,Fiberglass
Condition
- Year built: 1991
Details
- Warranty included: Yes
Utilities & green energy
- Sewer: Public Sewer
- Water: Public
Community & HOA
Community
- Features: Lake, Playground, Tennis Court(s)
- Subdivision: Canyon Lake Colony Sub
HOA
- Has HOA: Yes
- Services included: Recreation Facilities
- HOA fee: $520 annually
- HOA name: Canyon Lake Colony Hoa
Location
- Region: Chagrin Falls
Financial & listing details
- Price per square foot: $101/sqft
- Tax assessed value: $709,600
- Annual tax amount: $11,832
- Date on market: 7/21/2023
- Cumulative days on market: 127 days
Price history
| Date | Event | Price |
|---|---|---|
| 11/28/2023 | Sold | $735,000$101/sqft |
Source:  MLS Now #4472285 Report a problem MLS Now #4472285 Report a problem | ||
| 11/25/2023 | Pending sale | $735,000$101/sqft |
Source: MLS Now #4472285 Report a problem | ||
| 10/26/2023 | Contingent | $735,000$101/sqft |
Source: MLS Now #4472285 Report a problem | ||
| 10/17/2023 | Price change | $735,000-13.5%$101/sqft |
Source: MLS Now #4472285 Report a problem | ||
| 10/5/2023 | Price change | $850,000-2.9%$117/sqft |
Source: MLS Now #4472285 Report a problem | ||
| 8/13/2023 | Price change | $875,000+7.4%$120/sqft |
Source: MLS Now #4472285 Report a problem | ||
| 7/21/2023 | Listed for sale | $815,000+19%$112/sqft |
Source: MLS Now #4472285 Report a problem | ||
| 6/6/2019 | Listing removed | $685,000$94/sqft |
Source: Howard Hanna - Chagrin Falls #4086913 Report a problem | ||
| 5/14/2019 | Price change | $685,000-8.7%$94/sqft |
Source: Howard Hanna - Chagrin Falls #4086913 Report a problem | ||
| 4/24/2019 | Price change | $749,900-3.2%$103/sqft |
Source: Howard Hanna - Gates Mills #4086913 Report a problem | ||
| 4/15/2019 | Listed for sale | $775,000$106/sqft |
Source: Howard Hanna #4086913 Report a problem | ||
Public tax history
| Year | Property taxes | Tax assessment |
|---|---|---|
| 2025 | $13,370 -1.6% | $248,370 |
| 2024 | $13,587 +14.1% | $248,370 |
| 2023 | $11,910 +0.7% | $248,370 +28.3% |
| 2022 | $11,833 -0.3% | $193,560 |
| 2021 | $11,872 -2.7% | $193,560 |
| 2020 | $12,196 -3.8% | $193,560 +4.8% |
| 2019 | $12,677 +0.4% | $184,670 |
| 2018 | $12,625 0% | $184,670 |
| 2017 | $12,629 -7.4% | $184,670 -5.5% |
| 2016 | $13,634 +2.8% | $195,450 |
| 2015 | $13,259 +7% | $195,450 |
| 2014 | $12,395 -1% | $195,450 |
| 2013 | $12,520 +2.7% | $195,450 |
| 2012 | $12,195 -0.2% | $195,450 |
| 2011 | $12,221 +5.8% | $195,450 0% |
| 2010 | $11,548 +0.6% | $195,520 |
| 2009 | $11,474 -0.2% | $195,520 |
| 2008 | $11,494 -0.2% | $195,520 |
| 2007 | $11,516 +1.5% | $195,520 |
| 2006 | $11,349 -0.1% | $195,520 |
| 2005 | $11,364 +17% | $195,520 +9.5% |
| 2004 | $9,710 +2% | $178,540 |
| 2003 | $9,523 +13.1% | $178,540 +12.9% |
| 2002 | $8,417 +2.1% | $158,210 +3.9% |
| 2001 | $8,245 +1.2% | $152,260 |
| 2000 | $8,144 +2.4% | $152,260 |
| 1999 | $7,953 | $152,260 |
Find assessor info on the county website
Neighborhood: Bainbridge
Nearby homes
- $845,9004 bd3 ba5k sqft17401 Hawksview Ln, Chagrin Falls, OH 44023Off Market
- $982,4004 bd3 ba5k sqft17401 Hawksview, Bainbridge, OH 44023Off Market
- $788,3004 bd3 ba3.6k sqft17381 Hawksview Ln, Chagrin Falls, OH 44023Off Market
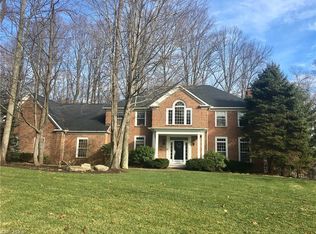
- $889,1004 bd4 ba-- sqftHawksview Ln, Chagrin Falls, OH 44023Off Market
- $7,000-- bd-- ba-- sqftHawksview Ln, Chagrin Falls, OH 44023Off Market
- $980,5005 bd4 ba5.8k sqft17361 Hawksview Ln, Chagrin Falls, OH 44023Off Market
- $784,8004 bd3 ba3k sqft17421 Hawksview Ln, Chagrin Falls, OH 44023Off Market
- $947,2004 bd3 ba4.3k sqft17400 Hawksview Ln, Chagrin Falls, OH 44023Off Market
Nearby schools
GreatSchools rating
- 7/10Kenston Middle SchoolGrades: 4-7Distance: 2.7 mi
- 8/10Kenston High SchoolGrades: 8-12Distance: 2.9 mi
- 10/10Timmons Elementary SchoolGrades: PK-3Distance: 3 mi
Schools provided by the listing agent
- District: Kenston LSD - 2804
Source: MLS Now. This data may not be complete. We recommend contacting the local school district to confirm school assignments for this home.
Get a cash offer in 3 minutes
Find out how much your home could sell for in as little as 3 minutes with a no-obligation cash offer.
Estimated market value
$1,122,000
Get a cash offer in 3 minutes
Find out how much your home could sell for in as little as 3 minutes with a no-obligation cash offer.
Estimated market value
$1,122,000
- Ohio
- Geauga County
- Chagrin Falls
- 44023
- Bainbridge
- 17391 Hawksview Ln
Nearby cities
Nearby neighborhoods
Nearby zip codes
Other Chagrin Falls Topics
