Welcome to your dream home! This stunning listing offers the perfect blend of comfort, style, and functionality. Nestled in a serene neighborhood, this spacious 3-bedroom, 2-bathroom home is designed with a modern open concept and features a split master floorplan that maximizes privacy and convenience. Upon entering you'll be greeted by a warm and inviting atmosphere. The open concept layout seamlessly connects the living room, dining area, and kitchen, creating an expansive and airy living space. Natural light pours in through large windows illuminating every corner and creating a bright and cheerful ambiance. The heart of the home is the well-appointed kitchen which boasts sleek countertops, ample cabinetry, and stainless steel appliances. Whether you're a seasoned chef or enjoy casual cooking this kitchen offers the perfect setting for culinary creativity. The adjacent dining area provides a lovely space for gathering with loved ones and enjoying delicious meals together. The generous master suite offers a private retreat for relaxation and rejuvenation. It includes a spacious bedroom, a walk-in closet, and a luxurious en-suite bathroom complete with double vanities, a jetted soaking tub, and a separate shower. The two additional bedrooms are thoughtfully positioned on the opposite side of the home, providing a peaceful haven for family members or guests. These rooms offer ample space, natural light, and easy access to the second full bathroom, ensuring everyone's comfort and convenience. Stepping outside, you'll discover a backyard oasis perfect for outdoor entertaining or peaceful moments of tranquility. Whether you're hosting a barbecue, gardening, or simply enjoying the fresh air, this well-maintained outdoor space provides endless possibilities. Don't miss the opportunity to make this 3-bedroom, 2-bathroom home with an open concept split master floorplan your own. Schedule a viewing today and prepare to be captivated by its charm and elegance.
Sold
Price Unknown
17391 Mary Martin Dr, Flint, TX 75762
3beds
1,882sqft
Single Family Residence
Built in 2002
0.37 Acres Lot
$318,000 Zestimate®
$--/sqft
$3,067 Estimated rent
Home value
$318,000
$302,000 - $334,000
$3,067/mo
Zestimate® history
Owner options
List your home for rent
$3,067/mo
Rent Zestimate®
Find your next renter with Zillow Rental Manager. Plus, with online applications, you can quickly screen prospective tenants – for free.
$3,067/mo
Rent Zestimate®
Refinance and save
$350/mo
Est. payment
Refinancing to a lower rate could help reduce your monthly payments and save thousands over the life of the loan.
$350/mo
Est. payment
Explore your selling options
Work with a Zillow partner agent
Leverage their expertise and Zillow's premium Showcase listings to get your home seen by more buyers.
Get startedList with your own agent
Get your home in front of millions of buyers by listing it on Zillow.
Learn how to do itSell it yourself
Take full control of how buyers see your home on Zillow by listing For Sale by Owner (FSBO).
List your homeWhat's special
Zillow last checked:
Listing updated:
Listed by:
Rebecca Burks 903-561-2600,
RE/MAX Professionals,
Michaela Burks 903-830-4278
Bought with:
Karen Mason Bass, TREC# 0569090
Source: GTARMLS,MLS#: 23015026
Facts & features
Interior
Bedrooms & bathrooms
- Bedrooms: 3
- Bathrooms: 2
- Full bathrooms: 2
Rooms
- Room types: Family Room, Utility Room, 1 Living Area
Bedroom
- Level: Main
Bathroom
- Features: Shower and Tub, Shower/Tub, Double Lavatory, Bar
Kitchen
- Features: Kitchen/Eating Combo
Heating
- Central/Electric
Cooling
- Central Electric
Appliances
- Included: Range/Oven-Electric, Dishwasher, Disposal, Microwave, Electric Water Heater
Features
- Ceiling Fan(s), Pantry
- Flooring: Wood, Laminate, Tile
- Windows: Blinds
- Number of fireplaces: 1
- Fireplace features: One Wood Burning
Interior area
- Total structure area: 1,882
- Total interior livable area: 1,882 sqft
Property
Parking
- Total spaces: 2
- Parking features: Garage Faces Side, Door w/Opener w/Controls
- Garage spaces: 2
- Has uncovered spaces: Yes
Features
- Levels: One
- Stories: 1
- Patio & porch: Patio Covered, Porch
- Exterior features: Gutter(s)
- Pool features: None
- Fencing: Wood
Lot
- Size: 0.37 Acres
- Features: Subdivision Lot
Details
- Additional structures: None
- Parcel number: 180630000000093000
- Special conditions: Homeowner's Assn Dues
Construction
Type & style
- Home type: SingleFamily
- Architectural style: Traditional
- Property subtype: Single Family Residence
Materials
- Brick Veneer
- Foundation: Slab
- Roof: Composition
Condition
- Year built: 2002
Details
- Warranty included: Yes
Utilities & green energy
- Sewer: Septic Tank
- Water: Public
- Utilities for property: Cable Connected, Cable Available
Community & HOA
Community
- Subdivision: L Cra-Mar Estates
HOA
- Has HOA: Yes
- HOA fee: $350 annually
Location
- Region: Flint
Financial & listing details
- Tax assessed value: $357,893
- Annual tax amount: $3,245
- Date on market: 9/17/2025
- Listing terms: Conventional,FHA,VA Loan,Must Qualify,Cash
- Road surface type: Paved
Price history
| Date | Event | Price |
|---|---|---|
| 7/22/2026 | Listing removed | $319,400$170/sqft |
Source:  GTARMLS #26006533 Report a problem GTARMLS #26006533 Report a problem | ||
| 7/16/2026 | Listed for sale | $319,400$170/sqft |
Source: GTARMLS #26006533 Report a problem | ||
| 7/4/2026 | Pending sale | $319,400$170/sqft |
Source: GTARMLS #26006533 Report a problem | ||
| 6/2/2026 | Price change | $319,400-0.8%$170/sqft |
Source: GTARMLS #26006533 Report a problem | ||
| 5/17/2026 | Price change | $321,900-5.3%$171/sqft |
Source: GTARMLS #26006533 Report a problem | ||
| 5/7/2026 | Listed for sale | $339,900+17.2%$181/sqft |
Source: GTARMLS #26006533 Report a problem | ||
| 2/2/2024 | Sold | -- |
Source: GTARMLS #23015026 Report a problem | ||
| 12/18/2023 | Pending sale | $290,000$154/sqft |
Source: GTARMLS #23015026 Report a problem | ||
| 11/20/2023 | Price change | $290,000-3.3%$154/sqft |
Source: GTARMLS #23015026 Report a problem | ||
| 11/7/2023 | Listed for sale | $299,900$159/sqft |
Source: GTARMLS #23015026 Report a problem | ||
| 11/2/2023 | Listing removed | $299,900$159/sqft |
Source: GTARMLS #23007991 Report a problem | ||
| 10/16/2023 | Price change | $299,900-1.7%$159/sqft |
Source: GTARMLS #23007991 Report a problem | ||
| 9/27/2023 | Price change | $305,000-1.6%$162/sqft |
Source: GTARMLS #23007991 Report a problem | ||
| 9/1/2023 | Price change | $309,900-1.6%$165/sqft |
Source: GTARMLS #23007991 Report a problem | ||
| 7/26/2023 | Price change | $314,900-1.6%$167/sqft |
Source: GTARMLS #23007991 Report a problem | ||
| 6/20/2023 | Listed for sale | $319,900+50.9%$170/sqft |
Source: GTARMLS #23007991 Report a problem | ||
| 7/6/2018 | Sold | -- |
Source: GTARMLS #10092183 Report a problem | ||
| 6/5/2018 | Pending sale | $212,000$113/sqft |
Source: United Country Staples Property Group #10092183 Report a problem | ||
| 6/1/2018 | Price change | $212,000-3.2%$113/sqft |
Source: United Country Staples Property Group #10092183 Report a problem | ||
| 3/13/2018 | Listed for sale | $219,000+28.9%$116/sqft |
Source: United Country Staples Property Group #10092183 Report a problem | ||
| 4/5/2013 | Sold | -- |
Source: Agent Provided Report a problem | ||
| 9/16/2012 | Listed for sale | $169,900$90/sqft |
Source: ERA Five Star Realty & Land #11837452 Report a problem | ||
Public tax history
| Year | Property taxes | Tax assessment |
|---|---|---|
| 2024 | $3,749 +15.5% | $357,893 +17.4% |
| 2023 | $3,246 -16.9% | $304,977 +24.2% |
| 2022 | $3,908 +23.4% | $245,552 +15.3% |
| 2021 | $3,168 -15.2% | $213,008 +1.6% |
| 2020 | $3,733 -2.7% | $209,705 +3.8% |
| 2019 | $3,837 +179.2% | $201,971 +12.4% |
| 2018 | $1,374 | $179,727 |
| 2017 | $1,374 +0.2% | $179,727 +2.2% |
| 2016 | $1,371 -47% | $175,799 +6.2% |
| 2015 | $2,585 | $165,571 |
| 2014 | $2,585 +27.5% | -- |
| 2013 | $2,028 +0.1% | -- |
| 2012 | $2,026 -0.1% | -- |
| 2011 | $2,029 | -- |
| 2010 | -- | $141,601 |
| 2009 | -- | $141,601 +0.6% |
| 2008 | -- | $140,800 |
| 2007 | -- | $140,800 +3.2% |
| 2006 | -- | $136,500 +4.9% |
| 2005 | -- | $130,100 -9.8% |
| 2004 | -- | $144,200 +2.8% |
| 2003 | -- | $140,300 +2547.2% |
| 2002 | -- | $5,300 |
| 2001 | -- | $5,300 |
| 2000 | -- | $5,300 |
Find assessor info on the county website
Neighborhood: 75762
Nearby homes
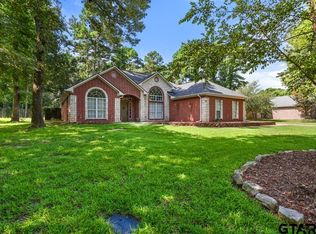
- $--3 bd2 ba1.9k sqft17375 Mary Martin Dr, Flint, TX 75762Sold
- $--9,600 Square FeetLOT 132 Mary Martin Dr, Flint, TX 75762Off Market
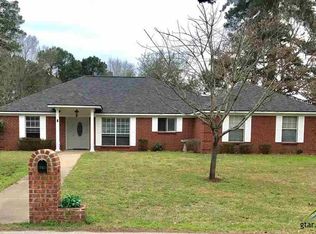
- $304,9003 bd2 ba1.8k sqft17411 Mary Martin Dr, Flint, TX 75762Off Market
- $317,8003 bd2 ba2k sqft17388 Mary Martin Dr, Flint, TX 75762Off Market

- $287,5003 bd2 ba1.7k sqft21151 Dogwood Dr, Flint, TX 75762Off Market
- $303,3001 bd1 ba750 sqft17351 Mary Martin Dr, Flint, TX 75762Off Market
- $245,9003 bd2 ba1.4k sqft17410 Mary Martin Dr, Flint, TX 75762Off Market
- $--3 bd2 ba2.1k sqft17350 Mary Martin Dr, Flint, TX 75762Sold
Nearby schools
GreatSchools rating
- 7/10Bullard Intermediate SchoolGrades: 5-6Distance: 8.3 mi
- 9/10Bullard Middle SchoolGrades: 7-8Distance: 8.2 mi
- 7/10Bullard High SchoolGrades: 9-12Distance: 8.9 mi
Schools provided by the listing agent
- Elementary: Bullard
- Middle: Bullard
- High: Bullard
Source: GTARMLS. This data may not be complete. We recommend contacting the local school district to confirm school assignments for this home.
Sell for more on Zillow
Get a Zillow Showcase℠ listing at no additional cost and you could sell for .
$318,000
2% more
+$6,360
With Zillow Showcase(estimated)
$324,360
- Texas
- Smith County
- Flint
- 75762
- 17391 Mary Martin Dr
Nearby cities
Nearby neighborhoods
Nearby zip codes
Other Flint Topics
