Price is for finished home. Discover the perfect blend of comfort and modern living with this brand new construction, offering incredible value for under 250 sq ft completed, including land. This charming home features a spacious layout with an open floor plan, highlighted by a vaulted ceiling that enhances the living room, dining area, and kitchen. The primary suite bathroom features a custom over size walk-in shower. Enjoy seamless indoor-outdoor living with patio doors leading to a large deck, ideal for relaxation or entertaining, and overlooking a tranquil, wooded backyard. The oversized attached garage provides ample space for your vehicle and additional storage needs, while the covered front porch along with stone accents on the front facade offer a welcoming entrance.
Sold
Price Unknown
17391 S Daisys Way, Kinross, MI 49752
4beds
2,116sqft
Single Family Residence
Built in 2024
-- sqft lot
$501,900 Zestimate®
$--/sqft
$2,885 Estimated rent
Home value
$501,900
Estimated sales range
Not available
$2,885/mo
Zestimate® history
Owner options
List your home for rent
$2,885/mo
Rent Zestimate®
Find your next renter with Zillow Rental Manager. Plus, with online applications, you can quickly screen prospective tenants – for free.
$2,885/mo
Rent Zestimate®
Refinance and save
Refinancing to a lower rate could help reduce your monthly payments and save thousands over the life of the loan.
Explore your selling options
Work with a Zillow partner agent
Leverage their expertise and Zillow's premium Showcase listings to get your home seen by more buyers.
Get startedList with your own agent
Get your home in front of millions of buyers by listing it on Zillow.
Learn how to do itSell it yourself
Take full control of how buyers see your home on Zillow by listing For Sale by Owner (FSBO).
List your homeWhat's special
Zillow last checked:
Listing updated:
Listed by:
STEVE SANDERSON,
Smith & Company Real Estate
Bought with:
Smith & Company Real Estate
Source: EUPBR,MLS#: 26-630
Facts & features
Interior
Bedrooms & bathrooms
- Bedrooms: 4
- Bathrooms: 2
- Full bathrooms: 2
Primary bedroom
- Level: Main
- Area: 217 Square Feet
- Dimensions: 14 x 15.5
Bedroom 2
- Level: Main
- Area: 155.25 Square Feet
- Dimensions: 11.5 x 13.5
Bedroom 3
- Level: Main
- Area: 132 Square Feet
- Dimensions: 11 x 12
Bedroom 4
- Level: Main
- Area: 132 Square Feet
- Dimensions: 11 x 12
Primary bathroom
- Level: Main
- Area: 120 Square Feet
- Dimensions: 7.5 x 16
Other
- Description: Vaulted Ceiling
- Level: Main
- Area: 340 Square Feet
- Dimensions: 20 x 17
Laundry
- Level: Main
- Area: 25 Square Feet
- Dimensions: 5 x 5
Living room
- Description: Vaulted Ceiling
- Level: Main
- Area: 440 Square Feet
- Dimensions: 20 x 22
Other
- Level: Main
- Area: 36 Square Feet
- Dimensions: 4.5 x 8
Heating
- Forced Air, Propane
Appliances
- Included: Dishwasher, Electric Range, Microwave, Refrigerator
- Laundry: Main Level
Features
- Windows: Double Pane Windows
- Basement: Crawl Space
Interior area
- Total structure area: 2,116
- Total interior livable area: 2,116 sqft
- Finished area above ground: 2,116
- Finished area below ground: 0
Property
Details
- Parcel number: Part of 00824000700
Construction
Type & style
- Home type: SingleFamily
- Architectural style: Ranch
- Property subtype: Single Family Residence
Materials
- Stone, Vinyl Siding
- Foundation: Poured Concrete Fnd
- Roof: Asphalt
Condition
- Year built: 2024
Utilities & green energy
- Sewer: Septic Tank
- Water: Drilled Well
Community & HOA
Community
- Security: Smoke Detector(s)
Location
- Region: Kinross
Financial & listing details
- Date on market: 7/8/2026
- Listing terms: Cash,Conventional
Price history
| Date | Event | Price |
|---|---|---|
| 7/8/2026 | Sold | --0 |
Source: EUPBR #26-630 Report a problem | ||
Public tax history
Tax history is unavailable.
Neighborhood: 49752
Nearby homes
- $554,400-- bd-- ba-- sqft17391 S Daisys Way, Kinross, MI 49752Off Market
- $324,500-- bd-- ba-- sqft17535 S Daisys Way, Kinross, MI 49752Off Market
- $327,900-- bd-- ba-- sqft17705 S Daisys Way, Kinross, MI 49752Off Market
- $17,0000.43 acres0 S Daisys Way, Kinross, MI 49752Lot/Land
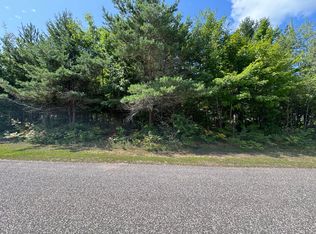
- $4,600-- bd-- ba-- sqftS Daisys Way, Kinross, MI 49752Off Market
- $237,300-- bd-- ba-- sqft17620 S Daisys Way, Kinross, MI 49752Off Market
- $219,600-- bd-- ba-- sqft17580 S Daisys Way, Kinross, MI 49752Off Market
- $210,500-- bd-- ba-- sqft17518 S Daisys Way, Kinross, MI 49752Off Market
- $44,200-- bd-- ba-- sqft17485 S Daisys Way, Kinross, MI 49752Off Market
Nearby schools
GreatSchools rating
- 6/10Rudyard High SchoolGrades: PK-12Distance: 9.9 mi
- Michigan
- Chippewa County
- Kinross
- 49752
- 17391 S Daisys Way
