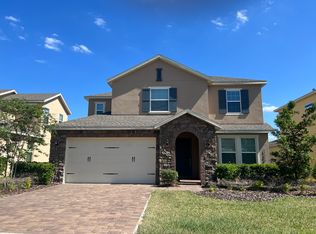
This 2808sf home is in the awesome community of Lakeside just west of the Winter Garden Village about 4 miles. The home has tons
of space, humungous kitchen and Master bedroom downstairs along with bedroom #2 and 3, and with a full bath. The first floor is gorgeous tile from the front door throughout up to the bedrooms. Coffered details in high ceilings, arched openings and a back yard with great view looking over a green and far off retention area. This Hampshire plan has a split plan with 2 bedrooms and full bath near the front of the house first floor. Walking past the flex room that can be used for formal dining, office, etc to the main open living area with living, dining, and kitchen. The kitchen is large with TONS of tall 42 inch raised panel cabinetry and walk-in pantry. The beautiful light brown speckled granite is accented by medium Brown cabinets and all stainless-steel appliances with the stove fueled with gas. A walk-in pantry and Island sink with breakfast bar look out to the open living room and dinette. Dinette has large windows on 3 sides to embrace the outside nature. The main living area has a 3-panel slider door to open wide to
the paved, covered Lanai with great views. Walk through the arched entry past the living room to the large primary bedroom. Ceiling fan and high coffered detailed ceilings and a huge bath with a seated walk-in shower separating two individual vanities on large cabinets for lots of storage. Large walk-in closet, separate toilet room, and linen closet. Washer and dryer have
their own room near the garage. Take a quick step upstairs to a HUGE open loft, 4th bedroom and 3rd full bath. full bath. This home has a 2 car
garage and gas heated Tankless water heater. This home is located in the awesome community of Waterside at Johns lake, with an incredible
huge pool lakeside, playground, dock, clubhouse, state-of-the-art fitness center. This home is ready to MOVE in now!
House for rent
$3,375/moFees may apply
17392 Bal Harbour Dr, Winter Garden, FL 34787
4beds
2,808sqft
Price may not include required fees and charges. Learn more|
Single family residence
Available now
What's special
High coffered detailed ceilingsCeiling fanMedium brown cabinetsLarge primary bedroomStove fueled with gasAll stainless-steel appliancesArched openings
- 17 days |
- -- |
- -- |
Zillow last checked:
Listing updated:
Travel times

Let’s turn your rent into credit progress
Build credit history with every on-time payment and get credit for the payment you’re already making.
Facts & features
Interior
Bedrooms & bathrooms
- Bedrooms: 4
- Bathrooms: 3
- Full bathrooms: 3
Features
- Walk In Closet
Interior area
- Total interior livable area: 2,808 sqft
Property
Parking
- Details: Contact manager
Features
- Exterior features: Walk In Closet
Details
- Parcel number: 272306890302940
Construction
Type & style
- Home type: SingleFamily
- Property subtype: Single Family Residence
Community & HOA
Location
- Region: Winter Garden
Financial & listing details
- Lease term: Contact For Details
Price history
| Date | Event | Price |
|---|---|---|
| 7/30/2026 | Listed for rent | $3,375+2.3%$1/sqft |
Source: Stellar MLS #O6429590 Report a problem | ||
| 12/13/2024 | Listing removed | $3,300$1/sqft |
Source: Stellar MLS #O6263672 Report a problem | ||
| 12/10/2024 | Listed for rent | $3,300+3.1%$1/sqft |
Source: Stellar MLS #O6263672 Report a problem | ||
| 4/19/2024 | Listing removed | -- |
Source: Stellar MLS #O6194242 Report a problem | ||
| 4/8/2024 | Listed for rent | $3,200+23.1%$1/sqft |
Source: Stellar MLS #O6194242 Report a problem | ||
| 2/26/2020 | Listing removed | $2,600$1/sqft |
Source: Access Realty Report a problem | ||
| 2/13/2020 | Price change | $2,600-3.7%$1/sqft |
Source: Access Realty Report a problem | ||
| 1/25/2020 | Price change | $2,700-3.6%$1/sqft |
Source: Access Realty Report a problem | ||
| 1/15/2020 | Listed for rent | $2,800$1/sqft |
Source: Access Realty Report a problem | ||
| 1/6/2020 | Sold | $377,400$134/sqft |
Source: Public Record Report a problem | ||
Neighborhood: 34787
Nearby schools
GreatSchools rating
- 10/10Hamlin Elementary SchoolGrades: K-5Distance: 3.3 mi
- 9/10Hamlin Middle SchoolGrades: 6-8Distance: 3.3 mi
- 7/10West Orange High SchoolGrades: 9-12Distance: 5.3 mi