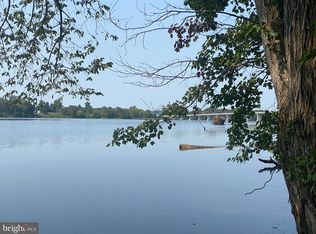
Waterfront living, year round or just a weekend getaway! This exceptional, one-of-a-kind home sits on just over 3 acres on the Rappahannock River. Every detail of this property was thoroughly thought-out, intentional, and wonderfully maintained. The original cabin was built in 2008 and the addition was added in 2017. This is such an amazing property, no matter what time of year it is. Enjoy kayaking and fishing (maybe even catch some Bass) or simply relax and take in the view. The large private yard is perfect for hosting barbeques and spending cool evenings around the firepit. You even may be lucky enough to catch a view of otters or the arctic swans passing through! The inviting cabin is the main living area of the home and features gleaming wood flooring, a cozy fireplace, and breathtaking water views. Prepare delicious meals in the updated kitchen, complete with gorgeous quartz countertops, stainless steel appliances, stylish cabinetry, and a charming pantry area for storage. The breezeway connects the main living space to the 24x24 attached garage, the utility room, and also houses a convenient half bath for guests. Upstairs, you’ll find two spacious bedrooms—each with its own updated en-suite bathroom. The primary suite offers a fantastic view of the water, dual closets, and the attached bathroom features hex ceramic tile flooring and a walk in shower with glass door. The versatile loft area provides space for an office, reading nook, or guest lounge. Step outside to the patio where you can enjoy your morning cup of coffee and soak in the sweeping water views. A private pier awaits for canoeing, fishing, or simply enjoying the peaceful setting. There is a second pier where you can sit in the shade and enjoy the breeze with a good book! Multiple outbuildings/sheds (Three with electric) offer abundant storage for tools, equipment, workspace, or hobbies. With its blend of charm, quality updates, and an amazing setting, this home truly is unique. Whether you are looking for a full time home for yourself or considering an Airbnb opportunity, you won’t find another property quite like this one! It is truly an extraordinary property - schedule a private showing today!
Sold for $675,000
$675,000
17392 Cherwood Pond Ln, King George, VA 22485
2beds
1,527sqft
Single Family Residence
Built in 2008
3.08 Acres Lot
$660,400 Zestimate®
$442/sqft
$2,271 Estimated rent
Home value
$660,400
$594,000 - $720,000
$2,271/mo
Zestimate® history
Owner options
List your home for rent
$2,271/mo
Rent Zestimate®
Find your next renter with Zillow Rental Manager. Plus, with online applications, you can quickly screen prospective tenants – for free.
$2,271/mo
Rent Zestimate®
Refinance and save
$3,945/mo
Est. payment
Refinancing to a lower rate could help reduce your monthly payments and save thousands over the life of the loan.
$3,945/mo
Est. payment
Explore your selling options
Work with a Zillow partner agent
Leverage their expertise and Zillow's premium Showcase listings to get your home seen by more buyers.
Get startedList with your own agent
Get your home in front of millions of buyers by listing it on Zillow.
Learn how to do itSell it yourself
Take full control of how buyers see your home on Zillow by listing For Sale by Owner (FSBO).
List your homeWhat's special
Waterfront livingInviting cabinCozy fireplaceUpdated en-suite bathroomVersatile loft areaLarge private yardBreathtaking water views
Zillow last checked:
Listing updated:
Listed by:
Tracy Bucior 540-841-4594,
Coldwell Banker Elite,
Co-Listing Agent: Katelyn Reed 540-273-9107,
Coldwell Banker Elite
Bought with:
Unrepresented Buyer
Unrepresented Buyer Office
Source: Bright MLS,MLS#: VAKG2006870
Facts & features
Interior
Bedrooms & bathrooms
- Bedrooms: 2
- Bathrooms: 3
- Full bathrooms: 2
- 1/2 bathrooms: 1
- Main level bathrooms: 1
Rooms
- Room types: Living Room, Primary Bedroom, Bedroom 2, Kitchen, Foyer, Loft, Utility Room, Bathroom 2, Primary Bathroom, Half Bath
Primary bedroom
- Features: Flooring - Luxury Vinyl Plank, Ceiling Fan(s)
- Level: Upper
Bedroom 2
- Features: Attached Bathroom, Flooring - Luxury Vinyl Plank, Ceiling Fan(s), Recessed Lighting, Attic - Pull-Down Stairs
- Level: Upper
Primary bathroom
- Features: Countertop(s) - Ceramic, Bathroom - Walk-In Shower, Recessed Lighting
- Level: Upper
Bathroom 2
- Features: Bathroom - Tub Shower, Flooring - Luxury Vinyl Plank
- Level: Upper
Foyer
- Features: Flooring - Luxury Vinyl Plank, Recessed Lighting, Pantry
- Level: Main
Half bath
- Features: Flooring - Ceramic Tile
- Level: Main
Kitchen
- Features: Countertop(s) - Quartz, Flooring - Ceramic Tile, Kitchen Island, Recessed Lighting, Kitchen - Electric Cooking
- Level: Main
Living room
- Features: Ceiling Fan(s), Fireplace - Gas, Flooring - HardWood
- Level: Main
Loft
- Features: Flooring - Luxury Vinyl Plank, Lighting - LED
- Level: Upper
Utility room
- Features: Flooring - Concrete
- Level: Main
Heating
- Heat Pump, Baseboard, Electric
Cooling
- Ductless, Heat Pump, Electric
Appliances
- Included: Microwave, Dishwasher, Dryer, Oven/Range - Electric, Refrigerator, Stainless Steel Appliance(s), Washer, Water Heater, Air Cleaner, Electric Water Heater
- Laundry: Main Level
Features
- Attic, Bathroom - Tub Shower, Bathroom - Walk-In Shower, Built-in Features, Ceiling Fan(s), Combination Kitchen/Living, Exposed Beams, Open Floorplan, Pantry, Primary Bath(s), Recessed Lighting, Upgraded Countertops, Dry Wall, Wood Walls
- Flooring: Hardwood, Luxury Vinyl, Ceramic Tile, Wood
- Has basement: No
- Number of fireplaces: 1
- Fireplace features: Gas/Propane, Other
Interior area
- Total structure area: 1,527
- Total interior livable area: 1,527 sqft
- Finished area above ground: 1,527
Property
Parking
- Total spaces: 12
- Parking features: Garage Faces Side, Garage Door Opener, Inside Entrance, Gravel, Attached, Driveway, Detached Carport
- Attached garage spaces: 2
- Carport spaces: 2
- Covered spaces: 4
- Uncovered spaces: 8
- Details: Garage Sqft: 576
Accessibility
- Accessibility features: None
Features
- Levels: Two
- Stories: 2
- Patio & porch: Patio
- Pool features: None
- Has view: Yes
- View description: River
- Has water view: Yes
- Water view: River
- Waterfront features: Private Dock Site, River, Canoe/Kayak, Fishing Allowed, Boat - Powered
- Body of water: Rappahannock
- Frontage length: Water Frontage Ft: 221
Lot
- Size: 3.08 Acres
- Features: Front Yard, Rear Yard
Details
- Additional structures: Above Grade
- Parcel number: 38 21B
- Zoning: A2
- Special conditions: Standard
- Other equipment: See Remarks
Construction
Type & style
- Home type: SingleFamily
- Architectural style: Other
- Property subtype: Single Family Residence
Materials
- Vinyl Siding, Mixed
- Foundation: Crawl Space
- Roof: Architectural Shingle
Condition
- Excellent,Very Good
- New construction: No
- Year built: 2008
Utilities & green energy
- Sewer: On Site Septic
- Water: Well
- Utilities for property: Broadband
Community & HOA
Community
- Security: Exterior Cameras
- Subdivision: None
HOA
- Has HOA: No
Location
- Region: King George
Financial & listing details
- Price per square foot: $442/sqft
- Tax assessed value: $332,400
- Annual tax amount: $3,485
- Date on market: 9/4/2025
- Listing agreement: Exclusive Right To Sell
- Inclusions: Built In Cabinet In Living Room Area And Built In Cabinet In Loft Area, All Tvs, Compressor In Garage
- Ownership: Fee Simple
- Road surface type: Dirt, Gravel
Price history
| Date | Event | Price |
|---|---|---|
| 10/31/2025 | Sold | $675,000-6.9%$442/sqft |
Source:  Bright MLS #VAKG2006870 Report a problem Bright MLS #VAKG2006870 Report a problem | ||
| 9/5/2025 | Pending sale | $725,000$475/sqft |
Source: Bright MLS #VAKG2006870 Report a problem | ||
| 9/4/2025 | Listed for sale | $725,000+229.5%$475/sqft |
Source: Bright MLS #VAKG2006870 Report a problem | ||
| 3/13/2017 | Sold | $220,000-12%$144/sqft |
Source: Public Record Report a problem | ||
| 12/29/2016 | Listed for sale | $250,000$164/sqft |
Source: Century 21 Battlefield Real Estate Inc. #KG9594358 Report a problem | ||
| 11/9/2016 | Pending sale | $250,000$164/sqft |
Source: Century 21 Battlefield Real Estate Inc. #KG9594358 Report a problem | ||
| 3/13/2016 | Listed for sale | $250,000$164/sqft |
Source: Century 21 Battlefield Real Estate Inc. #KG9594358 Report a problem | ||
| 1/1/2016 | Listing removed | $250,000$164/sqft |
Source: Century 21 Battlefield Real Estate Inc. #KG8614301 Report a problem | ||
| 4/24/2015 | Listed for sale | $250,000-10.7%$164/sqft |
Source: Century 21 Battlefield Real Estate Inc. #KG8614301 Report a problem | ||
| 1/1/2015 | Listing removed | $280,000$183/sqft |
Source: Century 21 Battlefield Real Estate, Inc. #KG8408635 Report a problem | ||
| 7/19/2014 | Listed for sale | $280,000$183/sqft |
Source: Century 21 Battlefield Real Estate, Inc. #KG8408635 Report a problem | ||
Public tax history
| Year | Property taxes | Tax assessment |
|---|---|---|
| 2023 | $2,260 -2.9% | $332,400 |
| 2022 | $2,327 +27.7% | $332,400 +33.2% |
| 2021 | $1,822 +6.4% | $249,600 +2% |
| 2020 | $1,713 | $244,700 |
| 2018 | $1,713 | $244,700 +2% |
| 2017 | -- | $239,800 |
| 2016 | -- | $239,800 |
| 2015 | -- | $239,800 |
| 2014 | -- | $239,800 -9% |
| 2013 | -- | $263,500 |
| 2012 | -- | $263,500 |
| 2011 | -- | $263,500 |
| 2010 | -- | $263,500 -7.1% |
| 2009 | -- | $283,600 +2.1% |
| 2007 | -- | $277,800 |
| 2006 | -- | $277,800 +90.5% |
| 2005 | -- | $145,800 |
| 2004 | -- | $145,800 |
| 2003 | -- | $145,800 |
| 2002 | -- | $145,800 +116% |
| 2001 | -- | $67,500 |
| 2000 | -- | $67,500 |
Find assessor info on the county website
Neighborhood: 22485
Nearby homes
- $9,000-- bd-- ba-- sqft17392 Cherwood Pond Ln, King George, VA 22485Off Market
- $1,109,2004 bd4 ba3.7k sqft17440 Cherwood Pond Ln, King George, VA 22485Off Market
- $--7 AcresCherwood Pond Ln, King George, VA 22485Off Market
- $425,2502 bd1 ba1.3k sqft17292 Cherwood Pond Ln, King George, VA 22485Sold
- $1,005,6005 bd4 ba4.5k sqft17238 Cherwood Pond Ln, King George, VA 22485Off Market
- $707,0004 bd2 ba-- sqft9388 Walsingham Rd, King George, VA 22485Off Market
- $2,997,9004 bd3 ba1.6k sqft9400 Walsingham Rd, King George, VA 22485Off Market
- $295,5003 bd2 ba2.8k sqft17194 Cherwood Pond Ln, King George, VA 22485Off Market
Nearby schools
GreatSchools rating
- 5/10King George Elementary SchoolGrades: PK-5Distance: 6 mi
- 6/10King George Middle SchoolGrades: 6-8Distance: 7.4 mi
- 5/10King George High SchoolGrades: 9-12Distance: 7.5 mi
Schools provided by the listing agent
- District: King George County Public Schools
Source: Bright MLS. This data may not be complete. We recommend contacting the local school district to confirm school assignments for this home.


Get pre-qualified for a loan
At Zillow Home Loans, we can pre-qualify you in as little as 5 minutes with no impact to your credit score.An equal housing lender. NMLS #10287.
Sell for more on Zillow
Get a Zillow Showcase℠ listing at no additional cost and you could sell for .
$660,400
2% more
+$13,208
With Zillow Showcase(estimated)
$673,608
- Virginia
- King George County
- King George
- 22485
- 17392 Cherwood Pond Ln
Nearby cities
Nearby zip codes
Other King George Topics
