Skip main navigation
Pending
  • Listed by: Nohco Real Estate • Brian Noh • Contact: 9493085775
    $1,398,000

    17392 Palm St, Fountain Valley, CA 92708

    4beds
    1,593sqft
    : 
    $8,843/mo
    Get pre-qualified
    Single Family Residence
    Built in 1963
    7,150 Square Feet Lot
    $-- Zestimate®
    $878/sqft
    $-- HOA

    What's special

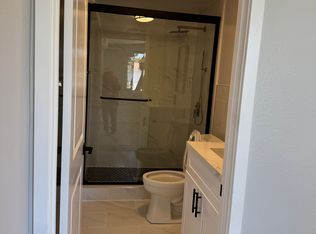
    Welcome to this charming 4 bedroom, 2 bath home located in a highly desirably neighborhood in Fountain Valley. This 1,593sf single story house exudes charm with its inviting curb appeal, nicely landscaped front lawn, and modern finishes to welcome you in. As you step inside, you’ll immediately notice a spacious layout with an attached sunroom, decorative fireplace in the living room, laminate flooring throughout, dual pane windows, recessed lighting, and a cute chandelier over the dining area. The kitchen features black granite countertop, wood cabinets, stylish backsplash, and stainless steel appliances. All four bedrooms are airy and bright, including a primary suite, and two full bathrooms each with designer vanities, new fixtures, decorative tiling, and walk in showers. Outside, enjoy the private backyard oasis on a 7,150sf lot, featuring tons of beautiful fruit trees, an outdoor shed, and a concrete patio area for all your entertainment needs. Other notable features include central air/heat, sprinkler systems, washer/dryer hookups, and direct access to a 2 car attached garage. This home offers easy access to freeways, local parks & recs, and in a top school district blocks to Fountain Valley High School. This one won’t last long!
    25 days
    946
    33

    Zillow last checked:

    Listing updated:

    Listed by:

    Brian Noh DRE #01438155 9493085775,

    Nohco Real Estate

    Source: CRMLS,MLS#: OC26170833MLS LogoOriginating MLS: California Regional MLS

      Facts & features

      Interior

      Bedrooms & bathrooms
      • Bedrooms: 4
      • Bathrooms: 2
      • Full bathrooms: 2
      • Main level bathrooms: 2
      • Main level bedrooms: 4
      Rooms
      • Room types: Bedroom, Kitchen, Living Room, Primary Bedroom, Sunroom
      Primary bedroom
      • Features: Main Level Primary
      Primary bedroom
      • Features: Primary Suite
      Bedroom
      • Features: All Bedrooms Down
      Bedroom
      • Features: Bedroom on Main Level
      Bathroom
      • Features: Granite Counters, Linen Closet, Walk-In Shower
      Kitchen
      • Features: Granite Counters
      Heating
      • Central
      Cooling
      • Central Air
      Appliances
      • Included: Dishwasher, Electric Oven, Electric Range, Disposal, Microwave, Range Hood, Water Heater
      • Laundry: Washer Hookup, Gas Dryer Hookup, In Garage
      Features
      • Beamed Ceilings, Crown Molding, Granite Counters, Open Floorplan, Recessed Lighting, Track Lighting, All Bedrooms Down, Bedroom on Main Level, Main Level Primary, Primary Suite
      • Flooring: Laminate
      • Doors: Sliding Doors
      • Windows: Double Pane Windows
      • Has fireplace: Yes
      • Fireplace features: Living Room
      • Common walls with other units/homes: No Common Walls
      Interior area
      • Total interior livable area: 1,593 sqft

      Property

      Parking
      • Total spaces: 4
      • Parking features: Direct Access, Driveway, Garage, Garage Faces Side
      • Attached garage spaces: 2
      • Uncovered spaces: 2
      Features
      • Levels: One
      • Stories: 1
      • Entry location: Front
      • Patio & porch: Enclosed, Patio
      • Exterior features: Rain Gutters
      • Pool features: None
      • Spa features: None
      • Fencing: Block,Wood
      Lot
      • Size: 7,150 Square Feet
      • Features: 0-1 Unit/Acre, Back Yard, Front Yard, Lawn, Landscaped, Sprinkler System
      Details
      • Additional structures: Shed(s)
      • Parcel number: 16712225
      • Special conditions: Standard

      Construction

      Type & style
      • Home type: SingleFamily
      • Property subtype: Single Family Residence
      Materials
      • Stucco
      • Foundation: Slab
      • Roof: Composition,Shingle
      Condition
      • New construction: No
      • Year built: 1963

      Utilities & green energy

      • Sewer: Public Sewer
      • Water: Public
      • Utilities for property: Cable Available, Electricity Available, Natural Gas Available, Phone Available, Sewer Available, Water Available

      Community & HOA

      Community
      • Features: Curbs, Street Lights, Sidewalks
      • Security: Carbon Monoxide Detector(s), Smoke Detector(s)
      • Subdivision: Fountain Head (Fhes)
      Location
      • Region: Fountain Valley

      Financial & listing details

      • Price per square foot: $878/sqft
      • Tax assessed value: $904,570
      • Date on market: 8/6/2026
      • Cumulative days on market: 25 days
      • Listing terms: Cash,Cash to New Loan,Conventional

        Estimated market value

        Not available

        Estimated sales range

        Not available

        $4,679/mo

        Price history

        DateEventPrice
        8/14/2026Pending sale$1,398,000$878/sqft
        Source: CRMLS #OC26170833 Report a problem
        8/6/2026Listed for sale$1,398,000+24%$878/sqft
        Source: CRMLS #OC26170833 Report a problem
        4/16/2026Sold$1,127,000+41.8%$707/sqft
        Source: Public Record Report a problem
        1/22/2019Sold$795,000-1.5%$499/sqft
        Source: Public Record Report a problem
        1/11/2019Pending sale$807,500$507/sqft
        Source: Realty One Group Inc #OC18272989 Report a problem
        1/2/2019Price change$807,500-0.2%$507/sqft
        Source: Realty One Group Inc #OC18272989 Report a problem
        11/14/2018Listed for sale$809,000$508/sqft
        Source: Realty One Group Inc #OC18272989 Report a problem

        Public tax history

        YearProperty taxesTax assessment
        2026-- $904,570 +2%
        2025$9,926 +1.7%$886,834 +2%
        2024$9,762 +2.4%$869,446 +2%
        2023$9,535 +1.4%$852,399 +2%
        2022$9,400 +2%$835,686 +2%
        2021$9,218 +0.6%$819,300 +1%
        2020$9,165 $810,900 +1086.5%
        2019$9,165 +733.7%$68,341 +2%
        2018$1,099 +11.2%$67,001 +2%
        2017$988 $65,688 +2%
        2016$988 +3.6%$64,400 +1.5%
        2015$954 +3.9%$63,433 +2%
        2014$918 $62,191 +0.5%
        2013-- $61,910 +2%
        2012-- $60,697 +2%
        2011-- $59,507 +0.8%
        2010-- $59,063 -0.2%
        2009-- $59,204 +2%
        2008-- $58,044 +2%
        2007-- $56,906 +2%
        2006-- $55,791 +2%
        2005-- $54,698 +2%
        2004-- $53,626 +1.9%
        2003-- $52,644 +2%
        2002-- $51,612 +2%
        2001$560 +2.1%$50,600 +2%
        2000$548 $49,608
        Find assessor info on the county website

        Monthly payment

        Est. payment

        Payment breakdown

        Explore the cost of this home by adjusting the details. Changes won't be saved.
        All calculations are estimates and provided by Zillow, Inc. for informational purposes only. Actual amounts may vary.
        HOA fees may include property taxes on listings classified as Co-Ops. Contact the listing agent and/or owner for fee details.
        See how much you could borrow to make a competitive offer.

        Climate risks

        Neighborhood: 92708

        Getting around

        60 / 100
        Somewhat Walkable
        31 / 100
        Some Transit
        63 / 100
        Bikeable

        Nearby schools

        GreatSchools rating

        A local agent can set up tours, give advice and negotiate with sellers.

        Browse local experts
          1. Local buyer's agents are ready to help