Skip main navigation
Sold for $3,750,000
  • $3,750,000

    17392 Ponte Chiasso Drive, Boca Raton, FL 33496

    5beds
    6,175sqft
    Single Family Residence
    Built in 2022
    -- sqft lot
    $3,848,400 Zestimate®
    $607/sqft
    $-- Estimated rent

    Home value

    $3,848,400

    $3.43M - $4.31M

    Not available

    Zestimate® history
    Loading
    Loading...

    Owner options

    List your home for rent

    Find your next renter with Zillow Rental Manager. Plus, with online applications, you can quickly screen prospective tenants – for free.

    Learn more
    Refinance and save

    $26,763/mo

    Est. payment

    Refinancing to a lower rate could help reduce your monthly payments and save thousands over the life of the loan.

    See today's rates

    $26,763/mo

    Est. payment

    Explore your selling options

    Work with a Zillow partner agent

    Leverage their expertise and Zillow's premium Showcase listings to get your home seen by more buyers.

    Get started

    List with your own agent

    Get your home in front of millions of buyers by listing it on Zillow.

    Learn how to do it

    Sell it yourself

    Take full control of how buyers see your home on Zillow by listing For Sale by Owner (FSBO).

    List your home

    What's special

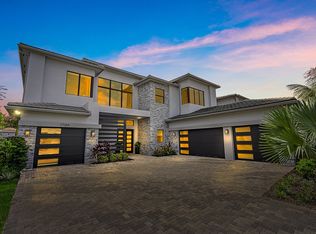
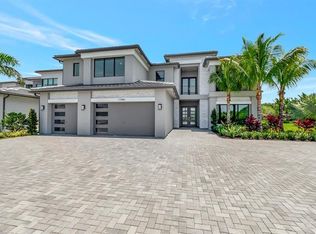
    Welcome to the exquisite Palermo model where you can experience the pinnacle of luxury living at Boca Bridges. This contemporary residence encompasses 6,175 square feet & includes 5 generously sized bedrooms, 6.1 bathrooms, office, media room, & loft. The open-concept design seamlessly integrates indoor & outdoor living areas, featuring an east-facing backyard that offers serene lake views & outdoor kitchen with a pergola equipped with motorized louvers. The heated pool & spa, surrounded by upgraded non-slip pavers & lush turf, create an ideal setting for entertaining. The chef's kitchen is a culinary dream, featuring dual islands, Subzero refrigerator, Wolf range, double ovens, & 2 Cove dishwashers, complemented by a custom wine cabinet. The primary suite boasts a lavish bath & closet. Enjoy the convenience of an elevator and wheelchair accessible bedroom & bath. This smart home is enhanced with Sonos audio, electric blinds, a comprehensive security system with cameras, as well as a Generac generator. Additional features include a 4-car garage with epoxy flooring, enhanced landscaping, & sophisticated designer fixtures, cabana bath, dedicated office, media-playroom. The kitchen features a warming drawer, pull-out storage, double garbage & beverage drawers, a spacious walk-in pantry, an automatically opening wine cabinet. Boca Bridges is hailed as Boca Raton's most sought-after neighborhood offering social and fitness amenities beyond compare! Featuring its Signature Clubhouse spanning 27,000 sq/ft over 7 acres of land, Boca Bridges is rich in amenities, offering its Residents a Restaurant onsite, Outdoor Bar area, fabulous Resort Pool, State-of-the-Art Fitness Facility, Aqua Tot Play Area, 7 Tennis Courts, 4 Pickleball Courts, Video Game Room, Indoor Sport Court, Outdoor Sport Court, Spa Facilities, Card Rooms and so much more!

    Zillow last checked:

    Listing updated:

    Listed by:

    Jennifer Souza 561-819-5600,

    Luxury Partners Realty,

    Megann Lucaj PA 561-702-0106,

    Compass Florida LLC

    Bought with:

    Harvey S Dubov, 355523

    Signature Int'l Premier Properties

    Source: BeachesMLS,MLS#: R11082366MLS LogoOriginating MLS: BeachesMLS

    Facts & features

    Interior

    Bedrooms & bathrooms
    • Bedrooms: 5
    • Bathrooms: 7
    • Full bathrooms: 6
    • 1/2 bathrooms: 1
    • Main level bathrooms: 3
    • Main level bedrooms: 1
    Primary bedroom
    • Level: Upper
    • Area: 361
    • Dimensions: 19 X 19
    Primary bedroom
    • Level: Upper
    • Area: 361
    • Dimensions: 19 X 19
    Bedroom 2
    • Level: Main
    • Area: 168
    • Dimensions: 12 X 14
    Bedroom 2
    • Level: Main
    • Area: 168
    • Dimensions: 12 X 14
    Bedroom 3
    • Level: Upper
    • Area: 156
    • Dimensions: 12 X 13
    Bedroom 3
    • Level: Upper
    • Area: 156
    • Dimensions: 12 X 13
    Bedroom 4
    • Level: Upper
    • Area: 224
    • Dimensions: 16 X 14
    Bedroom 4
    • Level: Upper
    • Area: 224
    • Dimensions: 16 X 14
    Bedroom 5
    • Level: Upper
    • Area: 156
    • Dimensions: 12 X 13
    Bedroom 5
    • Level: Upper
    • Area: 156
    • Dimensions: 12 X 13
    Dining room
    • Level: Main
    • Area: 221
    • Dimensions: 17 X 13
    Dining room
    • Level: Main
    • Area: 221
    • Dimensions: 17 X 13
    Family room
    • Level: Main
    • Area: 418
    • Dimensions: 19 X 22
    Family room
    • Level: Main
    • Area: 418
    • Dimensions: 19 X 22
    Kitchen
    • Level: Main
    • Area: 289
    • Dimensions: 17 X 17
    Kitchen
    • Level: Main
    • Area: 289
    • Dimensions: 17 X 17
    Living room
    • Level: Main
    • Area: 342
    • Dimensions: 19 X 18
    Living room
    • Level: Main
    • Area: 342
    • Dimensions: 19 X 18
    Loft
    • Level: Upper
    • Area: 320
    • Dimensions: 16 X 20
    Loft
    • Level: Upper
    • Area: 320
    • Dimensions: 16 X 20
    Heating
    • Central, Electric
    Cooling
    • Central Air, Electric
    Appliances
    • Included: Dryer, Dishwasher, Electric Water Heater, Disposal, Gas Range, Microwave, Oven, Refrigerator, Water Heater, Washer
    • Laundry: Inside, Laundry Closet, Laundry Tub
    Features
    • Wet Bar, Breakfast Bar, Built-in Features, Breakfast Area, Bathtub, Closet Cabinetry, Central Vacuum, Dining Area, Separate/Formal Dining Room, Dual Sinks, Entrance Foyer, Elevator, Garden Tub/Roman Tub, High Ceilings, Kitchen Island, Custom Mirrors, Pantry, Sitting Area in Primary, Storage, Soaking Tub, Separate Shower
    • Flooring: Wood
    • Has fireplace: Yes
    • Fireplace features: Decorative
    Interior area
    • Total structure area: 8,348
    • Total interior livable area: 6,175 sqft

    Property

    Parking
    • Total spaces: 4
    • Parking features: Attached, Driveway, Garage, Garage Door Opener
    • Attached garage spaces: 4
    • Has uncovered spaces: Yes
    Accessibility
    • Accessibility features: Accessibility Features, Accessible Full Bath, Customized Wheelchair Accessible, Accessible Elevator Installed
    Features
    • Levels: Multi/Split,Two
    • Stories: 2
    • Entry location: Entry Level Living Area Y
    • Patio & porch: Covered, Open, Patio, Balcony
    • Exterior features: Built-in Barbecue, Balcony, Barbecue, Lighting, Outdoor Kitchen, Outdoor Living Area
    • Has private pool: Yes
    • Pool features: Heated, In Ground, Salt Water, Association
    • Has spa: Yes
    • Spa features: In Ground
    • Fencing: Fenced
    • Has view: Yes
    • View description: Lake, Pool
    • Has water view: Yes
    • Water view: Lake
    • Waterfront features: Lake Front
    Lot
    • Features: 1/4 to 1/2 Acre Lot, Sprinklers Automatic
    Details
    • Additional structures: Cabana
    • Parcel number: 00424631170004790
    • Zoning: AGR-PU
    • Special conditions: Listed As-Is

    Construction

    Type & style
    • Home type: SingleFamily
    • Architectural style: Colonial
    • Property subtype: Single Family Residence
    Materials
    • Block
    • Roof: Flat
    Condition
    • Resale
    • New construction: No
    • Year built: 2022
    Details
    • Builder model: Palermo
    • Builder name: GL Homes

    Utilities & green energy

    • Electric: 3 Phase
    • Sewer: Public Sewer
    • Water: Public
    • Utilities for property: Cable Available, Natural Gas Available, Sewer Available, Water Available

    Community & HOA

    Community
    • Features: Home Owners Association, Gated, Property Manager On-Site, Street Lights
    • Security: Closed Circuit Camera(s), Gated with Guard, Gated Community, Security Guard
    • Subdivision: BOCA BRIDGES
    HOA
    • Has HOA: Yes
    • Amenities included: Basketball Court, Clubhouse, Fitness Center, Playground, Pickleball, Pool, Recreation Facilities, Restaurant, Sidewalks, Tennis Court(s)
    • Services included: Common Areas, Maintenance Grounds, Recreation Facilities, Security
    • HOA fee: $1,173 monthly
    • HOA phone: 561-641-8554
    Location
    • Region: Boca Raton

    Financial & listing details

    • Price per square foot: $607/sqft
    • Tax assessed value: $3,664,139
    • Annual tax amount: $33,610
    • Date on market: 4/17/2025
    • Cumulative days on market: 234 days
    • Listing terms: Cash,Conventional
    • Road surface type: Paved

    Price history

    DateEventPrice
    7/25/2025Sold$3,750,000-6.1%$607/sqft
    Source: BeachesMLS #R11082366 Report a problem
    6/21/2025Pending sale$3,995,000$647/sqft
    Source: BeachesMLS #RX-11082366 Report a problem
    5/21/2025Price change$3,995,000-6%$647/sqft
    Source: BeachesMLS #RX-11082366 Report a problem
    4/17/2025Listed for sale$4,249,0000%$688/sqft
    Source: BeachesMLS #RX-11082366 Report a problem
    4/11/2025Listing removed$4,250,000$688/sqft
    Source: BeachesMLS #RX-11024636 Report a problem
    3/31/2025Price change$4,250,000-5.6%$688/sqft
    Source: BeachesMLS #RX-11024636 Report a problem
    1/8/2025Price change$4,500,000-5.2%$729/sqft
    Source: BeachesMLS #RX-11024636 Report a problem
    12/5/2024Price change$4,749,0000%$769/sqft
    Source: BeachesMLS #RX-11024636 Report a problem
    11/15/2024Price change$4,750,000-4%$769/sqft
    Source: BeachesMLS #RX-11024636 Report a problem
    9/27/2024Listed for sale$4,950,000+65.6%$802/sqft
    Source: BeachesMLS #RX-11024636 Report a problem
    9/21/2022Sold$2,990,033$484/sqft
    Source: Public Record Report a problem

    Public tax history

    YearProperty taxesTax assessment
    2025$34,576 +2.9%$2,138,127 +2.9%
    2024$33,610 +2.7%$2,077,869 +3.6%
    2023$32,718 +374%$2,006,566 +393%
    2022$6,902 $407,000
    Find assessor info on the county website

    Neighborhood: 33496

    Nearby schools

    GreatSchools rating
    Schools provided by the listing agent
    • Elementary: Whispering Pines (Palm Beach)
    • Middle: Eagles Landing
    • High: Olympic Heights

    Source: BeachesMLS. This data may not be complete. We recommend contacting the local school district to confirm school assignments for this home.

    Get a cash offer in 3 minutes
    Find out how much your home could sell for in as little as 3 minutes with a no-obligation cash offer.
    Estimated market value
    $3,848,400
    Get a cash offer in 3 minutes
    Find out how much your home could sell for in as little as 3 minutes with a no-obligation cash offer.
    Estimated market value
    $3,848,400