Skip main navigation
Sold for $3,800,000
  • $3,800,000

    17392 SE Conch Bar Avenue, Tequesta, FL 33469

    4beds
    4,582sqft
    Single Family Residence
    Built in 2003
    0.74 Acres Lot
    $3,800,100 Zestimate®
    $829/sqft
    $22,346 Estimated rent

    Home value

    $3,800,100

    $3.46M - $4.18M

    $22,346/mo

    Zestimate® history
    Loading
    Loading...

    Owner options

    List your home for rent

    $22,346/mo

    Rent Zestimate®

    Find your next renter with Zillow Rental Manager. Plus, with online applications, you can quickly screen prospective tenants – for free.

    Learn more

    $22,346/mo

    Rent Zestimate®

    Refinance and save

    $27,599/mo

    Est. payment

    Refinancing to a lower rate could help reduce your monthly payments and save thousands over the life of the loan.

    See today's rates

    $27,599/mo

    Est. payment

    Explore your selling options

    Work with a Zillow partner agent

    Leverage their expertise and Zillow's premium Showcase listings to get your home seen by more buyers.

    Get started

    List with your own agent

    Get your home in front of millions of buyers by listing it on Zillow.

    Learn how to do it

    Sell it yourself

    Take full control of how buyers see your home on Zillow by listing For Sale by Owner (FSBO).

    List your home

    What's special

    Private officeQuartz countertopsHigh-end cabinetryPorcelain flooringTwo walk-in closets
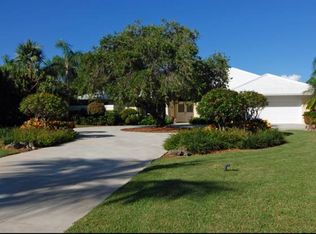
    Now attractively repositioned with a recent price improvement, this 4-bedroom, 4.1 bath + two bonus rooms British West Indies-inspired residence captures year-round ocean breezes from its elevated 24- foot position across from the Intracoastal Waterway, set on a generous 3/4 acre lot. A comprehensive 2022 renovation showcases porcelain flooring, high-end cabinetry, and quartz countertops. Located in the desirable Indian Hills neighborhood, known for its gentle rolling terrain-an uncommon feature in Southeast Florida-this property is surrounded by a premier enclave, including numerous Intracoastal front estates. This residence blends coastal flair with fresh, modern touches, enhanced by a whole home generator, new standing seam metal roof (2022) and a 3-car climate controlled garage. The main level offers a seamless flow between the gourmet kitchen, dining area, butler's pantry and spacious room. A very private guest suite overlooking the pool provides comfort and separation for visitors, while a media room on the ground floor offers flexible living space. Upstairs, the primary suite is a serene retreat featuring a fireplace, two walk-in closets, a private office, and east- and west-facing balconies for both sunrise and sunset views. Two additional en suite bedrooms complete the second floor, providing comfort and privacy for guests. The media room and office offer bonus spaces that may be repurposed to suit a variety of needs. Outdoors, the resort -style pool and spa (2022) feature a saltwater filtration system and are surrounded by palms and a privacy hedge, creating a tranquil and private setting. A covered lanai provides shaded outdoor living. Plans are available to accommodate a future elevator should the need arise, offering flexibility for long-term living. Indian Hills offers Intracoastal access and is directly across from Jupiter Hills Golf Club, and just a short drive to other world class golf destinations including The Medalist, McArthur, Apogee and Atlantic Fields. Also, near the pristine beaches of Jupiter Island, as well as fine dining and upscale shopping-and only 30 minutes from both PBI and Witham Field. This home combines elegance, privacy and an unbeatable location-Florida living at its finest!

    Zillow last checked:

    Listing updated:

    Listed by:

    Laura Fulton 561-358-2851,

    Illustrated Properties

    Bought with:

    Laura Fulton, 3389437

    Illustrated Properties

    Source: BeachesMLS,MLS#: R11143336MLS LogoOriginating MLS: BeachesMLS

    Facts & features

    Interior

    Bedrooms & bathrooms
    • Bedrooms: 4
    • Bathrooms: 5
    • Full bathrooms: 4
    • 1/2 bathrooms: 1
    • Main level bathrooms: 1
    • Main level bedrooms: 1
    Primary bedroom
    • Level: Second
    • Area: 297
    • Dimensions: 18 X 16.5
    Bedroom 2
    • Level: Main
    • Area: 256.48
    • Dimensions: 18.32 X 14
    Bedroom 3
    • Level: Second
    • Area: 207
    • Dimensions: 15 X 13.8
    Bedroom 4
    • Level: Second
    • Area: 256.48
    • Dimensions: 18.32 X 14
    Den
    • Level: Main
    • Area: 210
    • Dimensions: 15 X 14
    Den
    • Level: Second
    • Area: 186.62
    • Dimensions: 14 X 13.33
    Dining room
    • Level: Main
    • Area: 273
    • Dimensions: 19.5 X 14
    Kitchen
    • Level: Main
    • Area: 216
    • Dimensions: 16 X 13.5
    Living room
    • Level: Main
    • Area: 419.94
    • Dimensions: 23.33 X 18
    Heating
    • Central, Electric, Zoned
    Cooling
    • Central Air, Electric, Zoned
    Appliances
    • Included: Cooktop, Dryer, Dishwasher, Free-Standing Freezer, Gas Range, Gas Water Heater, Ice Maker, Microwave, Oven, Refrigerator, Water Heater, Washer
    • Laundry: Inside, Washer Dryer Install Allowed
    Features
    • Bidet, Built-in Features, Breakfast Area, Bathtub, Closet Cabinetry, Dining Area, Separate/Formal Dining Room, Dual Sinks, Garden Tub/Roman Tub, Jetted Tub, Kitchen Island, Pantry, Sitting Area in Primary, Split Bedrooms, Soaking Tub, Separate Shower, Upper Level Primary, Walk-In Closet(s)
    • Flooring: Carpet, Wood
    • Windows: Blinds, Drapes
    • Has fireplace: Yes
    • Fireplace features: Wood Burning
    Interior area
    • Total structure area: 6,931
    • Total interior livable area: 4,582 sqft

    Property

    Parking
    • Total spaces: 3
    • Parking features: Detached, Garage, Garage Door Opener
    • Garage spaces: 3
    Accessibility
    • Accessibility features: None
    Features
    • Levels: Two
    • Stories: 2
    • Entry location: Entry Level Living Area Y
    • Patio & porch: Covered, Patio, Porch, Screened, Balcony
    • Exterior features: Built-in Barbecue, Balcony, Barbecue, Lighting, Outdoor Living Area, Outdoor Shower, Propane Tank - Owned, Porch
    • Has private pool: Yes
    • Pool features: Gunite, Heated, In Ground, Pool Equipment, Salt Water
    • Has spa: Yes
    • Spa features: Gunite, In Ground
    • Fencing: Back Yard
    • Has view: Yes
    • View description: Garden, Pool
    • Waterfront features: None
    Lot
    • Size: 0.74 Acres
    • Features: Landscaped, Oversized Lot, Sprinklers Automatic, Sprinkler System
    Details
    • Parcel number: 134042001000002703
    • Zoning: RESIDEMNTIAL
    • Special conditions: Standard,Listed As-Is
    • Other equipment: Fuel Tank(s), Generator, Irrigation Equipment

    Construction

    Type & style
    • Home type: SingleFamily
    • Architectural style: Colonial
    • Property subtype: Single Family Residence
    Materials
    • Block, Stucco
    • Roof: Aluminum
    Condition
    • Resale
    • New construction: No
    • Year built: 2003

    Utilities & green energy

    • Electric: 3 Phase
    • Sewer: Public Sewer
    • Water: Public
    • Utilities for property: Cable Available, Propane, Sewer Available, Water Available

    Community & neighborhood

    Security
    • Security features: Smoke Detector(s), Security Lights
    Community
    • Community features: Home Owners Association
    Location
    • Region: Jupiter
    • Subdivision: INDIAN HILLS

    HOA & financial

    HOA
    • Has HOA: Yes
    • HOA fee: $1,900 annually
    • Amenities included: Beach Rights, Beach Access
    • Services included: Common Areas, Insurance

    Other

    Other facts
    • Listing terms: Cash,Conventional
    • Road surface type: Asphalt, Paved

    Price history

    DateEventPrice
    6/24/2026Sold$3,800,000-3.8%$829/sqft
    Source: BeachesMLS #R11143336 Report a problem
    5/26/2026Pending sale$3,950,000$862/sqft
    Source: BeachesMLS #R11143336 Report a problem
    4/8/2026Price change$3,950,000-3.7%$862/sqft
    Source: BeachesMLS #R11143336 Report a problem
    2/24/2026Price change$4,100,000-4.7%$895/sqft
    Source: BeachesMLS #RX-11143336 Report a problem
    1/21/2026Price change$4,300,000-4.4%$938/sqft
    Source: Illustrated Properties #R11143336 Report a problem
    1/18/2026Price change$4,500,000+4.7%$982/sqft
    Source: Illustrated Properties #R11143336 Report a problem
    1/15/2026Price change$4,300,000-4.4%$938/sqft
    Source: BeachesMLS #RX-11143336 Report a problem
    12/1/2025Listed for sale$4,500,000+66.7%$982/sqft
    Source: BeachesMLS #RX-11143336 Report a problem
    11/20/2023Listing removed--
    Source: BeachesMLS #F10300168 Report a problem
    11/19/2021Sold$2,700,000-9.8%$589/sqft
    Source: BeachesMLS #F10300168 Report a problem
    11/15/2021Pending sale$2,995,000$654/sqft
    Source: BeachesMLS #F10300168 Report a problem
    10/16/2021Contingent$2,995,000$654/sqft
    Source: BeachesMLS #F10300168 Report a problem
    9/28/2021Price change$2,995,000-3.4%$654/sqft
    Source: BeachesMLS #F10300168 Report a problem
    9/21/2021Listed for sale$3,100,000$677/sqft
    Source: BeachesMLS #F10300168 Report a problem
    9/20/2021Contingent$3,100,000$677/sqft
    Source: BeachesMLS #F10300168 Report a problem
    9/18/2021Pending sale$3,100,000$677/sqft
    Source: BeachesMLS #F10300168 Report a problem
    9/18/2021Contingent$3,100,000$677/sqft
    Source: BeachesMLS #F10300168 Report a problem
    9/15/2021Price change$3,100,000-6.1%$677/sqft
    Source: BeachesMLS #F10300168 Report a problem
    9/9/2021Listed for sale$3,300,000+53.5%$720/sqft
    Source: BeachesMLS #F10300168 Report a problem
    4/13/2021Sold$2,150,000-6.1%$469/sqft
    Source: BeachesMLS #R10693946 Report a problem
    2/24/2021Pending sale$2,290,000$500/sqft
    Source: BeachesMLS #RX-10693946 Report a problem
    2/20/2021Listed for sale$2,290,000+53.7%$500/sqft
    Source: BeachesMLS #RX-10693946 Report a problem
    5/9/2014Sold$1,490,000-6.6%$325/sqft
    Source: Public Record Report a problem
    3/4/2014Listed for sale$1,595,000$348/sqft
    Source: ILLUSTRATED PROPERTIES #RX-10008163 Report a problem
    1/24/2014Listing removed$1,595,000$348/sqft
    Source: Illustrated Properties Real Estate #RX-10008163 Report a problem
    1/16/2014Listed for sale$1,595,000+739.5%$348/sqft
    Source: Illustrated Properties Real Estate #RX-10008163 Report a problem
    12/13/2000Sold$190,000+10.1%$41/sqft
    Source: Public Record Report a problem
    4/13/2000Sold$172,500$38/sqft
    Source: Public Record Report a problem

    Public tax history

    YearProperty taxesTax assessment
    2025$34,826 -1.1%$2,223,281 +2.9%
    2024$35,204 +1.5%$2,160,623 +3%
    2023$34,678 +6.4%$2,097,693 +6.1%
    2022$32,593 +61.6%$1,977,493 +67%
    2021$20,171 +0.9%$1,184,341 +1.4%
    2020$19,982 -0.9%$1,167,990 +0.3%
    2019$20,168 $1,164,502 +1.9%
    2018$20,168 +2.4%$1,142,789 +2.1%
    2017$19,685 +78.7%$1,119,284 +2.1%
    2016$11,013 $1,096,262 -7.1%
    2015$11,013 $1,180,640 +70.4%
    2014$11,013 $692,900 -0.6%
    2013-- $696,900 -6.1%
    2012-- $742,440 -0.7%
    2011-- $747,820 -6.1%
    2010-- $796,330 -1.6%
    2009-- $808,940 -9.7%
    2008-- $895,950 +3.3%
    2007$10,103 +16.1%$867,078 +2.7%
    2006$8,702 $844,430 +4.4%
    2005-- $808,891 +450.3%
    2004$2,704 $147,000
    2003$2,704 $147,000

    Find assessor info on the county website

    Neighborhood: 33469

    Nearby schools

    GreatSchools rating
    Schools provided by the listing agent
    • Elementary: Hobe Sound
    • Middle: Murray
    • High: South Fork

    Source: BeachesMLS. This data may not be complete. We recommend contacting the local school district to confirm school assignments for this home.

    Get a cash offer in 3 minutes
    Find out how much your home could sell for in as little as 3 minutes with a no-obligation cash offer.
    Estimated market value
    $3,800,100
    Get a cash offer in 3 minutes
    Find out how much your home could sell for in as little as 3 minutes with a no-obligation cash offer.
    Estimated market value
    $3,800,100