Skip main navigation
Sold
  • $1,243,548

    17393 Grand View Ct, Lake Oswego, OR 97034

    4beds
    3,772sqft
    Residential, Single Family Residence
    Built in 1987
    0.68 Acres Lot
    $1,431,800 Zestimate®
    $330/sqft
    $6,260 Estimated rent

    Home value

    $1,431,800

    $1.32M - $1.57M

    $6,260/mo

    Zestimate® history
    Loading
    Loading...

    Owner options

    List your home for rent

    $6,260/mo

    Rent Zestimate®

    Find your next renter with Zillow Rental Manager. Plus, with online applications, you can quickly screen prospective tenants – for free.

    Learn more

    $6,260/mo

    Rent Zestimate®

    Refinance and save

    $6,217/mo

    Est. payment

    Refinancing to a lower rate could help reduce your monthly payments and save thousands over the life of the loan.

    See today's rates

    $6,217/mo

    Est. payment

    Explore your selling options

    Work with a Zillow partner agent

    Leverage their expertise and Zillow's premium Showcase listings to get your home seen by more buyers.

    Get started

    List with your own agent

    Get your home in front of millions of buyers by listing it on Zillow.

    Learn how to do it

    Sell it yourself

    Take full control of how buyers see your home on Zillow by listing For Sale by Owner (FSBO).

    List your home

    What's special

    Gas fireplaceMountain viewsNew trex deckBuilt-in shelvesSpacious walk-in closetTons of storageOversized two car garage
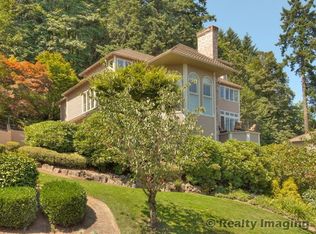
    Breathtaking Mount Hood views from nearly every room! Tucked away at the end of a quiet cul-de-sac, you'll love the peace and privacy, surrounded by lush trees. Inside, you'll find a bright and airy kitchen that opens up to a cozy family room with built-in shelves and a gas fireplace. There's plenty of space for gatherings in the large dining and living rooms. You'll love the convenience of having two primary bedrooms, each with its own bathroom and spacious walk-in closet. The sellers have made thoughtful updates to all the bathrooms for a modern touch. Relax on the new Trex deck and take in the mountain views, or on the back patio and enjoy the spring and summer blooms and majestic trees. Tons of storage including oversized two car garage! Lake Oswego Award Winning Schools! Seller willing to contribute $10,000 to closing costs!

    Zillow last checked:

    Listing updated:

    Listed by:

    Grace Wadell 971-294-2434,

    Cascade Hasson Sotheby's International Realty

    Bought with:

    Victoria Wriglesworth, 201213293

    Harcourts Real Estate Network Group

    Source: RMLS (OR),MLS#: 23142678MLS Logo

    Facts & features

    Interior

    Bedrooms & bathrooms
    • Bedrooms: 4
    • Bathrooms: 4
    • Full bathrooms: 3
    • Partial bathrooms: 1
    • Main level bathrooms: 2
    Primary bedroom
    • Features: Hardwood Floors, Double Sinks, Soaking Tub, Walkin Closet, Walkin Shower
    • Level: Main
    • Area: 304
    • Dimensions: 19 x 16
    Bedroom 2
    • Features: Walkin Closet, Walkin Shower
    • Level: Upper
    • Area: 375
    • Dimensions: 25 x 15
    Bedroom 3
    • Level: Upper
    • Area: 195
    • Dimensions: 15 x 13
    Bedroom 4
    • Level: Upper
    • Area: 165
    • Dimensions: 15 x 11
    Dining room
    • Features: Builtin Features, Hardwood Floors
    • Level: Main
    • Area: 224
    • Dimensions: 16 x 14
    Family room
    • Features: Builtin Features, Fireplace, Hardwood Floors
    • Level: Main
    • Area: 323
    • Dimensions: 19 x 17
    Kitchen
    • Features: Eat Bar, Eating Area, Hardwood Floors, Microwave, Pantry, Builtin Oven
    • Level: Main
    • Area: 286
    • Width: 13
    Living room
    • Features: Hardwood Floors, High Ceilings
    • Level: Main
    • Area: 342
    • Dimensions: 19 x 18
    Heating
    • Forced Air, Fireplace(s)
    Cooling
    • Central Air
    Appliances
    • Included: Built In Oven, Dishwasher, Disposal, Double Oven, ENERGY STAR Qualified Appliances, Free-Standing Gas Range, Free-Standing Refrigerator, Gas Appliances, Microwave, Plumbed For Ice Maker, Range Hood, Stainless Steel Appliance(s), Washer/Dryer, Gas Water Heater
    • Laundry: Laundry Room
    Features
    • Granite, High Ceilings, High Speed Internet, Soaking Tub, Walk-In Closet(s), Walkin Shower, Built-in Features, Eat Bar, Eat-in Kitchen, Pantry, Double Vanity, Tile
    • Flooring: Hardwood, Laminate, Slate, Tile, Wall to Wall Carpet, Wood
    • Windows: Double Pane Windows
    • Basement: Crawl Space,Dirt Floor,Exterior Entry
    • Number of fireplaces: 1
    • Fireplace features: Gas
    Interior area
    • Total structure area: 3,772
    • Total interior livable area: 3,772 sqft

    Property

    Parking
    • Total spaces: 2
    • Parking features: Driveway, Off Street, Oversized
    • Garage spaces: 2
    • Has uncovered spaces: Yes
    Accessibility
    • Accessibility features: Main Floor Bedroom Bath, Accessibility
    Features
    • Levels: Two
    • Stories: 2
    • Patio & porch: Deck
    • Exterior features: Dog Run, Gas Hookup, Water Feature, Yard
    • Fencing: Fenced
    • Has view: Yes
    • View description: Mountain(s), Territorial, Trees/Woods
    Lot
    • Size: 0.68 Acres
    • Features: Private, Wooded, SqFt 20000 to Acres1
    Details
    • Additional structures: GasHookup
    • Parcel number: 00301729

    Construction

    Type & style
    • Home type: SingleFamily
    • Architectural style: Contemporary
    • Property subtype: Residential, Single Family Residence
    Materials
    • Cedar
    • Foundation: Pillar/Post/Pier
    • Roof: Shingle
    Condition
    • Updated/Remodeled
    • New construction: No
    • Year built: 1987

    Utilities & green energy

    • Gas: Gas Hookup, Gas
    • Sewer: Public Sewer
    • Water: Public
    • Utilities for property: Cable Connected

    Community & neighborhood

    Security
    • Security features: Entry
    Location
    • Region: Lake Oswego
    • Subdivision: Glenmorrie

    HOA & financial

    HOA
    • Has HOA: Yes
    • HOA fee: $100 annually
    • Amenities included: Road Maintenance

    Other

    Other facts
    • Listing terms: Call Listing Agent,Cash,Conventional
    • Road surface type: Paved

    Price history

    DateEventPrice
    12/13/2023Sold$1,243,548-2.5%$330/sqft
    Source: RMLS (OR) #23142678 Report a problem
    11/15/2023Pending sale$1,275,000$338/sqft
    Source: RMLS (OR) #23142678 Report a problem
    11/10/2023Listed for sale$1,275,000+63.5%$338/sqft
    Source: RMLS (OR) #23142678 Report a problem
    3/16/2020Sold$780,000-1.9%$207/sqft
    Source: RMLS (OR) #20010901 Report a problem
    2/12/2020Pending sale$795,000$211/sqft
    Source: JMA Properties LLC #20010901 Report a problem
    1/29/2020Price change$795,000-3.6%$211/sqft
    Source: JMA Properties LLC #20010901 Report a problem
    11/12/2019Price change$824,500-1.7%$219/sqft
    Source: JMA Properties LLC #20010901 Report a problem
    10/25/2019Listed for sale$839,000+57.7%$222/sqft
    Source: JMA Properties LLC #20010901 Report a problem
    10/11/2013Sold$532,000-1.3%$141/sqft
    Source: RMLS (OR) #13120304 Report a problem
    9/23/2013Pending sale$539,000$143/sqft
    Source: Coldwell Banker Barbara Sue Seal Properties #13120304 Report a problem
    9/10/2013Price change$539,000-6.9%$143/sqft
    Source: Coldwell Banker Barbara Sue Seal Properties #13120304 Report a problem
    7/10/2013Price change$579,000-6.6%$153/sqft
    Source: Coldwell Banker Barbara Sue Seal Properties #13120304 Report a problem
    5/18/2013Price change$620,000-3.1%$164/sqft
    Source: Coldwell Banker Barbara Sue Seal Properties #13120304 Report a problem
    4/24/2013Price change$639,900-3%$170/sqft
    Source: Coldwell Banker Barbara Sue Seal Properties #13120304 Report a problem
    1/25/2013Listed for sale$659,900+5.6%$175/sqft
    Source: Coldwell Banker Barbara Sue Seal Properties #13120304 Report a problem
    11/22/2012Listing removed$2,495$1/sqft
    Source: Residential Property Management Inc. Report a problem
    9/15/2012Price change$2,495-7.6%$1/sqft
    Source: Residential Property Management Inc. Report a problem
    8/17/2012Listed for rent$2,700$1/sqft
    Source: Residential Property Management Inc. Report a problem
    7/12/2012Listing removed$2,700$1/sqft
    Source: Residential Property Management Inc. Report a problem
    7/4/2012Listed for rent$2,700$1/sqft
    Source: Residential Property Management Inc. Report a problem
    9/29/2009Listing removed$624,900$166/sqft
    Source: Windermere Cronin & Caplan Realty Group, Inc. #9003448 Report a problem
    9/24/2009Listed for sale$624,900$166/sqft
    Source: Windermere Cronin & Caplan Realty Group, Inc. #9003448 Report a problem
    8/18/2009Listing removed$624,900$166/sqft
    Source: Windermere Cronin & Caplan Realty Group, Inc. #9003448 Report a problem
    7/17/2009Price change$624,900-3.8%$166/sqft
    Source: Vflyer #9003448 Report a problem
    4/3/2009Price change$649,900-10.3%$172/sqft
    Source: Postlets #9003448 Report a problem
    1/28/2009Listed for sale$724,900+70.6%$192/sqft
    Source: Postlets #9003448 Report a problem
    11/30/1995Sold$425,000$113/sqft
    Source: Public Record Report a problem

    Public tax history

    YearProperty taxesTax assessment
    2025$16,888 +4.9%$881,348 +5.2%
    2024$16,092 +3%$837,670 +3%
    2023$15,620 +3.1%$813,272 +3%
    2022$15,156 +8.3%$789,585 +3%
    2021$13,997 +2.6%$766,588 +3%
    2020$13,645 +2.5%$744,261 +3%
    2019$13,310 +5.2%$722,584 +3%
    2018$12,657 $701,538 +3%
    2017$12,657 +13.9%$681,105 +3%
    2016$11,116 $661,267 +3%
    2015$11,116 +3.5%$642,007 +3%
    2014$10,740 +5.8%$623,308 +3%
    2013$10,152 +1.1%$605,153 +3%
    2012$10,040 +2.8%$587,527 +3%
    2011$9,769 +1.7%$570,415 +3%
    2010$9,603 +1%$553,801 +3%
    2009$9,504 +6.7%$537,671 +3%
    2008$8,907 +4.6%$522,011 +3%
    2007$8,514 +4.3%$506,807 +3%
    2006$8,160 +0.3%$492,046 +3%
    2005$8,137 +4.1%$477,715 +3%
    2004$7,819 +4.9%$463,801 +3%
    2003$7,457 +4.4%$450,292 +3%
    2002$7,142 +4%$437,177 +3%
    2001$6,865 +11.9%$424,444 +3%
    2000$6,138 $412,082

    Find assessor info on the county website

    Neighborhood: Glenmorrie

    Nearby schools

    GreatSchools rating
    Schools provided by the listing agent
    • Elementary: Hallinan
    • Middle: Lakeridge
    • High: Lakeridge

    Source: RMLS (OR). This data may not be complete. We recommend contacting the local school district to confirm school assignments for this home.

    Get a cash offer in 3 minutes
    Find out how much your home could sell for in as little as 3 minutes with a no-obligation cash offer.
    Estimated market value
    $1,431,800
    Get a cash offer in 3 minutes
    Find out how much your home could sell for in as little as 3 minutes with a no-obligation cash offer.
    Estimated market value
    $1,431,800